


81 Metal Art Distribution Center
Spaces
Retail | Single tenant | 5,040 SqFt
Building description
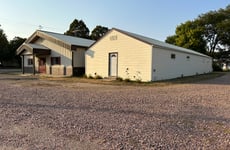
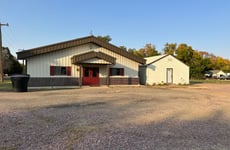
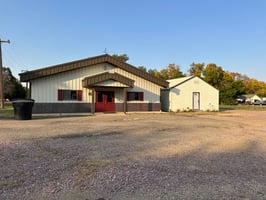
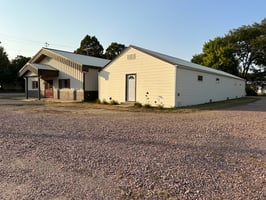
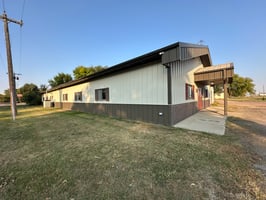
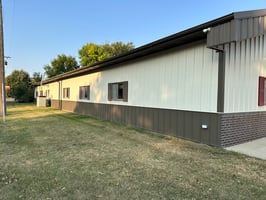
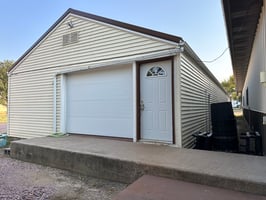

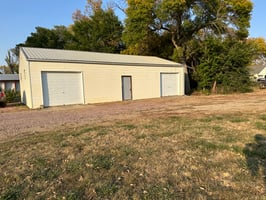
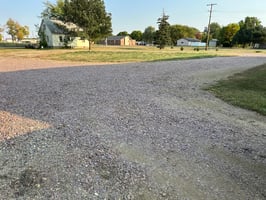
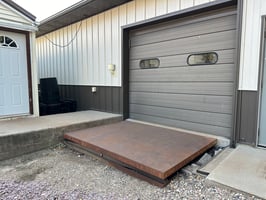
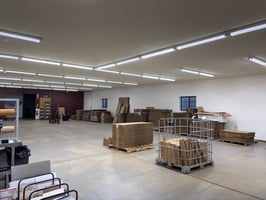
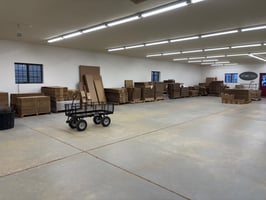
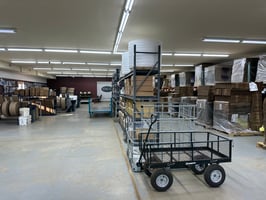
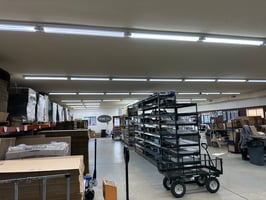
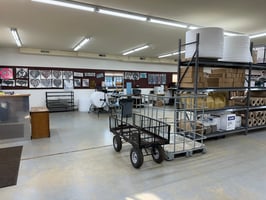
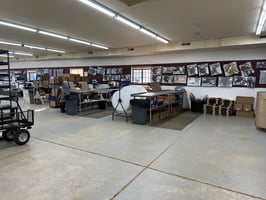
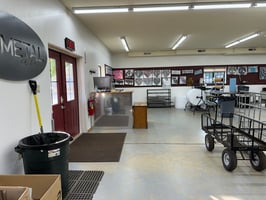
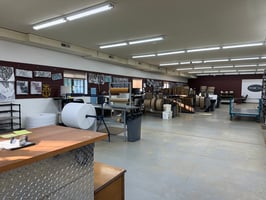
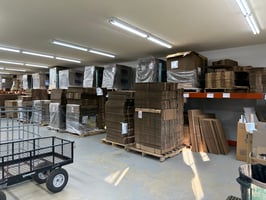
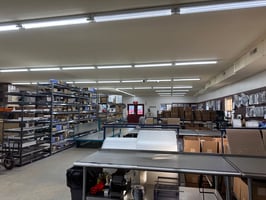
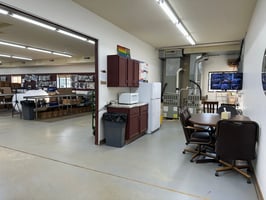
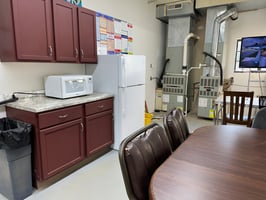
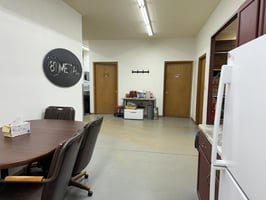
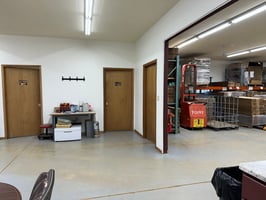
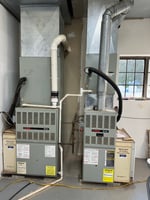
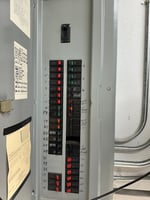
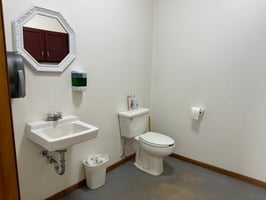
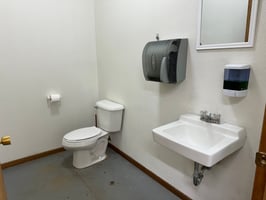
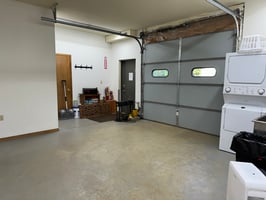
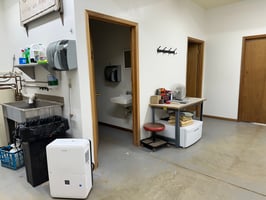
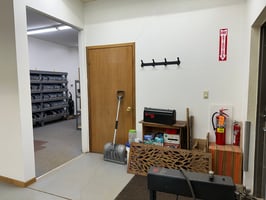
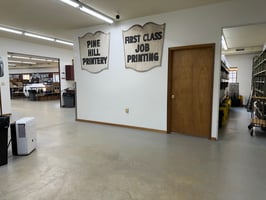
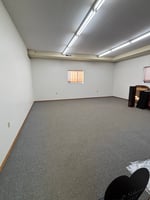
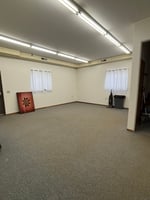
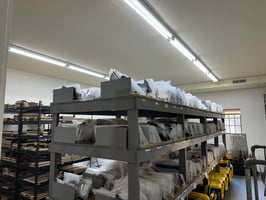
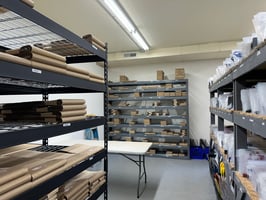
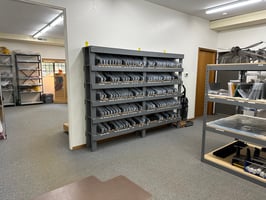
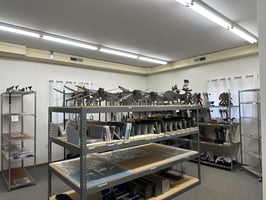
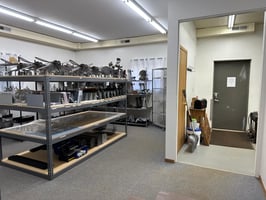
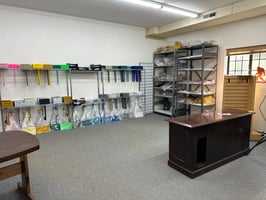
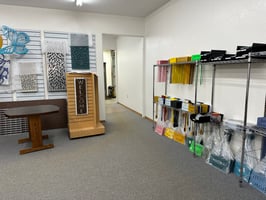
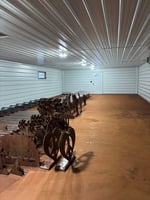
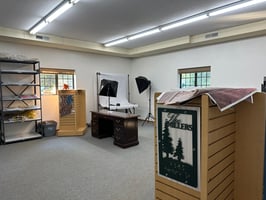
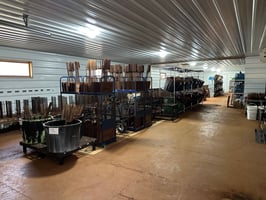
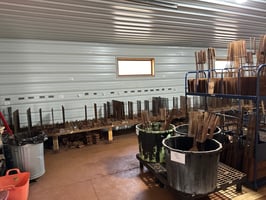
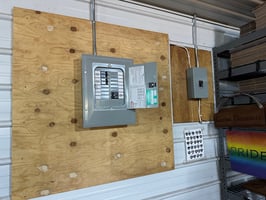
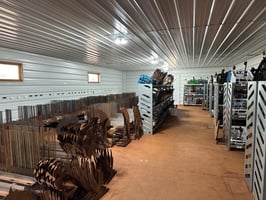
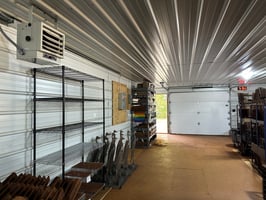
For Lease or for sale 5040 sq ft building with large room and several smaller rooms well designed for small business retail use, light industrial, warehouse, distribution center, or other permitted uses in accordance to city zoning. The building was constructed in 1995 with 3-phase electric coming in to the building. All ground level entry with loading dock in the back. Inside through the front doors is a large room well lit with all upgraded lighting followed by a breakroom/utility area with 2 separate 1/2 baths. Large sick by the loading dock area. Large garage door for convenience. In the back area of the building are 2 additional large separate rooms. This space would be great for showcasing a product or material with production/packing in the back. Plenty of parking and enough land for turning around making loading and unloading feasible. Nice location along Freeman’s main artery going through town with curb and gutter concrete street in the front. A bonus building with 1968 sq ft can be available as additional storage. Heated and finished inside with wood floor and garage door for easy access. More information available upon request.
Building highlights
Constructed in 1995 with 5040 finished sq ft measuring 42’ W x 120’D and 8’H ceilings. Additional optional building available measuring 24’ x 82’ finished with wood floor, metal on the walls, and built in 1950.
Listing Contacts
Property History

Similar Properties
Additional Information
Is there information that looks off?
