
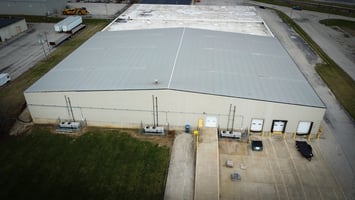




Central IL Warehouse - Distribution Facility
Spaces
Industrial | Single tenant | 92,860 SqFt
Building description


Located in the heart of Central Illinois, this expansive industrial facility offers an outstanding opportunity for a tenant, investor, or owner user. Designed for manufacturing, storage, or distribution, the property provides modern infrastructure and excellent access to major transportation routes within Decatur’s growing industrial corridor.
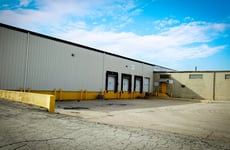
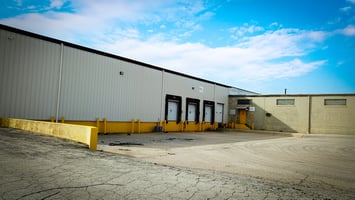
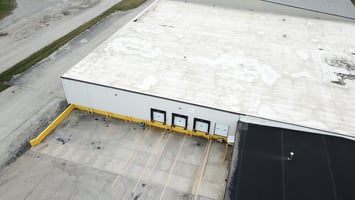
The building is fully climate-controlled and offers flexible ceiling heights to accommodate a range of operations, including 12'8" in the production area, 18' clearance in the main warehouse, and up to 30'5" at the peak of the rear metal section. Loading and logistics are well-supported with multiple dock positions—three 8' x 8' docks at the front, one 8' x 10' dock, and three 8' x 9' docks at the rear—plus an 8' x 10' drive-in door. Five additional dock positions have been preserved for future reactivation.
The facility’s mechanical systems include multiple natural gas unit heaters and furnaces. The front office area, has not been used for several years, but includes an area for reception, open workroom, private offices, conference room, and separate men’s and women’s restrooms.
Constructed for long-term durability, the building features a concrete block foundation with block and brick walls, rubberized gable roofing, and a rear warehouse built with metal siding and roofing over a poured concrete foundation.
With its strategic Central Illinois location, versatile layout, and well-maintained systems, this property is ideally suited for logistics, manufacturing, or temperature-controlled operations positioned for growth.
Building highlights
Expansive industrial facility in the heart of Central Illinois—Tenant, Investors, or Owner User .
Flexible use options including manufacturing, storage, distribution, or temperature-controlled operations.
Modern infrastructure with full climate control throughout the building.
Variable ceiling heights to support diverse operations:
12'8" in production area
18' clearance in main warehouse
Up to 30'5" at the peak of the rear metal section
Robust loading & logistics capabilities with a mix of dock positions:
Front: three 8' x 8' docks
Rear: one 8' x 10' dock and three 8' x 9' docks
Additional 8' x 10' drive-in door
Five extra dock spots preserved for future use
Strong mechanical systems including multiple natural gas unit heaters and furnaces.
Front office suite (unused in recent years) featuring reception area, open workroom, private offices, conference room, and separate restrooms.
Durable construction with concrete block foundation, block/brick exterior, rubberized gable roof, and metal-sided rear warehouse on poured concrete.
Prime location within Decatur’s industrial corridor offering quick access to major transportation routes.
Excellent opportunity for businesses seeking growth, efficiency, and a strategically positioned Illinois facility.
Listing Contacts
Property History

Similar Properties
Additional Information
Is there information that looks off?
