


Cast Capital Partners


Listed by Cast Capital Partners, CAST CAPITAL PARTNERS
$2.10/SF/MO
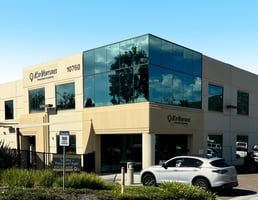
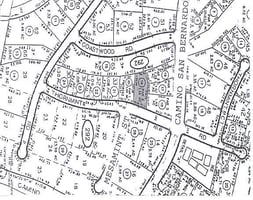
10760 Thornmint Rd
Building Details
Property Type Industrial
Sub Type Warehouse
Tenancy Single
Lease Type Modified Gross
Total Building SqFt 21,410
Vacant SqFt 10,633
Dock High Doors 1
Year Built 1999
Spaces
Industrial | Single tenant | 10,633 SqFt
Building description



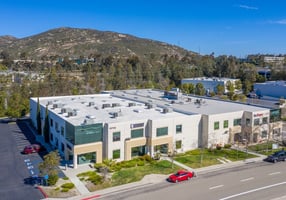


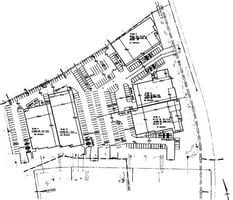
This property features 24-foot clear ceilings and a free-span warehouse layout with no columns, offering maximum flexibility for a variety of industrial uses. An oversized loading door provides easy access for large vehicles, while a 3.5/1,000 SF parking ratio supports employee and visitor needs.
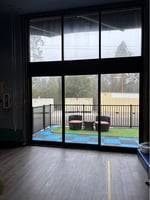
The space is 100% air-conditioned, ideal for comfort and temperature-sensitive operations. An on-site outdoor play area adds a unique amenity that enhances workplace appeal.
Building highlights
Ceiling Height: 24'
Parking Ratio: 3.5/1,000 SF
Amenity: Outdoor play area
Structural Feature: Free span warehouse space with no columns
Access: Oversized Loading door
HVAC: 100% Air-conditioned space
Listing Contacts
Cast Capital Partners
Listed by Cast Capital Partners, CAST CAPITAL PARTNERS
Property History

Similar Properties
Additional Information
Name
License
Is there information that looks off?
