




945 Huser Blvd, Schulenburg
Spaces
Office | Single tenant | 5,000 SqFt
Building description
Industrial Property for Lease or Sale – 945 Huser Blvd
This 5,000 SF industrial facility sits on a 1.5-acre parcel with excellent access to the I-10 corridor, making it a strong fit for logistics-driven operations.
The building consists of 3,750 SF of warehouse space and 1,250 SF of professional office space. The office suite includes a reception area, four private offices, a conference room, a copy room, and a break room with an indoor restroom—ideal for administrative or client-facing functions.
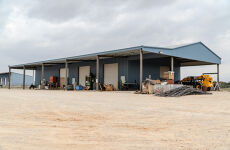
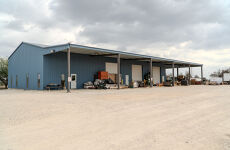
The warehouse is equipped with heavy-duty concrete flooring, four 14’ x 12’ roll-up doors, and an additional exterior-access restroom, allowing for efficient operations and flexible workflow.
Exterior features include a 14-foot overhang on the west side and a 25-foot overhang on the south side, providing covered parking or outdoor work areas. The site also offers ample on-site parking.
This property is well-suited for light manufacturing, wholesale distribution, service operations, or contractor use.
Building highlights
Property Highlights – 945 Huser Blvd:
Total Space: 5,000 sq ft (3,750 sq ft Warehouse | 1,250 sq ft Office)
Site Size: 1.06 acres with ample parking and truck maneuverability.
Location: Prime access to the I-10 corridor, ideal for logistics and distribution.
Features: Grade-level overhead doors, professional office suite, and heavy-equipment-ready concrete flooring.
Office Suite (Interior)
Reception Area: Main entrance for clients/visitors.
Offices: Four (4) individual office spaces.
Conference Room: One (1) dedicated meeting space.
Break Room: Includes one (1) indoor bathroom.
Copy Room: Dedicated space for printing and files.
Shop & Warehouse Area
Roll-up Doors: Four (4) doors, measuring 14' Tall x 12' Wide.
Shop Bathroom: One (1) outdoor/exterior-access bathroom located in the shop.
Walk-through Doors: * One (1) door providing access directly to the shop.
One (1) door providing access to the office/reception area.
Exterior & Overhangs
West Side: 14-foot overhang.
South Side: 25-foot overhang (ideal for covered parking or outdoor workspace).
This space is perfectly suited for light manufacturing, wholesale distribution, or service operations.
Listing Contacts
Map
Property History

Similar Properties
Is there information that looks off?
