





Listed by Lee & Associates - Riverside
$2.35/SF/MO
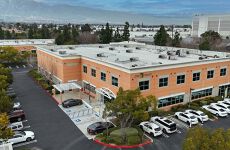
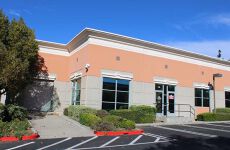
Airport Corporate Center
Building Details
Property Type Office
Sub Type Executive Office, Medical Office
Tenancy Multiple
Lease Type Modified Gross
Class B
Total Building SqFt 50,253
Min Divisible SqFt 586
Max Contiguous SqFt 10,084
Vacant SqFt 26,945
Total Parking Spaces Ample parking
Spaces
Open Office
Virtual tour : https://www.youtube.com/watch?v=6Oo52NkH3eE&feature=youtu.be
Reception, 9 private offices, conference room, training room, large bullpen,
IT closet, 2 restrooms, kitchen
Oversized reception, multiple private offices, training room, kitchen, copy
room, IT closet, bullpen, 2 restrooms
Shell condition, entire second floor, elevator served, 2 exposures
Office | 4 spaces available | 586 SqFt - 10,084 SqFt
Building highlights
- Airport Corporate Center is a 3-Building Office/Medical Center
- Ideal for office and medical use
- Ample parking
- Desirable commercial corridor in Rancho Cucamonga, CA
- Centrally located near retail and restaurant amenities
- Immediately north of I-10 Freeway
- Easy connection to the 15, 57, 60 and 210 Freeways
- Minutes to Ontario Mills, TopGolf, and Victoria Gardens
- Central location between four counties: Los Angeles, Orange, Riverside and San Bernardino Counties
Listing Contacts
Listed by Lee & Associates - Riverside
Map
Zoning

NG3-L SpecialNeighborhood General 3 Limited
View municipality zoning documents Upgrade to see the zone description and what's allowed on this property
Upgrade to search and view land use codes
View all 103 uses
View all 103 uses Last updated Jun 22, 2026 For deeper zoning details, reports are available at Zoneomics
Property History
Similar Properties
Additional Information
Name
License
Is there information that looks off?
