
Multi-use Workspace
Spaces
Retail | Single tenant | 2,400 SqFt
Building description
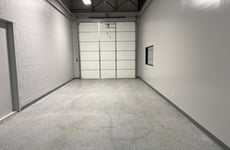
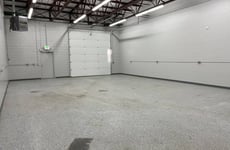
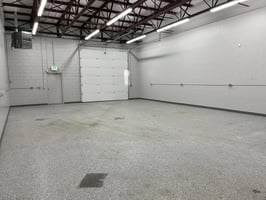
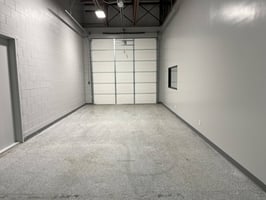
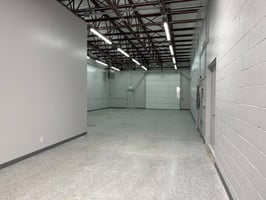
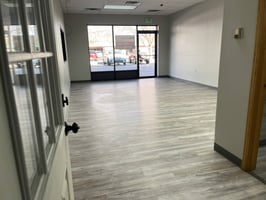
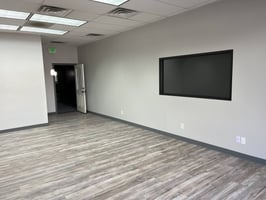
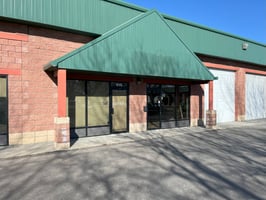
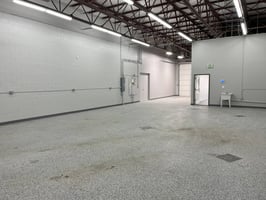
This 2,400 sq. ft. warehouse offers a clear-span layout with 20-foot ceilings and dual 16’x12’ garage doors at the front and rear, allowing for efficient loading and drive-through access. The space includes one private office, a waiting area, and a bathroom, with a semi-furnished option available. It’s equipped with gas heating in the warehouse, air conditioning in the office, a mop station, and a water heater. A full security system with ATD alarm ensures peace of mind. Located in a quiet, professional area with long-term neighboring tenants, this space is ideal for warehousing, fulfillment, light manufacturing, or creative business use. Flexible lease terms and immediate availability make it an excellent opportunity for growing operations.
Building highlights
2,400 sq. ft. clear-span layout with high 20-foot ceilings
Dual 16’x12’ garage doors (front and rear) for easy loading and drive-through access
Private office and waiting area, ideal for admin or client-facing use
Gas heating in warehouse and air conditioning in office for year-round comfort
Water heater and mop station included for cleaning or utility use
Full security system with ATD alarm installed and active
Semi-furnished option available for plug-and-play setup
Quiet and professional location with long-term, respectful neighboring tenants
Ample parking with easy front and rear vehicle access
Flexible lease terms and move-in ready condition
Listing Contacts
Property History

Similar Properties
Is there information that looks off?
