

215 Riverfront Terrace
Spaces
Office | 14,790 SqFt - 31,560 SqFt
Building description



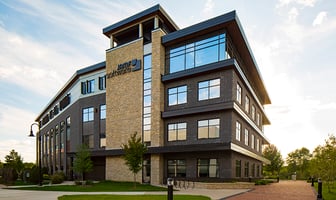
Welcome to 215 Riverfront Terrace, where downtown Eau Claire’s energy meets the calm, scenic beauty of the Chippewa River. This gorgeous Class A, four-story building was built in 2013 and offers about 72,000 SF of thoughtfully designed workspace — all just steps from Phoenix Park, the riverfront trail, and the city’s best restaurants, coffee shops, and entertainment.
In addition to its unbeatable location, the property offers exceptional convenience with immediate access to the North Barstow parking ramp, ensuring easy parking for staff and visitors. The building features secure fob access throughout, a welcoming main lobby, and a dedicated on-site bike storage room for employees who prefer to commute on two wheels.
Whether you’re grabbing lunch at a nearby café or taking a quick walk through the park to reset, this location delivers convenience and lifestyle in equal measure. Inside, you’ll find modern infrastructure, smart layouts, and the kind of professional-but-inspiring environment that elevates productivity and collaboration. It’s a workplace that feels good to come to — and even better to show off.
Building highlights
Suite 100
Step onto the first floor and into a bright, sprawling workspace built for teams who want room to think, create, and grow. With nearly 14,800 SF at your disposal, this floor checks all the boxes:
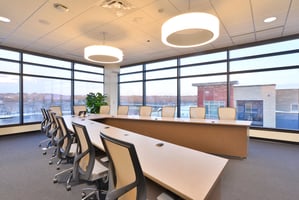
- A 1,200+ SF light-filled conference room that sets the stage for impactful meetings and all-hands gatherings
- 20+ private offices of various sizes, ready for leadership teams, focused work, or department hubs
- 4 restrooms and a dedicated break room to keep your crew comfortable
- Large open areas with floor-integrated power and Ethernet — perfect for open-plan desks, collaborative workstations, or creative team pods
This floor offers the ideal blend of structure and flexibility, making it an exceptional fit for growing companies, creative firms, and organizations looking for a polished, plug-and-play environment. With natural light pouring in and the park just steps away, this is a space that inspires great work — and leaves a great impression.
Suite 200
Take your team up a level — literally — with nearly 16,800 SF of elevated workspace featuring some of the best views in the building. The second floor offers a refined mix of privacy, openness, and inspiration, including:
- 24 fully built-out private offices of various sizes, ideal for executives, departments, or hybrid teams
- A large conference room overlooking Phoenix Park, giving every meeting a backdrop worth remembering
- 4 restrooms and a break room to keep your team refreshed
- Expansive natural light and beautiful sightlines of the Chippewa River and surrounding park
If you’re looking for a workspace that balances heads-down focus with room to collaborate — all wrapped in a scenic, upbeat atmosphere — this floor delivers. With its impressive views and thoughtfully planned layout, the second floor sets the stage for teams who want an inspiring place to do their best work.
Listing Contacts
Property History

Similar Properties
Is there information that looks off?
