

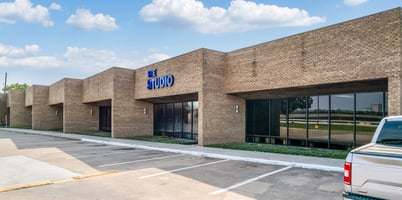


Listed by Boyd Commercial
Undisclosed Rate
Plaza park
Building Details
Property Type Office, Industrial
Sub Type Executive Office, Warehouse
Tenancy Multiple
Total Available Spaces 6,423
Total Building SqFt 86,822
Min Divisible SqFt 2,017
Max Contiguous SqFt 5,430
Vacant SqFt 11,605
Ceiling Height 14'
Drive In Doors 1
Spaces
2,079 sf Office / 2,079 sf warehouse
(1) Overhead Door With Ramp
Climate Controlled Warehouse/Lab
(5) Offices
(1) Conference Room
(2) Bathrooms
Dedicated Breakroom
1,086 sf warehouse / 4,344 sf office
Central Air Conditioning
Grade - Level Door
3-Phase Power (250 Amps)
Office | 2 spaces available | 2,017 SqFt - 5,430 SqFt
Building description
Major renovations underway; fenced and gated
truck court; security lighting
Building highlights
- 86,822 SF Total
- South Inner Loop Submarket
- Great Access to 610, HWY -90, and HWY -288
- HWY-288 Frontage
- 14’ Clear Height
- Major Renovations in 2025
- Grade - Level and Semi -Dock Loading
- Fenced and Gated Truck Court
- Security Lighting
- 2,017 SF —5,430 SF Suites Available
- Contact Broker for Pricing
Listing Contacts
Listed by Boyd Commercial
Property History

Similar Properties
Additional Information
Name
License
Is there information that looks off?
