
WorkPro Business Parks: Katy
Spaces
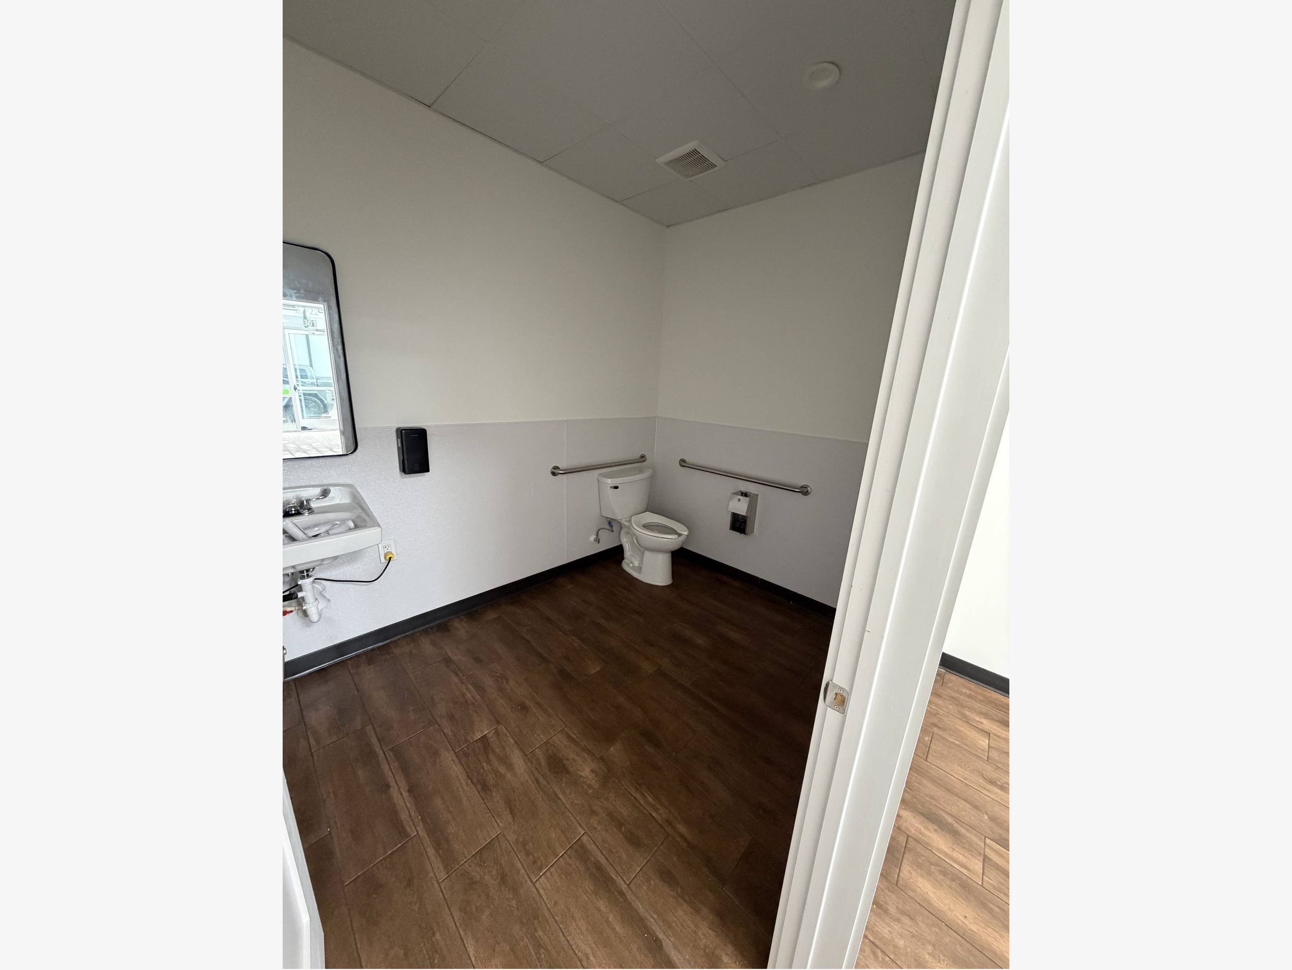
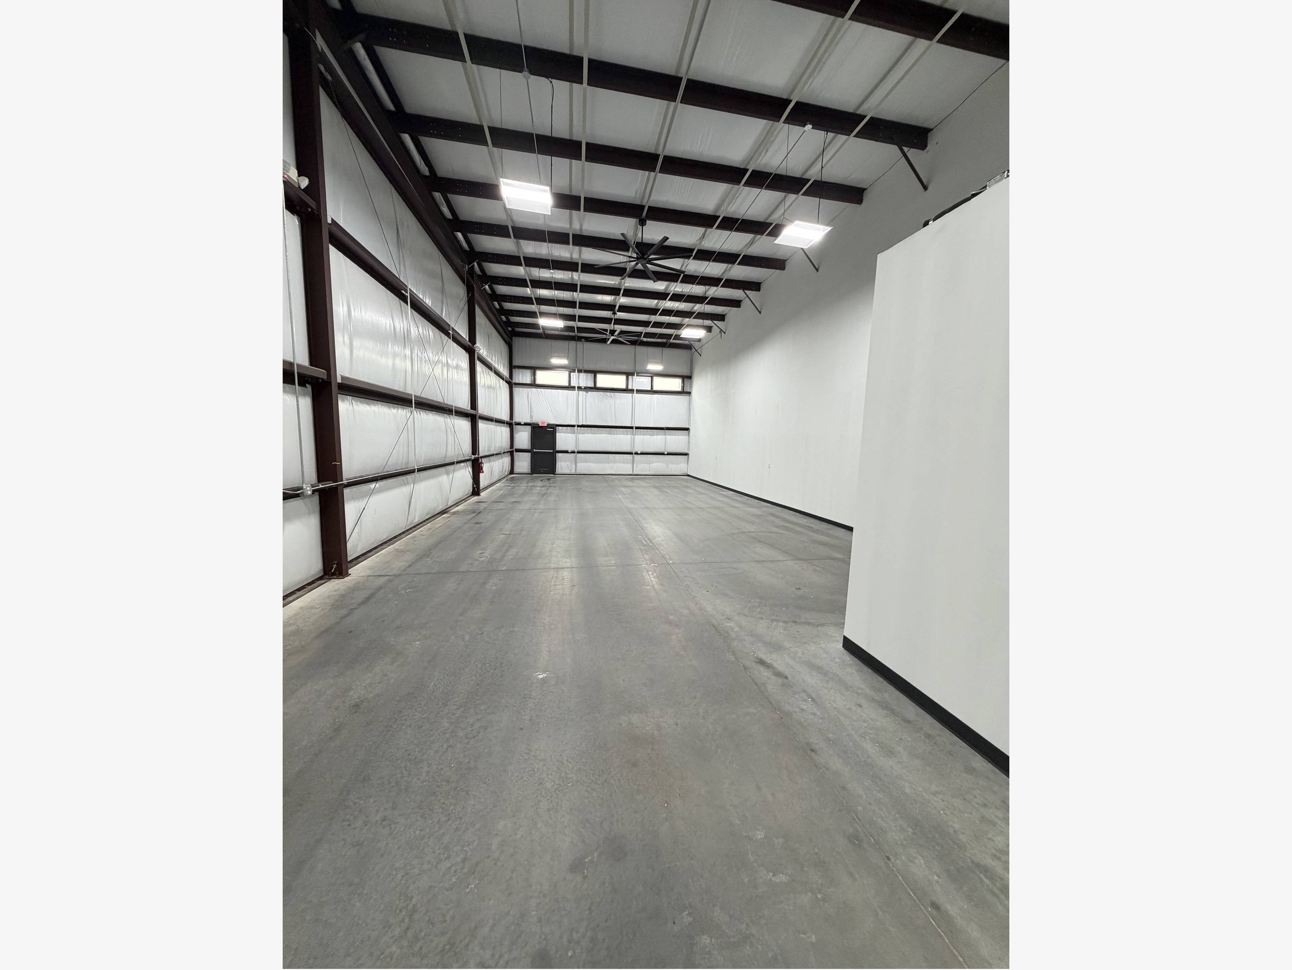
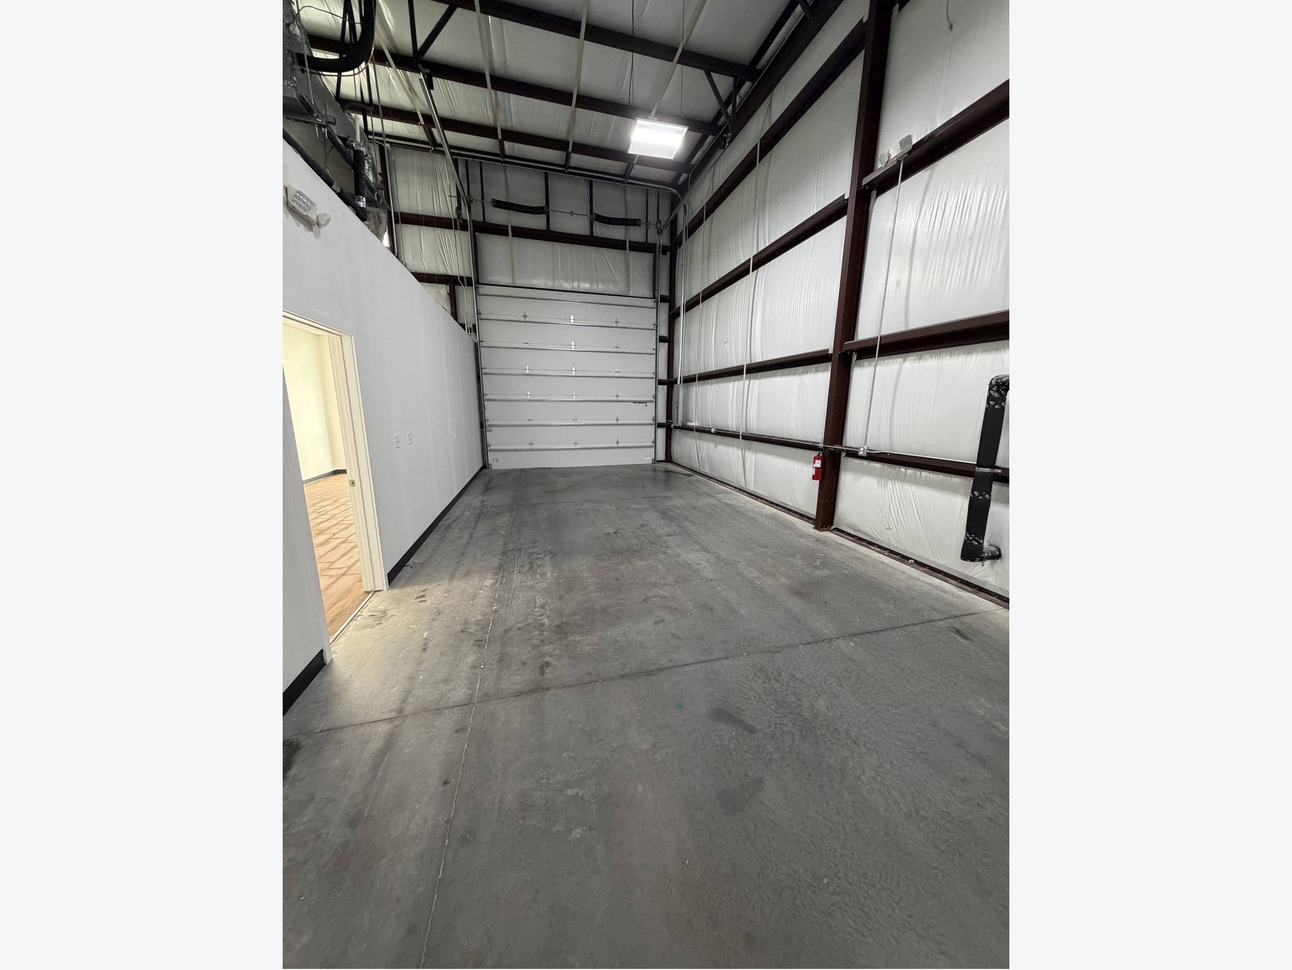
Industrial Flex Space | 2,268 SqFt - 4,850 SqFt
Building description
WorkPro Business Parks: Katy, located at 27722 Parkside Street, offers state-of-the-art industrial facilities tailored to meet a variety of tenant needs. This newly developed site includes five multi-tenant warehouse/office buildings, with sizes ranging from 8,133 to 9,708 square feet, all situated within a sought-after industrial park environment.
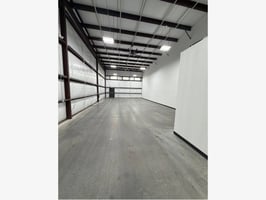
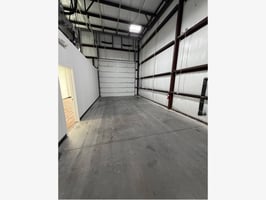
Each building is equipped with modern features such as inviting storefront entrances, 16-foot roll-up doors, and energy-efficient construction. The units are flexible, starting as small as 2,280 square feet, which allows us to accommodate a diverse range of industrial users. Additional significant amenities include 22-foot clear ceiling heights and 3-phase power infrastructure. WorkPro also offers custom build-to-suit options, enhancing the appeal for tenants seeking specifically tailored solutions.


Strategically positioned with direct access to Parkside Street, WorkPro Business Parks: Katy is ideally located near the popular Buc-ee's and outside any flood zones, which adds an extra layer of convenience and security for our tenants. The park also boasts exceptional connectivity, with Interstate 10 and US Highway 90 just a few minutes away, making it ideal for logistics and distribution operations. Additionally, the property is only a 10-minute drive from Houston Executive Airport, enhancing accessibility for businesses that require frequent travel or goods transportation.
As part of the rapidly growing Katy area, adjacent to the recently opened Grand Parkway (State Highway 99), WorkPro Business Parks: Katy benefits from the westward expansion. This development has positioned Katy as a thriving hub for regional and e-commerce operations. Easy access to major highways, including Interstate 10 and US 290, allows tenants to efficiently distribute goods throughout the region while taking advantage of the proximity to the rapidly expanding suburban markets around Katy.
In summary, WorkPro Business Parks: Katy is the perfect foundation for businesses aiming to capitalize on Katy's booming economy, its proximity to essential transportation networks, and a strategic location poised for long-term growth.
Building highlights
Brand-new development featuring five divisible office/warehouse/retail buildings, with possible unit sizes ranging from 2,280 to 9,708 square feet.
Key industrial features include 22-foot clear heights, 16-foot garage doors, and 3-phase power infrastructure supporting a variety of operations.
Positioned in a thriving area near Cane Island Boulevard, allowing easy access to fast-growing suburban markets.
Flexible, modern design with glass storefront entrances and roll-up doors, providing excellent frontage and ample parking ideal for retail users.
Strategically located on Parkside Street near Buc-ee's, outside flood zones, with unmatched access to Interstate 10, US 90, and State Highway 99.
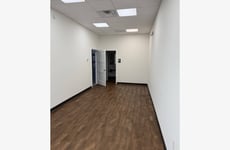
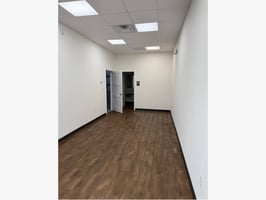
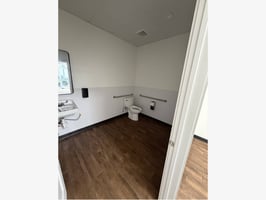
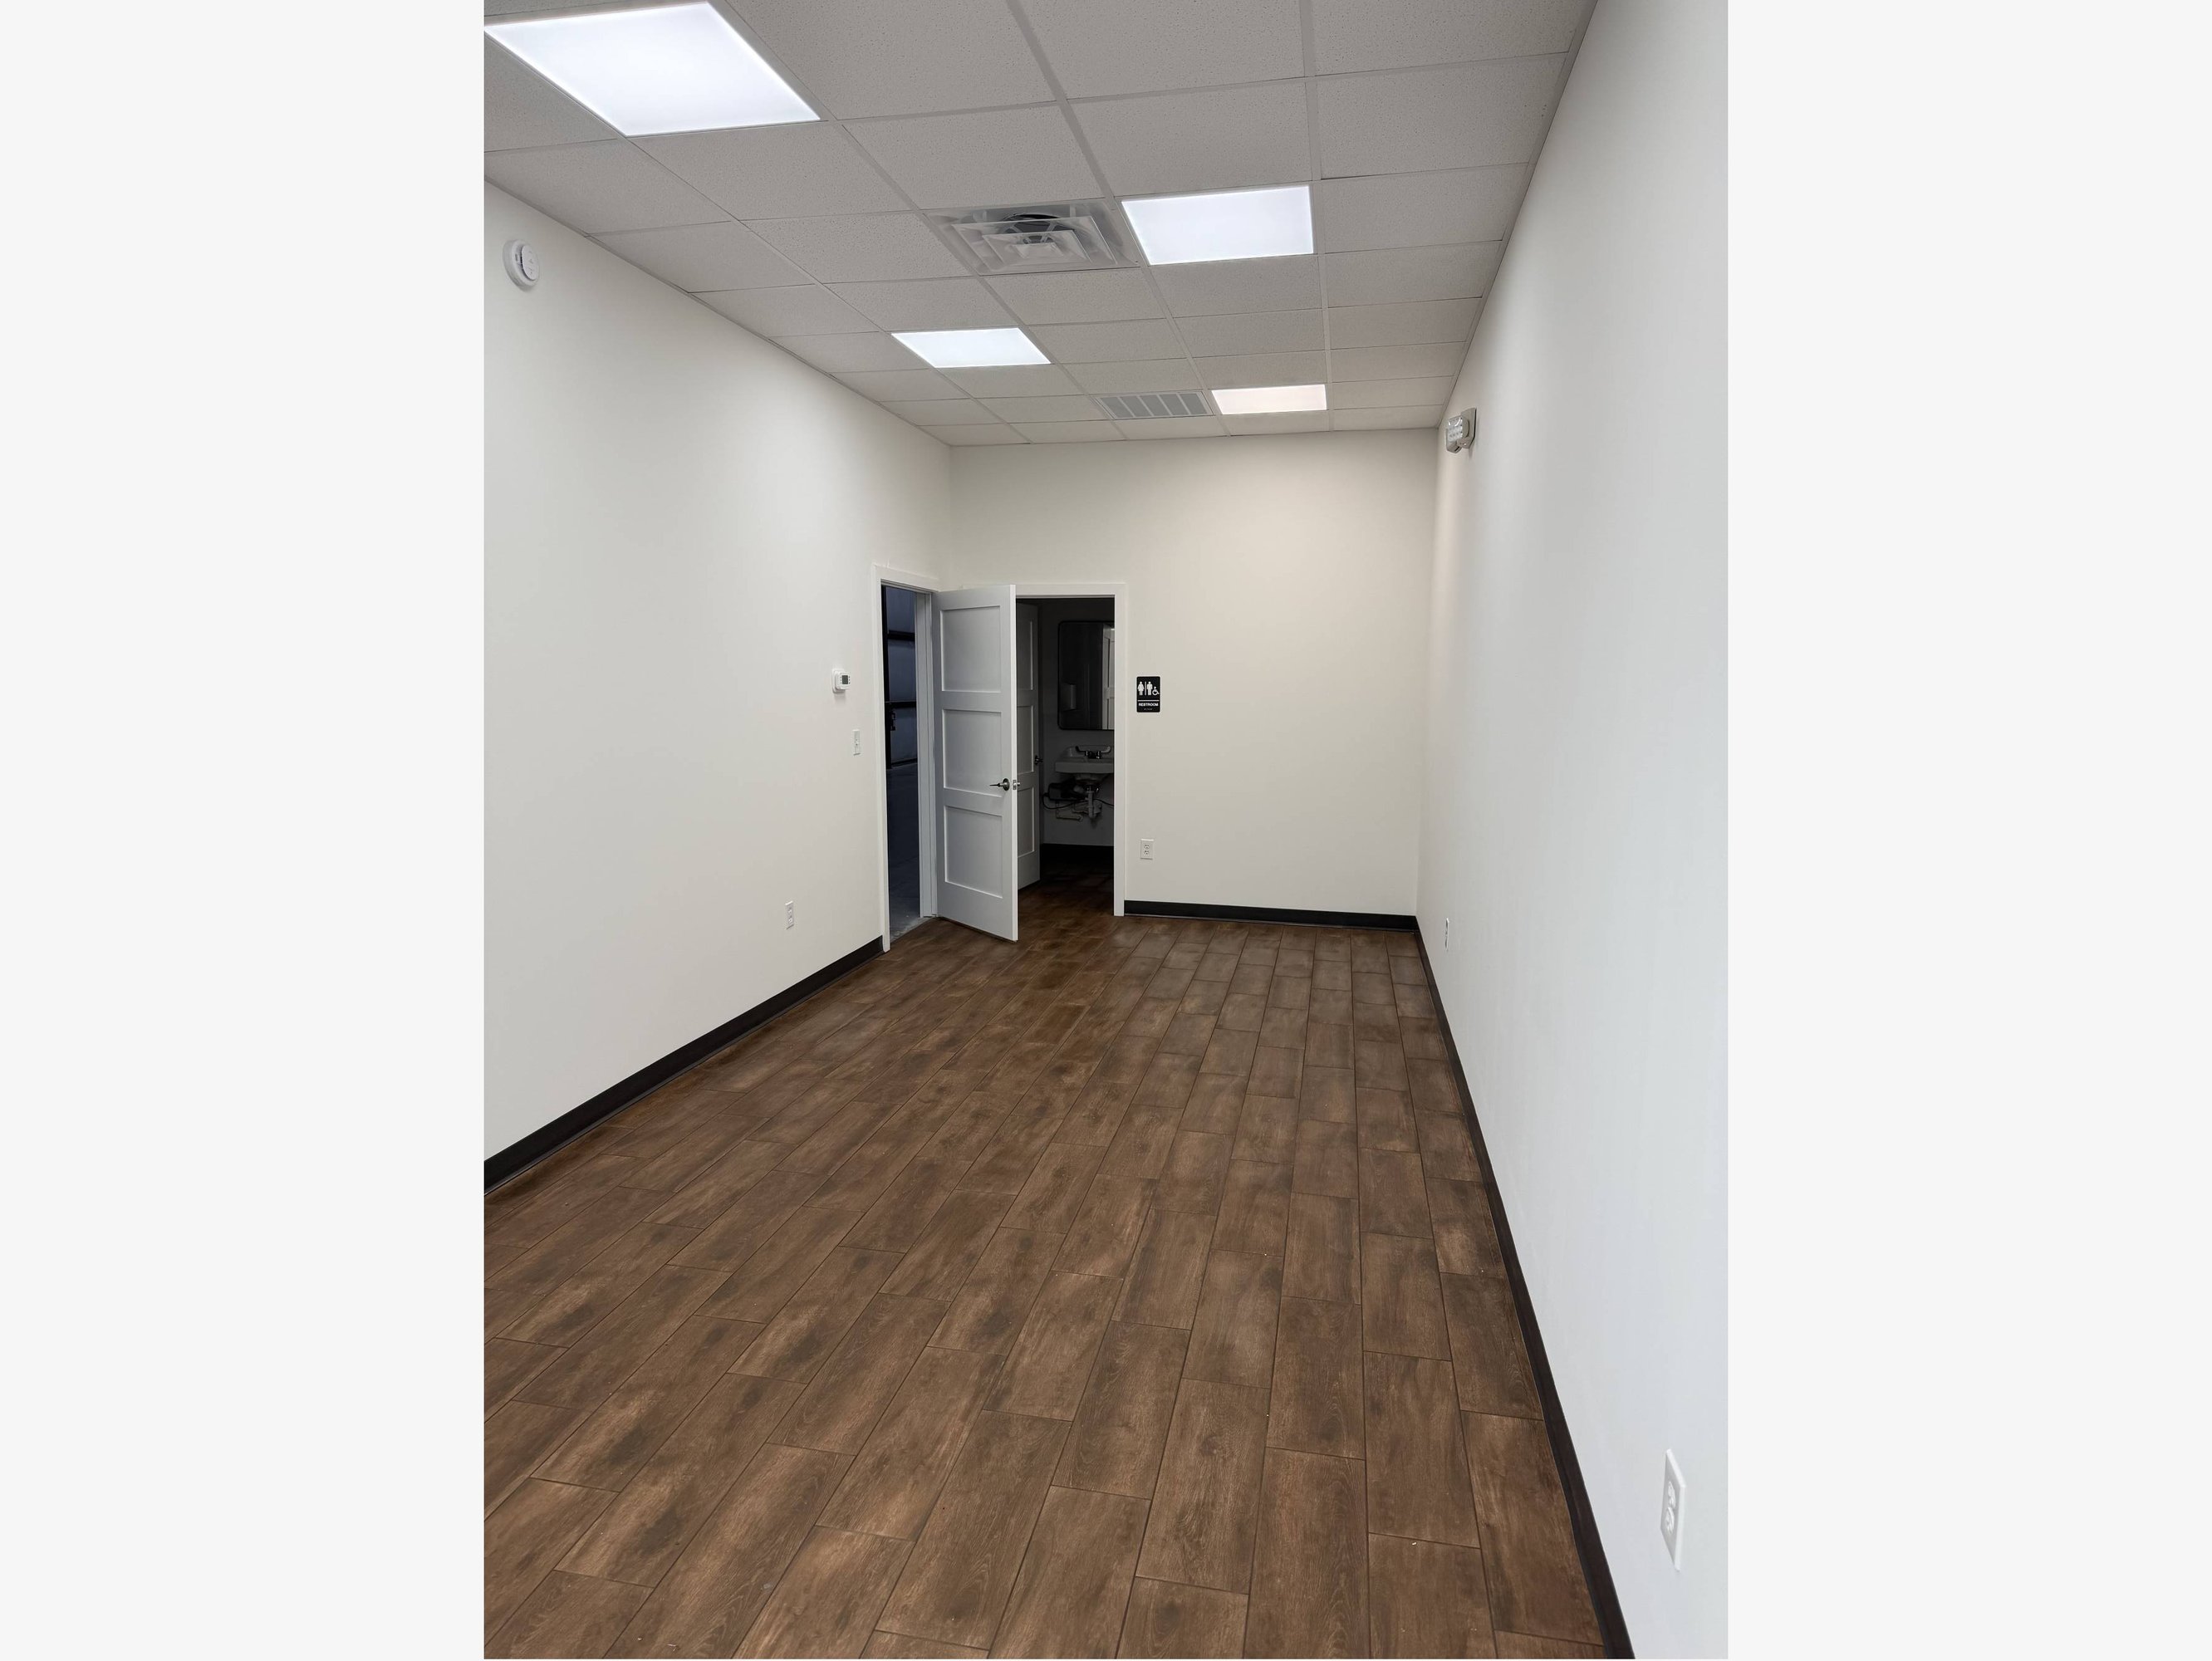
Standard build-out includes small office and bathroom; custom build-to-suit options are also available.
Listing Contacts
Property History

Similar Properties
Is there information that looks off?
