






2,400 SF Industrial Warehouse unit with 14 FT Overhead Doors
Spaces
2,400 SF Industrial Warehouse unit with 14 FT Overhead Doors
Building description
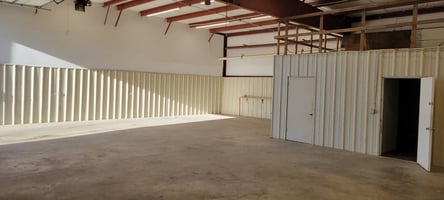
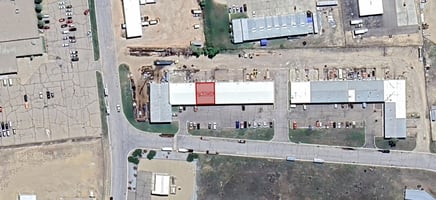
Commercial space available for lease featuring a 2,400 square foot warehouse designed for functionality and flexibility.
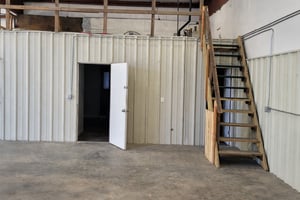
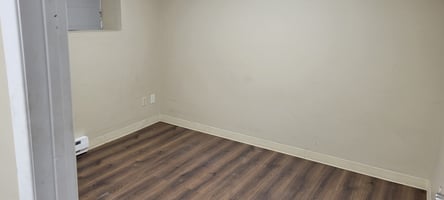
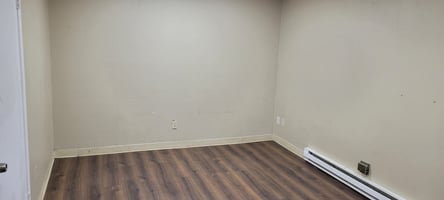
The space includes two private offices plus additional storage in a mezzanine located above the office area, while keeping the warehouse floor open for operations.
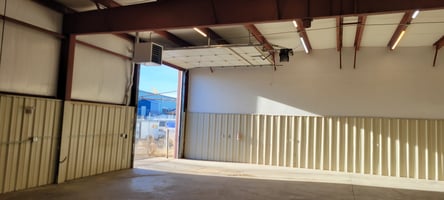
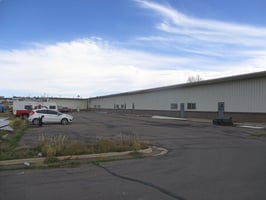
Two 14-foot overhead doors provide excellent access for loading, equipment movement, and vehicle entry, making the property a strong fit for contractors, service businesses, distribution, or light industrial users.
Efficient layout, practical features, and move-in-ready utility make this a solid option for businesses needing warehouse space with dedicated office and extra storage. Tenants are responsible for all utilities.
Building highlights
2,400 SF Warehouse: Functional lease space for business operations
Two Private Offices: Dedicated workspace for admin or management
Mezzanine Storage: Extra storage above the office area
Two 14’ Overhead Doors: Strong access for loading, equipment, and vehicles
Flexible Industrial Use: Ideal for contractors, service, distribution, or light industrial users
Listing Contacts
Property History

Similar Properties
Additional Information
Is there information that looks off?
