
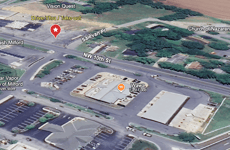
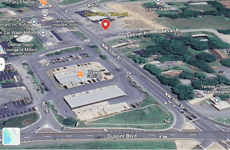
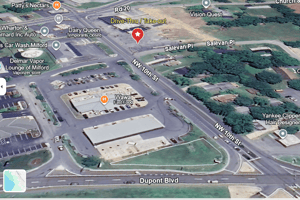
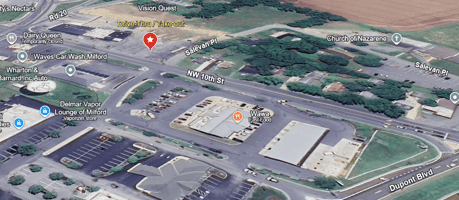

Drive-Thru / Take-Out (Salevan / 10th Street)
Spaces
Available 1,800 to 3,300 sqft of Take-Out retail space. New Build expected delivery Fall of 2026
Available 1,600 to 3,600 sqft of Take-Out retail space. New Build expected delivery Fall of 2026
Available 1,600 sqft of Take-Out retail space. New Build expected delivery Fall of 2026
Retail | 3 spaces available | 1,600 SqFt - 4,998 SqFt
Building description
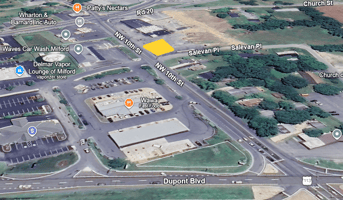
New Construction Drive-Thru / Take-Out Retail | ±4,998 SF Divisible | Dual-Lane Drive-Thru | Delivering Fall 2026 | WAWA has approximately 133,000 visits per month!
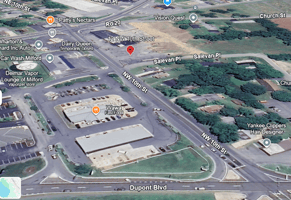
12 NW 10th Street, Milford, Delaware 19963

Planned for delivery Fall 2026, this ±4,998SF new-construction retail building offers a highly flexible layout that can be demised into up to three suites (unequal divisions available). The project is designed to accommodate a dual-lane drive-thru with a minimum drive-thru suite size of ±1,600 SF, making it a strong fit for high-throughput take-out / QSR / beverage concepts.
The building is designed with an 73.5' depth, and the minimum single-unit width is 22'5", creating an efficient footprint for back-of-house + service line layouts and a clean storefront presence. The site delivers strong visibility along NW 10th Street with ~11,000–13,000 vehicles/day, plus a pylon sign opportunity for maximum tenant branding.
Milford High School .2 miles away with approximately 1,300 students.
Lease Rate: $24–$30/SF NNN (annual), depending on suite size and configuration.
Building highlights
Highlights
- ±4,998 SF total, divisible into up to 3 suites
- Dual-lane drive-thru capability
- Minimum drive-thru unit: ±1,800 SF
- Building depth: 80' | Minimum unit width: 22'5"
- Traffic counts: ~11,000–13,000 AADT
- Pylon signage opportunity
- Delivery: Fall 2026
- NNN lease structure | $24–$30/SF
Listing Contacts
Property History

Similar Properties
Additional Information
Is there information that looks off?
