


2601 Iverson Rd
Spaces
Industrial | Single tenant | 10,260 SqFt
Building description
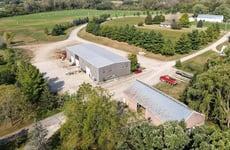
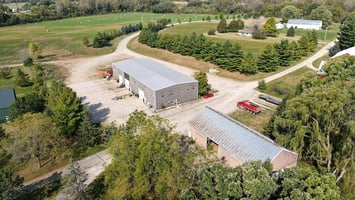
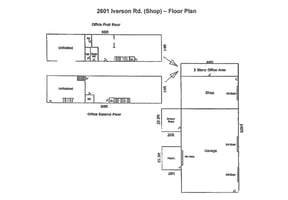
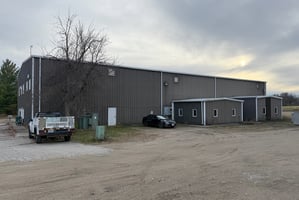
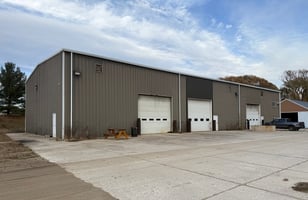
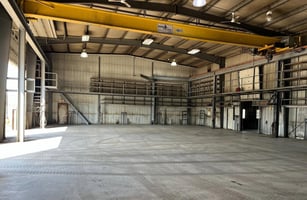
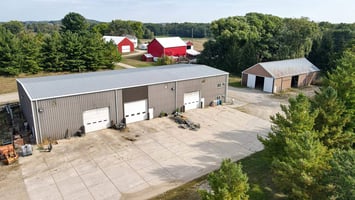
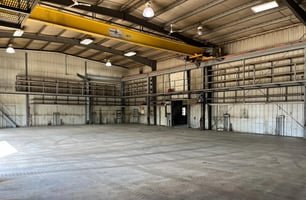
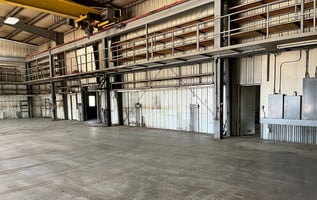

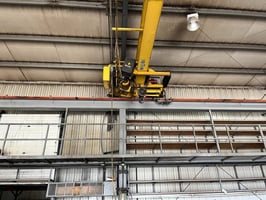
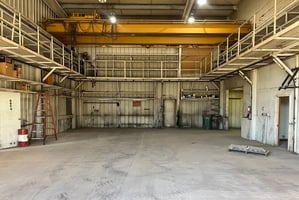
(3) 16’x14’ overhead doors; 1,800 sq. ft. office; 23’ eave height/24’ clear height; Large parts mezzanine; 10 ton and (2) 5 ton cranes; Radiant floor heat; Storage yard (2 acres); Dedicated parts room; Multiple restrooms and shop sink; Freespan construction; 12 plus welding plugs; 10” concrete floor; Fully equipped for air compressor; 600 amp, 480 volt, 3 phase power; Lease Rate: $6.00/Sq. ft. + utilities
Building highlights
(3) 16’x14’ overhead doors
1,800 sq. ft. office
23’ eave height/24’ clear height
Large parts mezzanine
10 ton and (2) 5 ton cranes
Radiant floor heat
Storage yard (2 acres)
Dedicated parts room
Multiple restrooms and shop sink
Freespan construction
12 plus welding plugs
10” concrete floor
Fully equipped for air compressor
600 amp, 480 volt, 3 phase power
Listing Contacts
Property History

Similar Properties
Is there information that looks off?
