



4365 River Green
Spaces
- 45,896 SF Total Building Size/ 5.66 Acres
- Flexible Divisibility: ±9,000 SF to 45,896 SF
- M1 Zoning
- 9’–10’ Finished Ceiling Height
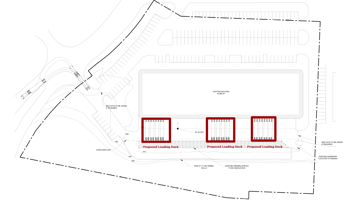
- Multiple Loading Configurations Available
- Roll-Up Door Installation Possible
- 227 Parking Spaces
- Originally Built in 1999 and Gut Renovated in 2020
- Previously Occupied by a Fortune 500 Company
- 3-Phase Power | 600 VAC | 3,000 Amps
- 350 kW Backup Generator
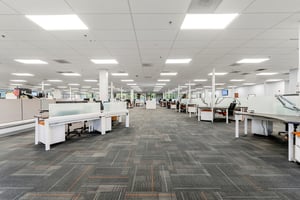

- Fully Furnished – Move-In Ready
Industrial | 4 spaces available | 9,000 SqFt - 45,896 SqFt
Building description


4365 River Green is a fully furnished, move-in ready flex/industrial property located in the prestigious Chattahoochee Corners business park, home to several Fortune 500 companies.
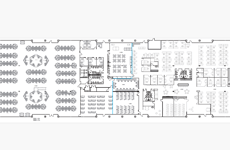
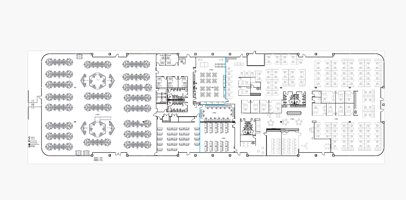
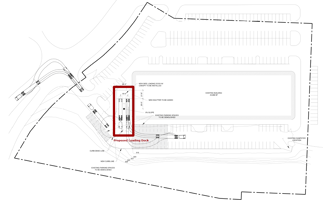
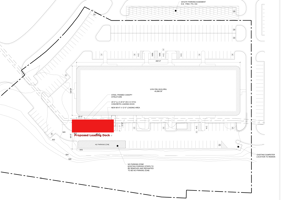
Zoned M1, the 45,896 SF single-story building sits on 5.66 acres and accommodates a wide range of flex and light industrial uses. The property offers flexible divisibility from approximately 9,000 SF up to the full 45,896 SF, allowing for various tenant configurations.

Originally built in 1999 and gut renovated in 2020, the property features a clean, modern layout with 9’–10’ finished ceiling heights, multiple loading configurations, and the potential for roll-up door installation. The site also includes 227 parking spaces, 3-phase power (600 VAC / 3,000 amps), a 350 kW backup generator, and fully furnished interiors designed to support efficient and scalable operations.
Building highlights
- M1 Zoning (Flex)
- Corporate or Regional Offices
- Training / Education Facilities
- Adult Day Care / Support Services
- Tech, R&D, or Light Industrial Users
- Ideal for flex or light industrial users (roll-up doors can be installed as needed)
- Prestigious business environment
- Surrounded by Fortune 500 companies (Asbury Automotive, AGCO Corporation, Xerox, and more)
- Easy highway access
- Strong local workforce
- Strong Area Demographics ($137K Average Household Income within 3 Miles)
Listing Contacts
Property History

Similar Properties
Additional Information
Is there information that looks off?
