
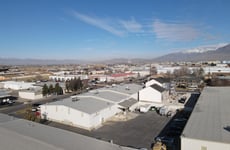


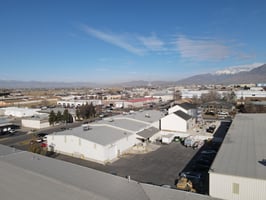
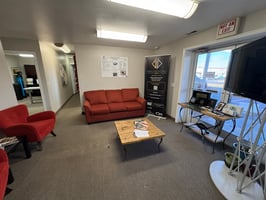




Former Electronics Manufacturing Facility
Spaces
Industrial | Single tenant | 17,054 SqFt
Building description
• Total Available: 17,054 SF
• Warehouse/Production: 13,858 SF
• Office (Main Level): 3,196 SF
• Additional Upstairs Mezzanine and Office Not Included In Total SF
• Acres: 1.35 Acres
• Clear Height: 22’
• Grade Level Loading:
- One (1) Grade Level Door (10’x12’)
- Two (2) Grade Level Doors (14’x14’)
• Dock High Loading: One (1) Dock High Loading Platform
• Zoning: M-2 (Heavy Manufacturing)
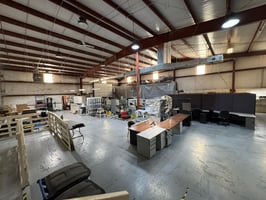
• Compressed Airlines Throughout
• Ventilation Ducts Throughout For Machines
• Clerestory Windows in Warehouse
• Temperature Controlled Warehouse
• Heating: Gas Forced Air throughout Warehouse
• Access: Easy Freeway Access (I-15 and Center Street)
Building highlights
• Total Available: 17,054 SF
• Warehouse/Production: 13,858 SF
• Office (Main Level): 3,196 SF
• Additional Upstairs Mezzanine and Office Not Included In Total SF
• Acres: 1.35 Acres
• Clear Height: 22’
• Grade Level Loading:
- One (1) Grade Level Door (10’x12’)
- Two (2) Grade Level Doors (14’x14’)
• Dock High Loading: One (1) Dock High Loading Platform
• Zoning: M-2 (Heavy Manufacturing)
• Compressed Airlines Throughout
• Ventilation Ducts Throughout For Machines
• Clerestory Windows in Warehouse
• Temperature Controlled Warehouse
• Heating: Gas Forced Air throughout Warehouse
• Access: Easy Freeway Access (I-15 and Center Street)
Listing Contacts
Property History

Similar Properties
Additional Information
Is there information that looks off?
