



www.crexi.com - The Commercial Real Estate Exchange
Subscribe to Intelligence for full access
Analyze more property details including ownership and financial history. Share advanced property insights with your clients and teams.
Subscribe to Intelligence for full access
Analyze more property details including ownership and financial history. Share advanced property insights with your clients and teams.
12859482
13697676

87 American Way, Payson, UT 84651 For Lease

SP
UT UT 6991009-SA00
Legend Commercial
TB
UT 10804091-SA00
Legend Commercial
PT
UT UT 12129844-SA00, UT 12129844-SA00
Legend Commercial
Listed by Legend Commercial
$1.15/SF/MO
165 days on market
Updated 17 days ago

Patriot Business Park

Building Details
Property Type Industrial
Sub Type Flex
Tenancy Multiple
Total Available Spaces 2,304
Lease Type NNN
Total Building SqFt 25,000
Min Divisible SqFt 2,462
Vacant SqFt 20,000
Ceiling Height 18'-24'
Drive In Doors 12
Year Built 2026

Spaces

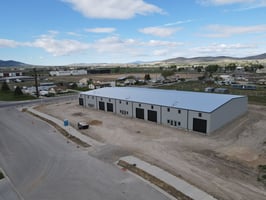
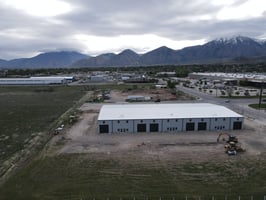
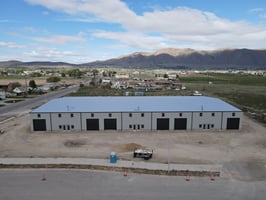
• Clear Height: 18’-24’ • Power: 200 Amp | 208V | 3-Phase | 4 Wire • Mop Sink in Warehouse • Wet Fire Suppression System • Gas Forced Heater in Warehouse • Ability to Install HVAC in Warehouse at Discounted Price (Additional Costs Apply) • Pull Through Capability with Leasing Multiple Units • Hard Deck Mezzanine Provides Extra Storage or Ability to Add Second Floor Office • Parking: 78 Parking Stalls • Zoning: I-1 (Light Industrial) • Construction Type: Insulated Metal Panels

Industrial | 9 spaces available | 2,462 SqFt - 2,500 SqFt

Building description

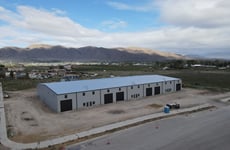

• Total Available: 2,462-24,924 SF

• Nine (9) Units Available

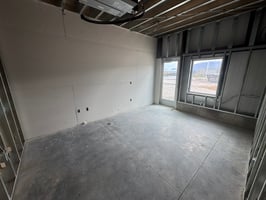
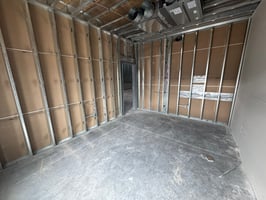
- Office Per Unit: 256 SF

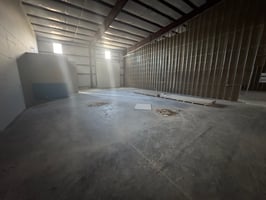
-Warehouse Per Unit: 2,260 SF

• Twelve (12) 14’x14’ Grade-Level (GL) Doors

• Clear Height: 18’-24’

• Power: 200 Amp | 208V | 3-Phase | 4 Wire

• Mop Sink in Warehouse

• Wet Fire Suppression System

• Gas Forced Heater in Warehouse

• Ability to Install HVAC in Warehouse at Discounted Price (Additional Costs Apply)

• Pull Through Capability with Leasing Multiple Units

• Hard Deck Mezzanine Provides Extra Storage or Ability to Add Second Floor Office

• Parking: 78 Parking Stalls

• Zoning: I-1 (Light Industrial)

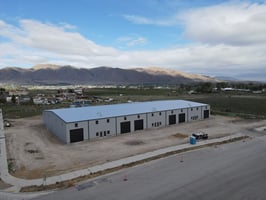
• Construction Type: Insulated Metal Panels

• Total Site Size: 2.27 Acres

• Access: Conveniently Located off I-15

Building highlights

• Total Available: 2,462-24,924 SF

• Nine (9) Units Available

- Office Per Unit: 256 SF

-Warehouse Per Unit: 2,260 SF

• Twelve (12) 14’x14’ Grade-Level (GL) Doors

• Clear Height: 18’-24’

• Power: 200 Amp | 208V | 3-Phase | 4 Wire

• Mop Sink in Warehouse

• Wet Fire Suppression System

• Gas Forced Heater in Warehouse

• Ability to Install HVAC in Warehouse at Discounted Price (Additional Costs Apply)

• Pull Through Capability with Leasing Multiple Units

• Hard Deck Mezzanine Provides Extra Storage or Ability to Add Second Floor Office

• Parking: 78 Parking Stalls

• Zoning: I-1 (Light Industrial)

• Construction Type: Insulated Metal Panels

• Total Site Size: 2.27 Acres

• Access: Conveniently Located off I-15

Listing Contacts

SP
UT UT 6991009-SA00
Legend Commercial
TB
UT 10804091-SA00
Legend Commercial
PT
UT UT 12129844-SA00, UT 12129844-SA00
Legend Commercial
Listed by Legend Commercial

Property History

Intelligence Badge

Similar Properties

View All

Additional Information

Name
Skyler Peterson SIOR
License
UT 6991009-SA00
Name
Tre Bourdeaux
License
10804091-SA00
Name
Parker Taggart
License
UT 12129844-SA00
Brokerage
Legend Partners
*All information is deemed reliable but not guaranteed. Lessee to verify all information.
Is there information that looks off?
For assistance, reach out to our support team at [email protected] or call 888.273.0423 . For press inquiries, contact [email protected]
Equal Housing Opportunity
5510 Lincoln Blvd #400, Los Angeles, CA 90094Commercial Real Estate Exchange, Inc.Crexi Technologies, LLCCXTechnology, LLC
© 2026 Commercial Real Estate Exchange, Inc. All Rights Reserved. DRE #02086591