
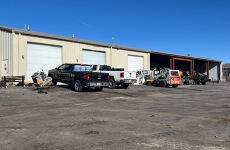
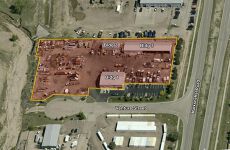





Listed by NAI Highland, LLC
Undisclosed Rate
IOS Property with Fenced Yard
Building Details
Property Type Industrial
Sub Type Warehouse, Manufacturing
Tenancy Multiple
Total Available Spaces 3,500
Class A
Total Building SqFt 15,720
Ceiling Height 17' 7" - 24' 7" -13' 7" - 16' 7"-14' 6" - 15' 6"
Drive In Doors 9
Year Built 2004
Spaces
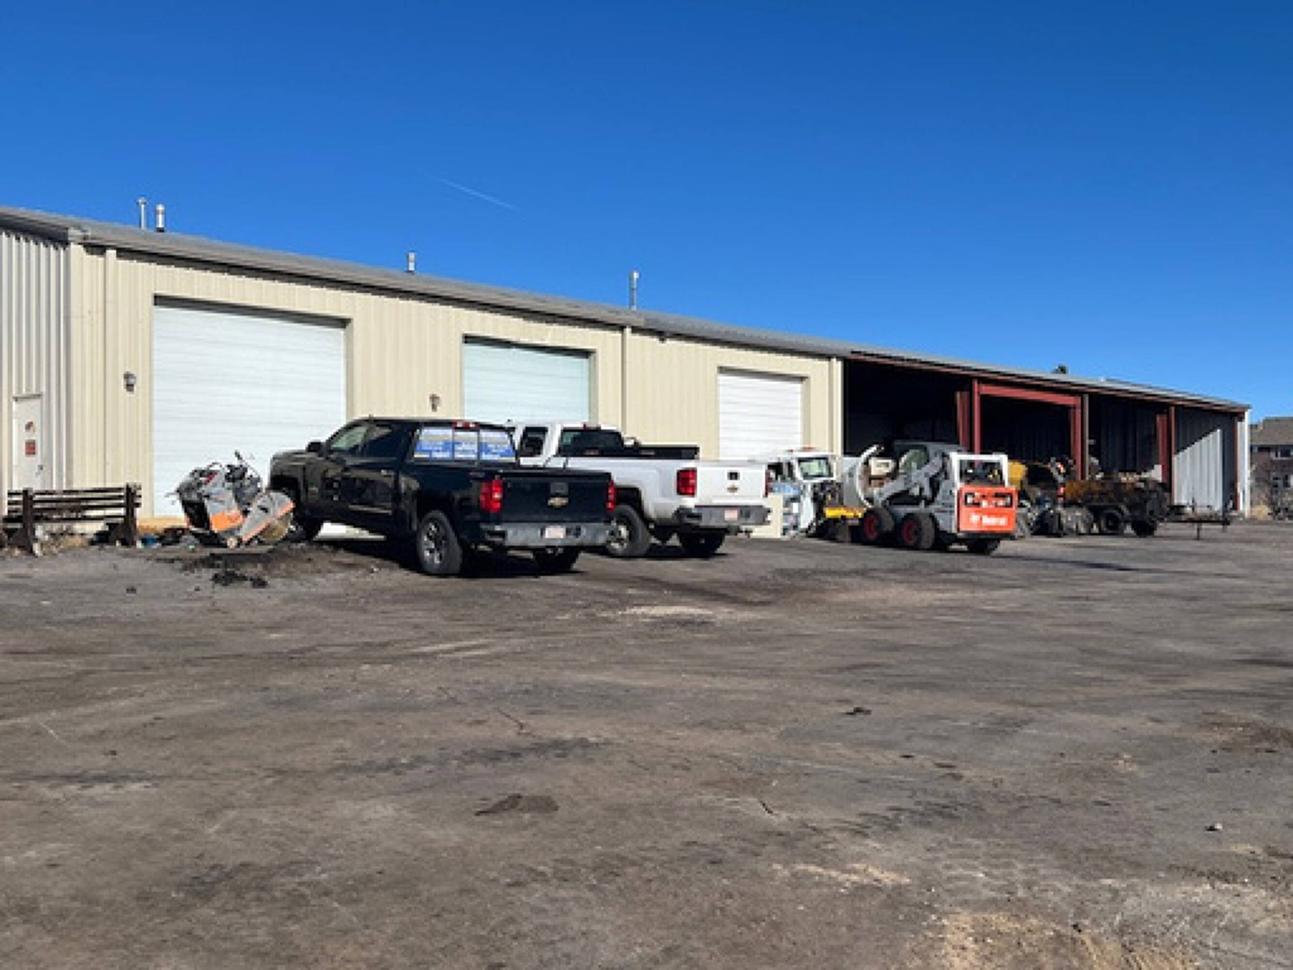
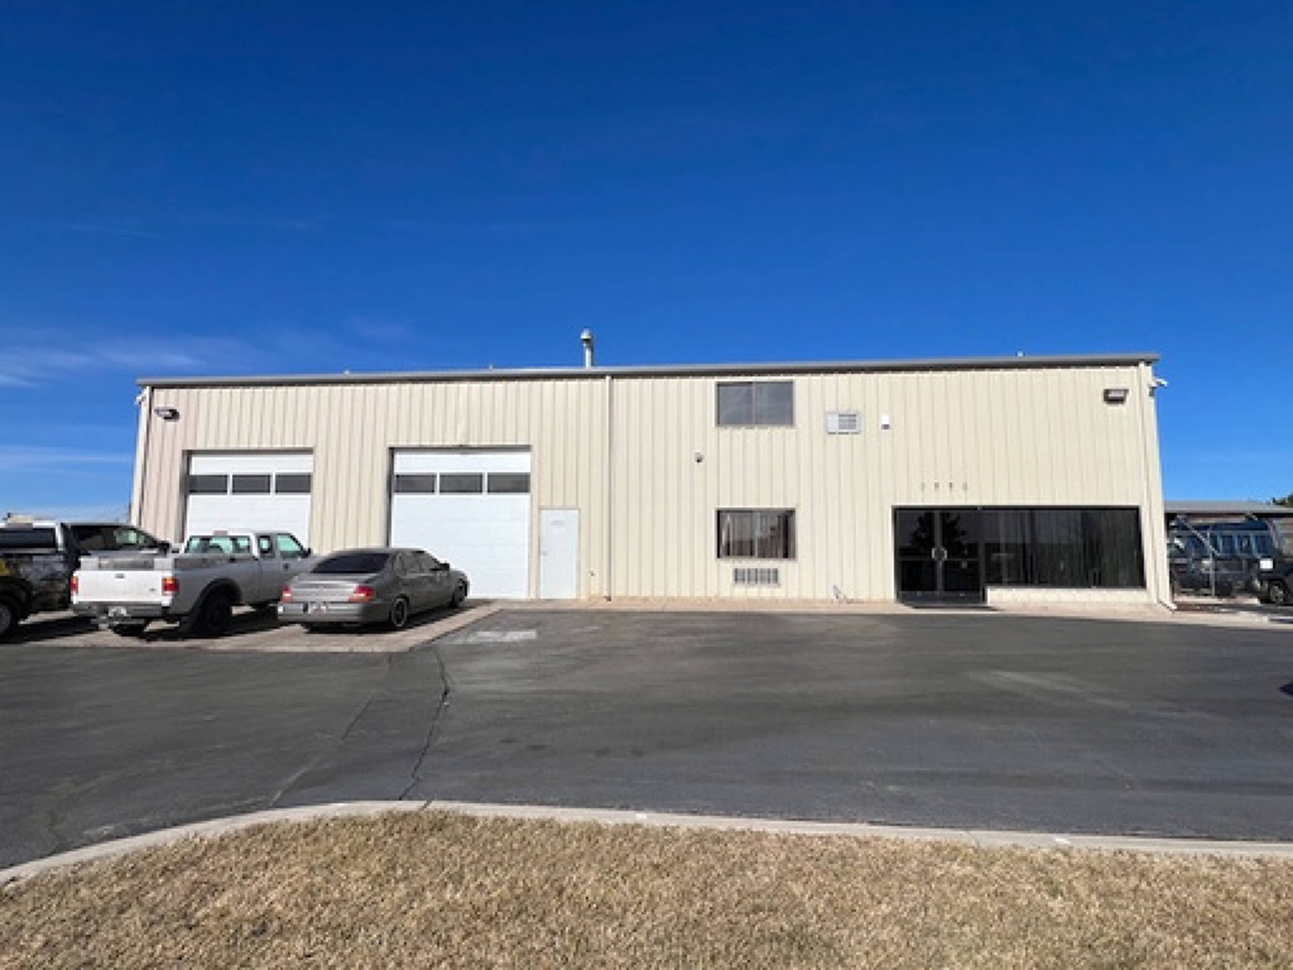
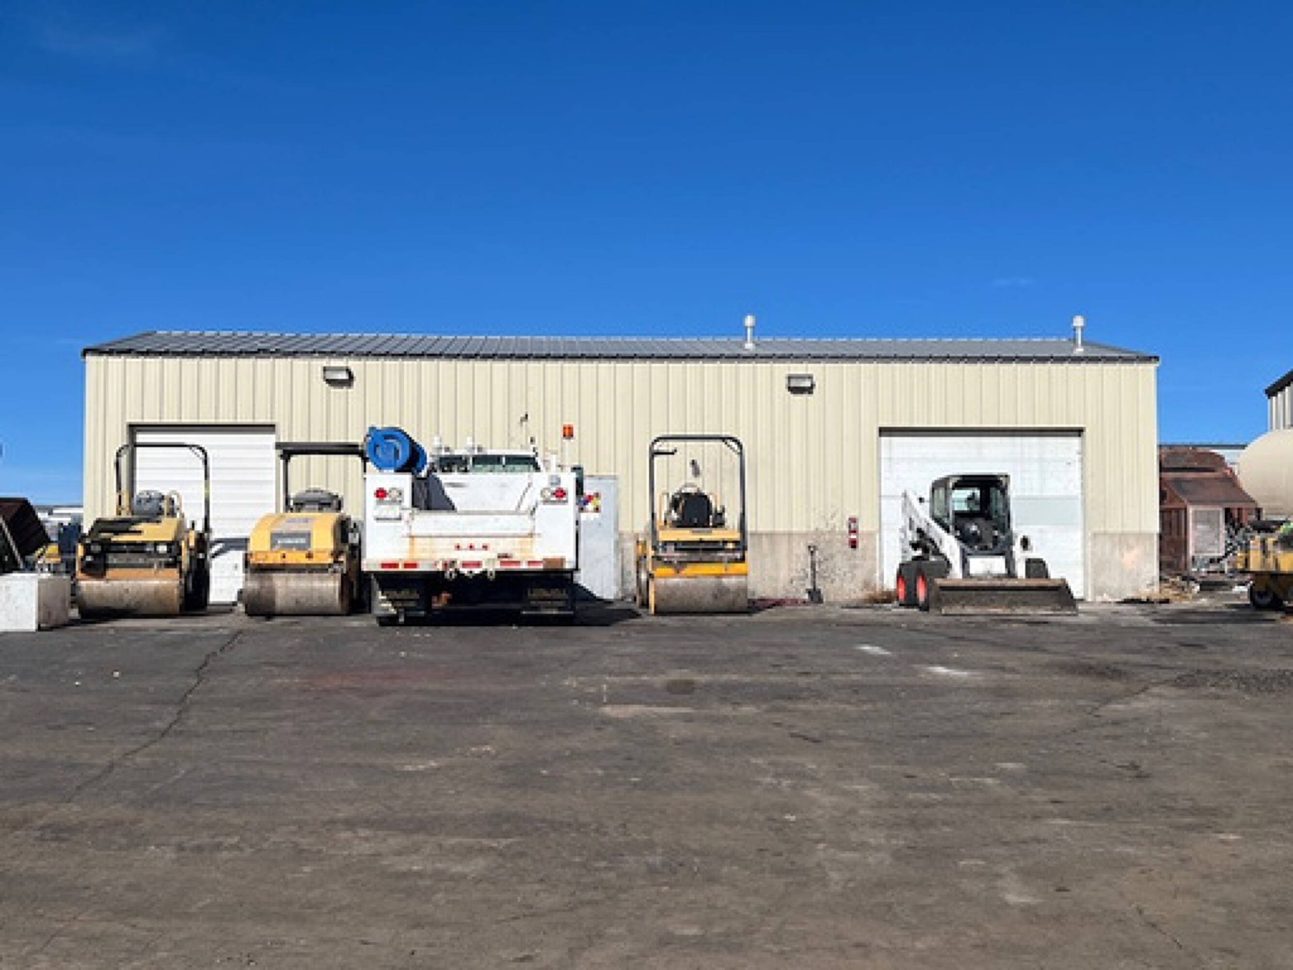
Industrial | 3 spaces available | 1,400 SqFt - 7,680 SqFt
Building description
Heavy Industrial Buildings with Fenced Yard For Lease. Ideal for Industrial Outside Storage.
Building highlights
- Comprised of 3 Buildings
- Heavy Industrial Zoning with Outdoor Storage
- Large Capacity Fenced Yard
- Air Compressions Lines in all 3 Buildings
- Radiant Heat in all 3 Buildings
- Vehicle Exhaust Extraction System in Building A
Listing Contacts
Listed by NAI Highland, LLC
Map
Zoning

I-3 IndustrialHeavy Industrial
View municipality zoning documents Upgrade to see the zone description and what's allowed on this property
Upgrade to search and view land use codes
View all 227 uses
View all 227 uses Last updated Jun 30, 2026 For deeper zoning details, reports are available at Zoneomics
Property History
Similar Properties
Additional Information
Name
License
Brokerage
Brokerage Address
Is there information that looks off?
