

Listed by JLL - Irvine (Orange County), California
Undisclosed Rate
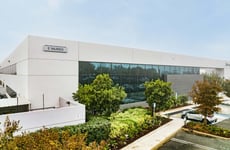
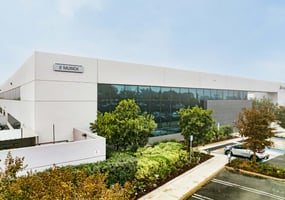
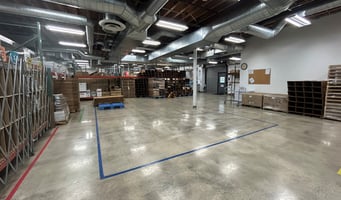
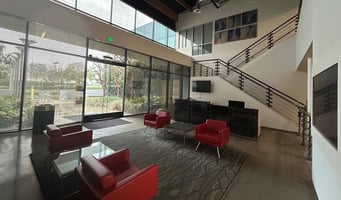
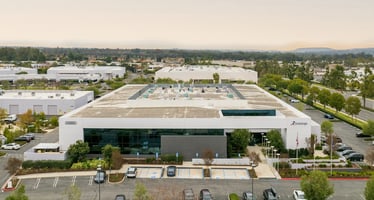
Corporate HQ With Advanced Manufacturing Space
Building Details
Property Type Office, Industrial
Sub Type Executive Office, Flex
Tenancy Multiple
Total Building SqFt 96,000
Min Divisible SqFt 24,000
Max Contiguous SqFt 96,000
Vacant SqFt 96,000
Drive In Doors 1
Total Parking Spaces 384 parking stalls, 4:1,000 parking ratio. Parking is expandable
Spaces
Sublease through December 31, 2028
Lease Rate: TBD
Call to show
Sublease through December 31, 2028
Lease Rate: TBD
Call to show
Sublease through December 31, 2028
Lease Rate: TBD
Call to show
Office | 3 spaces available | 24,000 SqFt - 96,000 SqFt
Building description
For Lease
Building highlights
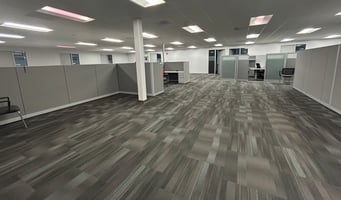
- +/-24,000 to 96,000 SF of high-image office and R&D space
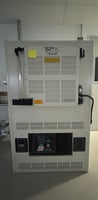
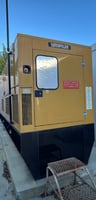
- 3,000 amps 277/480V power with on-site generator and battery backup system for uninterrupted operations
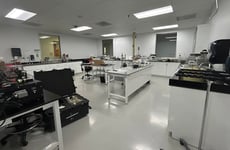
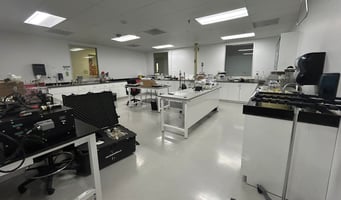
- Turn-key lab build-out including C-Arm, chemical, and bio-hazard labs
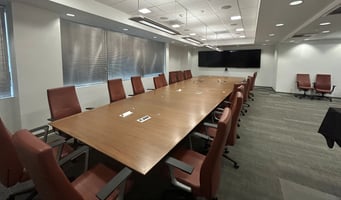
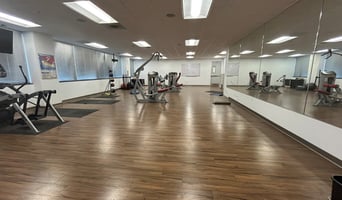
- Second-floor executive offices with a fitness center and large training room
- 384 parking stalls (4:1,000 parking ratio)
- Longer term, direct lease possible
Listing Contacts
Listed by JLL - Irvine (Orange County), California
Property History

Similar Properties
Is there information that looks off?
