
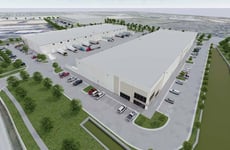
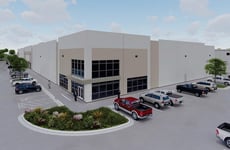
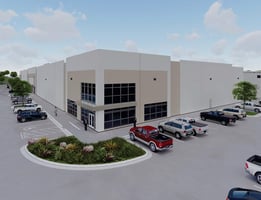
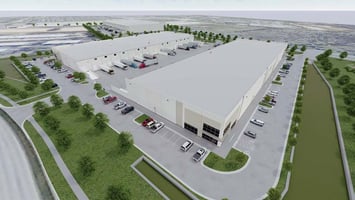
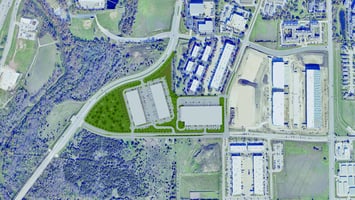


Listed by Cushman & Wakefield - Austin, Texas, Cushman & Wakefield - Phoenix, Arizona
Undisclosed Rate
17 Cypress Boulevard
Building Details
Property Type Industrial
Sub Type Warehouse
Tenancy Multiple
Total Available Spaces 8,390
Class A
Total Building SqFt 292,929
Min Divisible SqFt 75,970
Max Contiguous SqFt 140,989
Vacant SqFt 292,929
Ceiling Height 28’-32’
Drive In Doors 7
Dock High Doors 79
Total Parking Spaces 357
Spaces
Building Area: 75,970 SF
Building Dimensions: 160’ x 475’
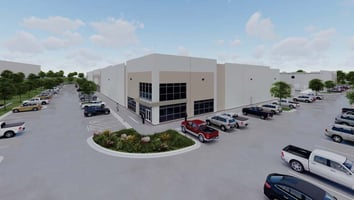
Spec Office: 2,697 SF
Clear Height: 28’
Electrical: 480V 3-phase, 1500kva, 3000A
Configuration: Rear load
Automobile Parking: 77 (including 8 accessible spaces)
Truck Court: 185’ (shared)
Foundations: Drilled piers with reinforced concrete
Building Floor Slab: 6” reinforced w/ 3 @ 18” O.C.
Vapor Barrier: 15-mil
Building Wall Construction: Tilt wall
Column Spacing: 52’ x 50’ TYP; 60’ speed bay
Roof: 60-mil white mechanically attached T.P.O. heat welded roof system over R-9 insulation
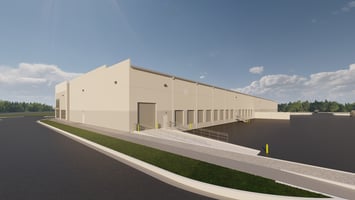
Dock Doors: (26) Dock high; (2) oversized dock doors with grade-level ramp
Warehouse Ventilation: 60” x 60” louvers
Fire Protection System: ESFR K-17 sprinkler heads, 1,500 gpm electric fire pump
Building Area: 75,970 SF
Building Dimensions: 160’ x 475’
Spec Office: 2,697 SF
Clear Height: 28’
Electrical: 480V 3-phase, 1500kva, 3000A
Configuration: Rear load
Automobile Parking: 172
Truck Court: 185’ (shared)
Foundations: Drilled piers with reinforced concrete
Building Floor Slab: 6” reinforced w/ 3 @ 18” O.C.
Vapor Barrier: 15-mil
Building Wall Construction: Tilt wall
Column Spacing: 52’ x 50’ TYP; 60’ speed bay
Roof: 60-mil white mechanically attached T.P.O. heat welded roof system over R-9 insulation
Dock Doors: (26) Dock high; (2) oversized dock doors with grade-level ramp
Warehouse Ventilation: 60” x 60” louvers
Fire Protection System: ESFR K-17 sprinkler heads, 1,500 gpm electric fire pump
Building Area: 140,989 SF
Building Dimensions: 257’ x 558’
Spec Office: 2,996 SF
Clear Height: 32’
Electrical: 480V 3-phase, 1500kva, 3000A
Configuration: Rear load
Automobile Parking: 108
Truck Court: 130’
Foundations: Drilled piers with reinforced concrete
Building Floor Slab: 6” reinforced w/ 3 @ 18” O.C.
Vapor Barrier: 15-mil
Building Wall Construction: Tilt wall
Column Spacing: 52’ x 50’ TYP; 60’ speed bay
Roof: 60-mil TPO
Dock Doors: (27) Dock high; (3) oversized dock doors with grade-level ramp
Warehouse Ventilation: 60” x 60” louvers
Fire Protection System: ESFR K-17 sprinkler heads, 1,500 gpm electric fire pump
Industrial | 3 spaces available | 75,970 SqFt - 140,989 SqFt
Building highlights
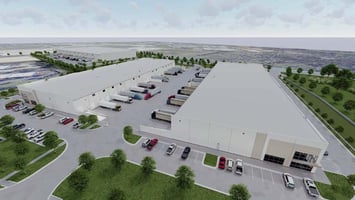
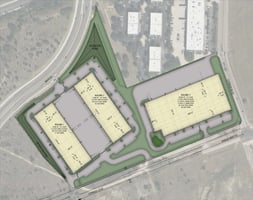
- Building 1
- Building Area: 75,970 SF
- Building Dimensions: 160’ x 475’
- Spec Office: 2,697 SF
- Clear Height: 28’
- Truck Court: 185’ (shared)
- Dock Doors: 26
- Drive-in Doors: 2
- Car Parks: 77
- Building 2
- Building Area: 75,970 SF
- Building Dimensions: 160’ x 475’
- Spec Office: 2,697 SF
- Clear Height: 28’
- Truck Court: 185’ (shared)
- Dock Doors: 26
- Drive-in Doors: 2
- Car Parks: 172
- Building 3
- Building Area: 140,989 SF
- Building Dimensions: 257’ x 558’
- Spec Office: 2,996 SF
- Clear Height: 32’
- Truck Court: 130’
- Dock Doors: 27
- Drive-in Doors: 3
- Car Parks: 108
Listing Contacts
Listed by Cushman & Wakefield - Austin, Texas, Cushman & Wakefield - Phoenix, Arizona
Property History

Similar Properties
Additional Information
Name
License
Brokerage
Title
Is there information that looks off?
