
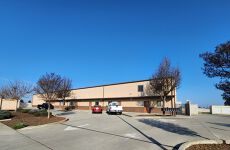




Listed by Dakin & Dakin Commercial Real Estate Services
Undisclosed Rate
2920 Industrial Court
Building Details
Property Type Industrial
Sub Type Warehouse
Tenancy Multiple
Total Building SqFt 6,250
Min Divisible SqFt 1,250
Max Contiguous SqFt 1,250
Vacant SqFt 6,250
Ceiling Height 17
Total Parking Spaces 15
Spaces
Lease Rate: Contact Broker
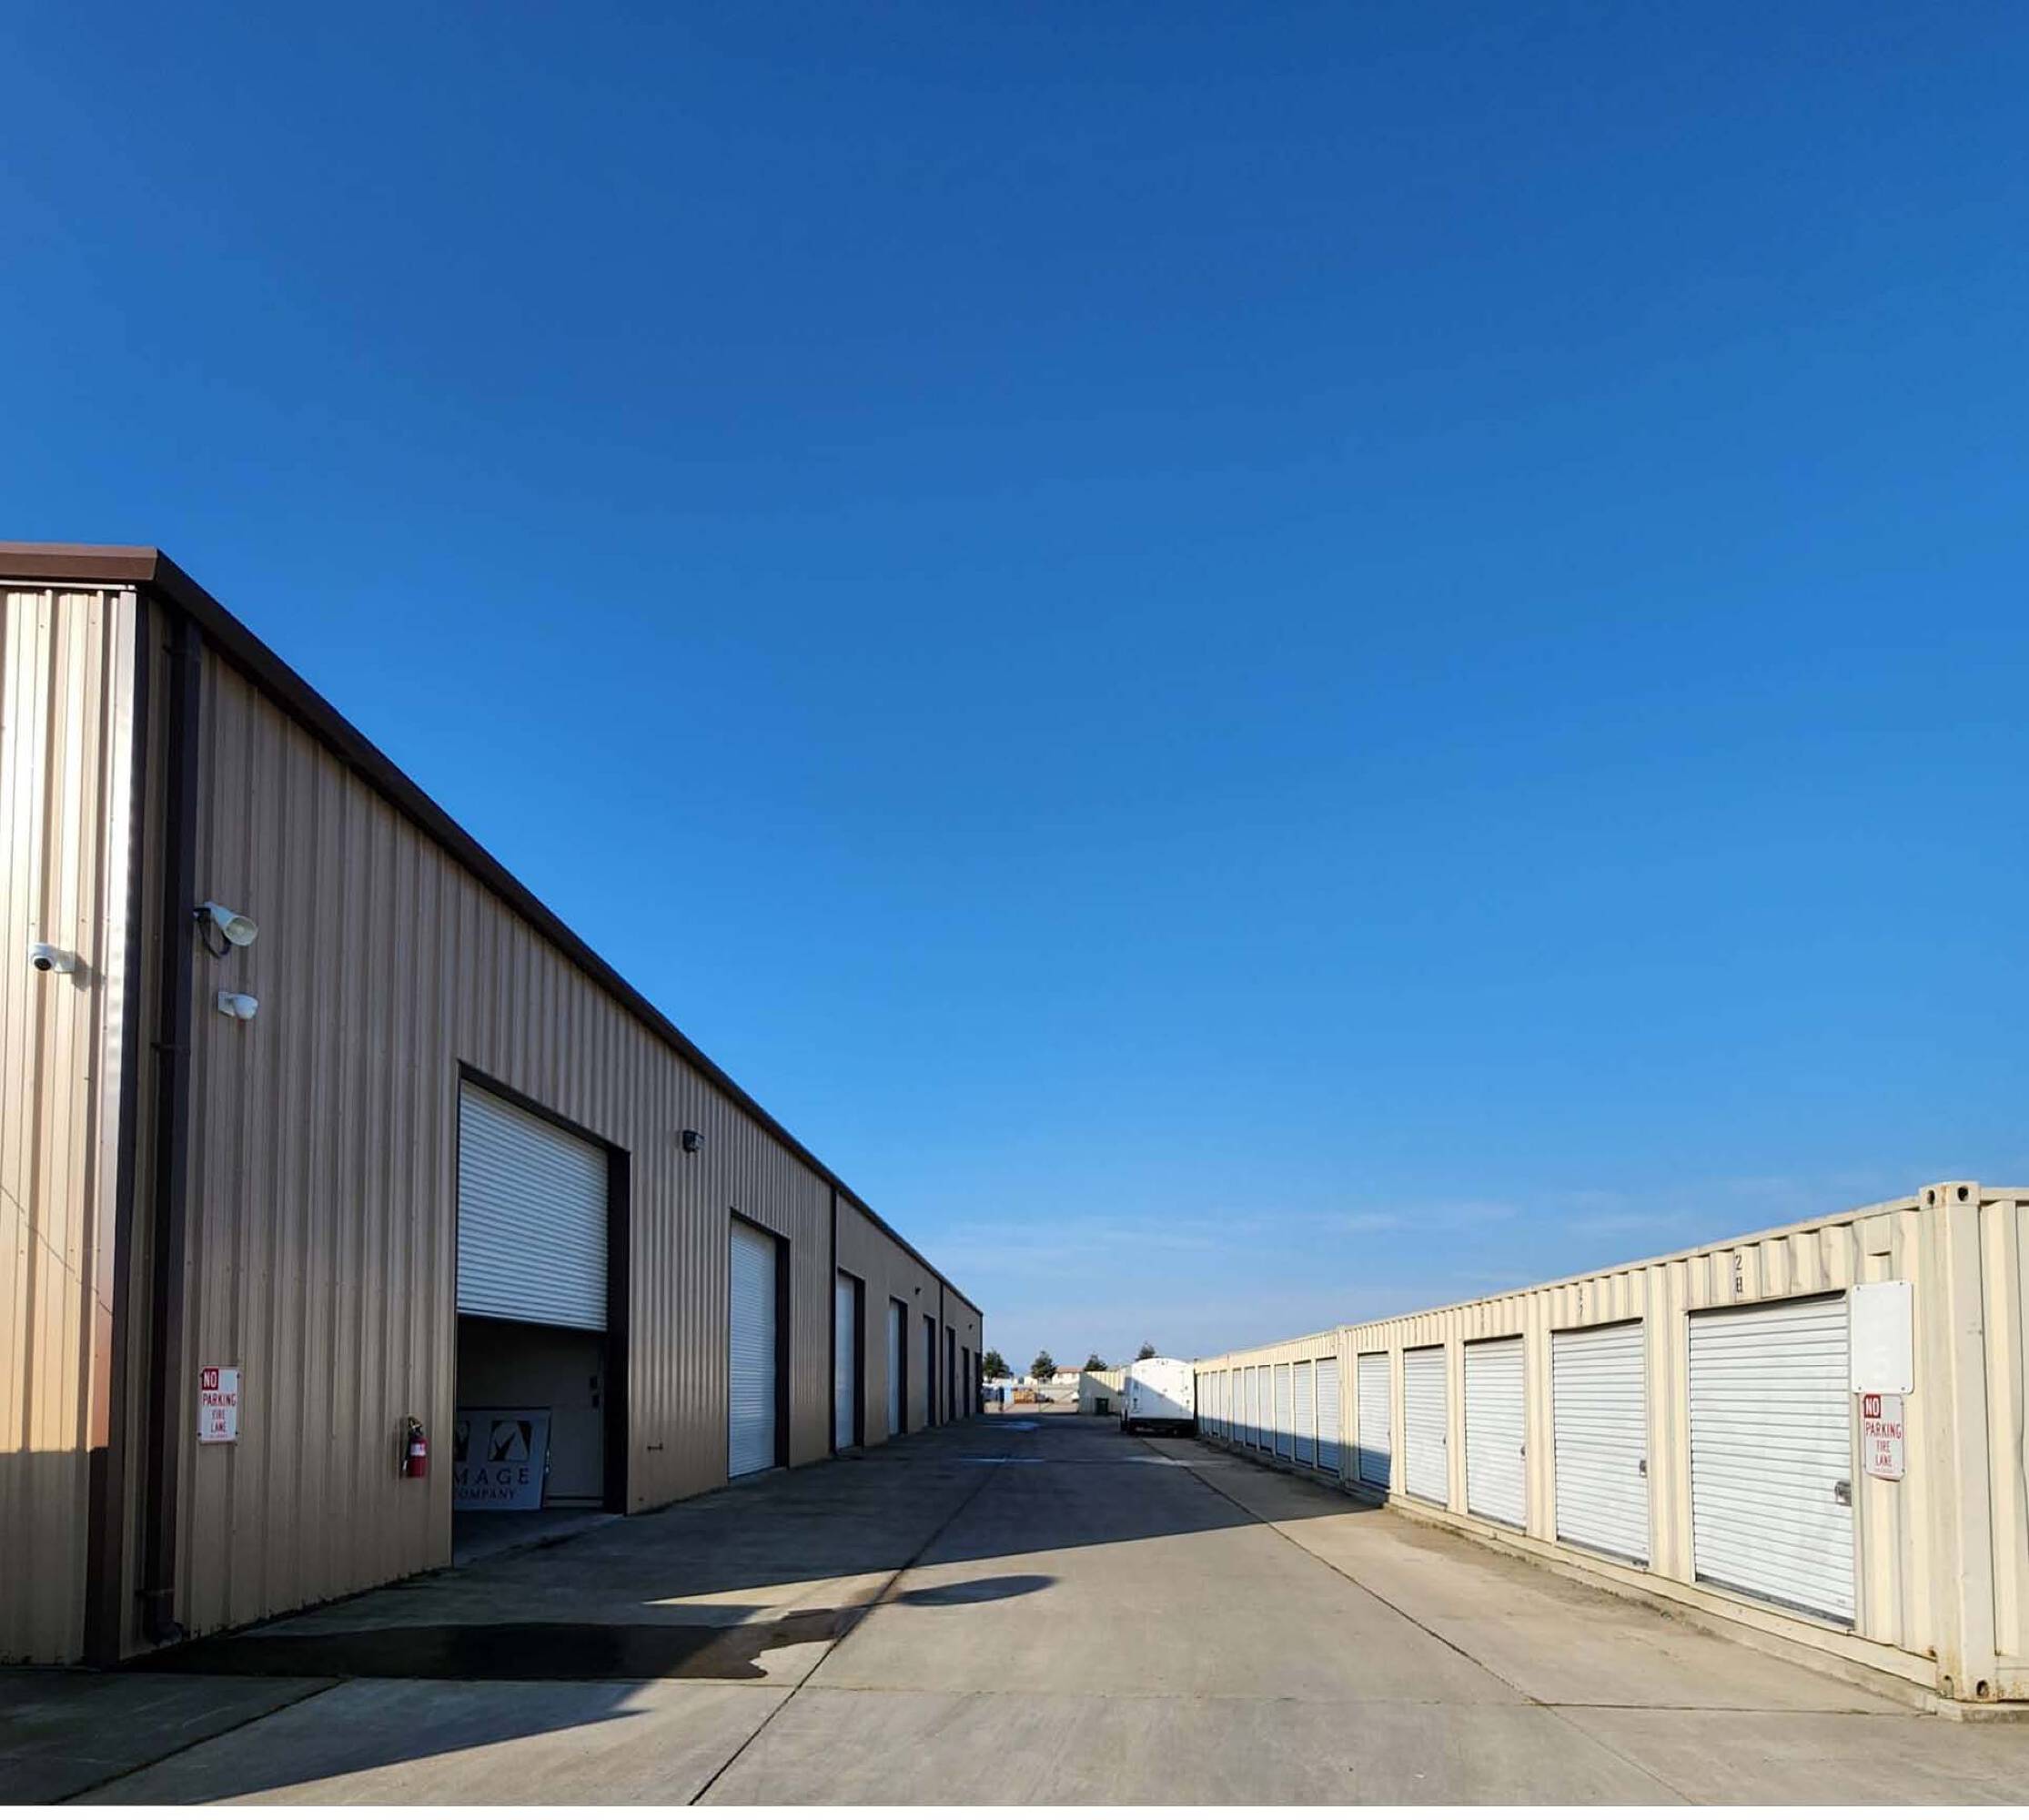
Lease Rate: Contact Broker
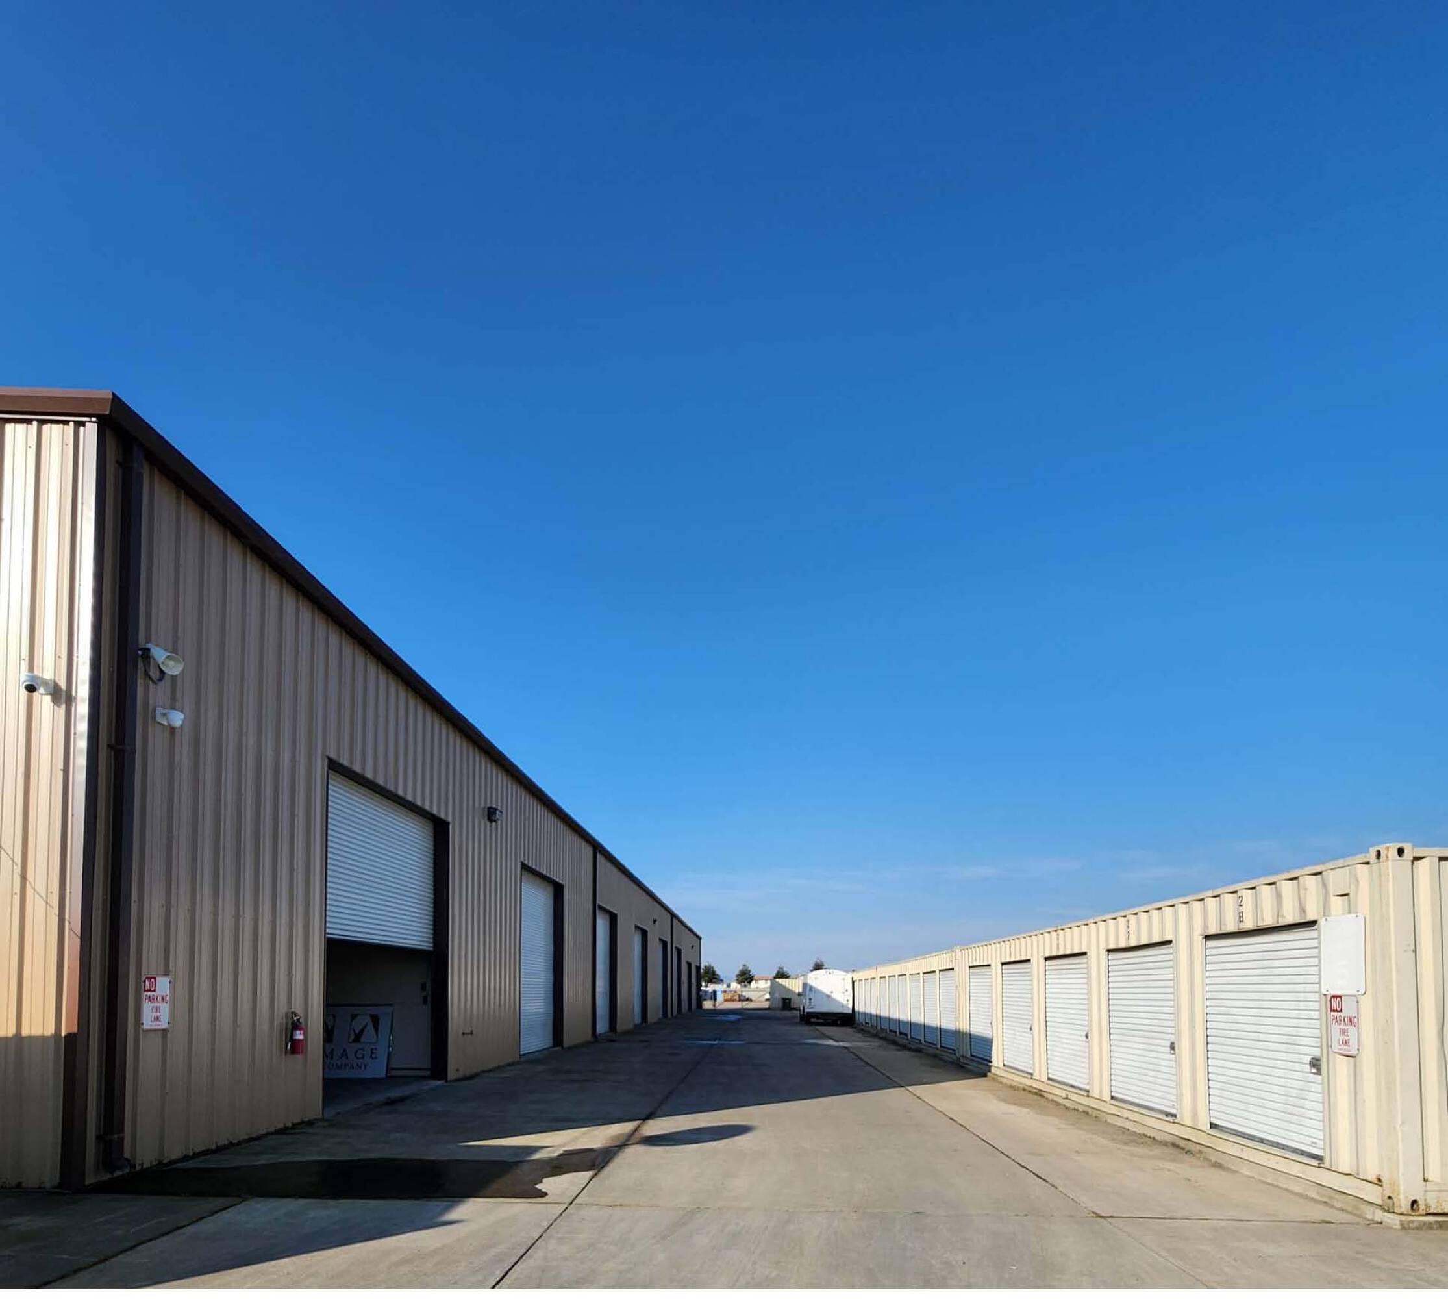
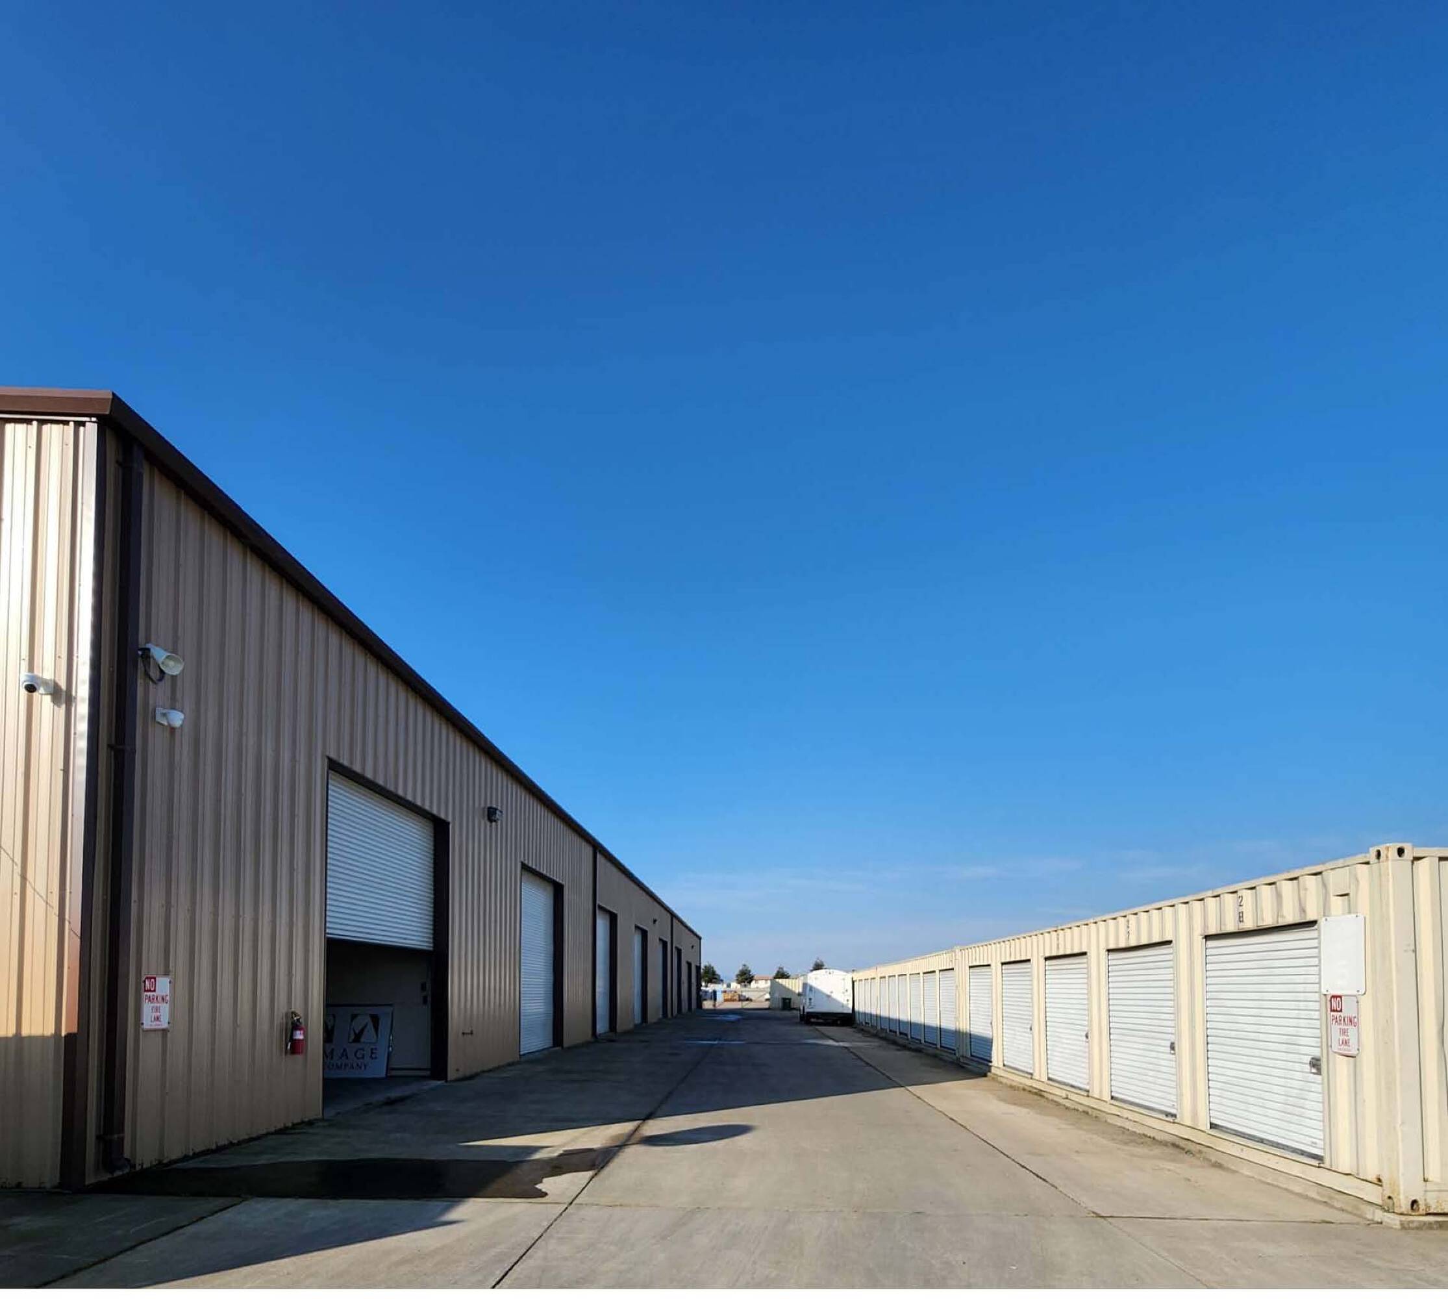
(Units 7 & 8) ±1,250 SF
Grade Door (±14’ wide x ±12’ high)
Lease Rate: Contact Broker
Lease Rate: Contact Broker
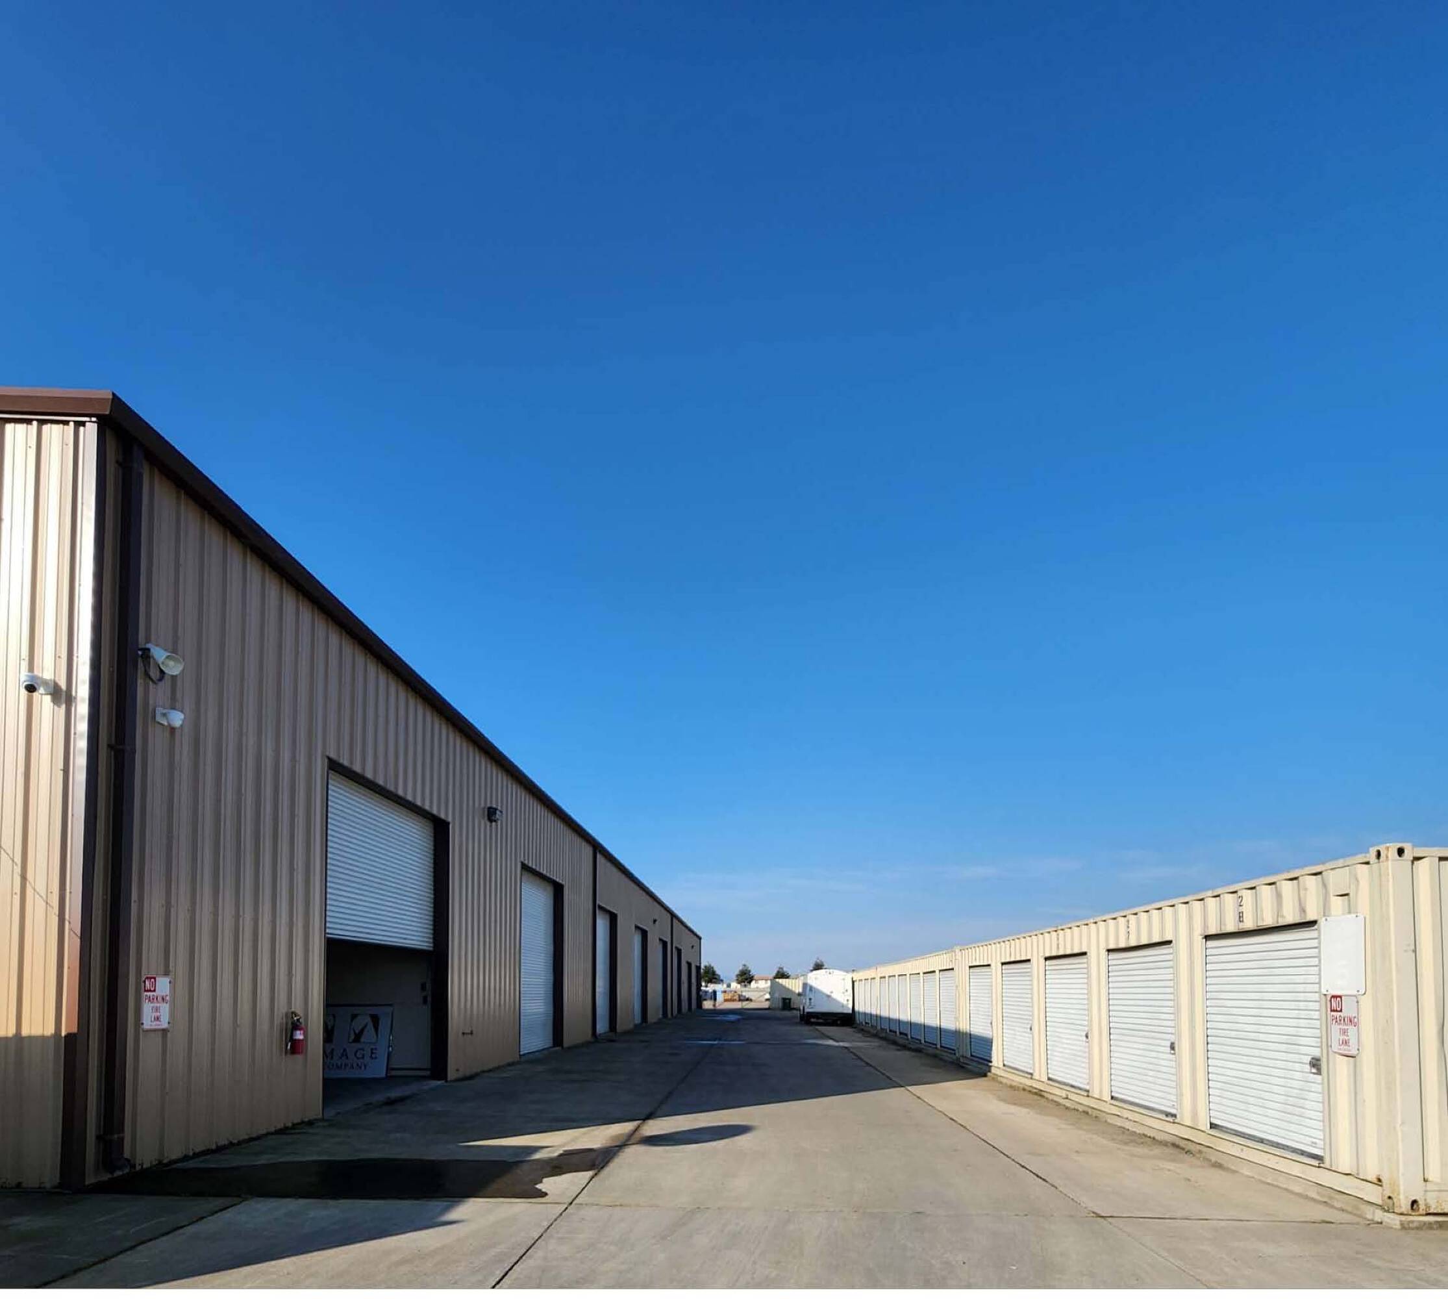
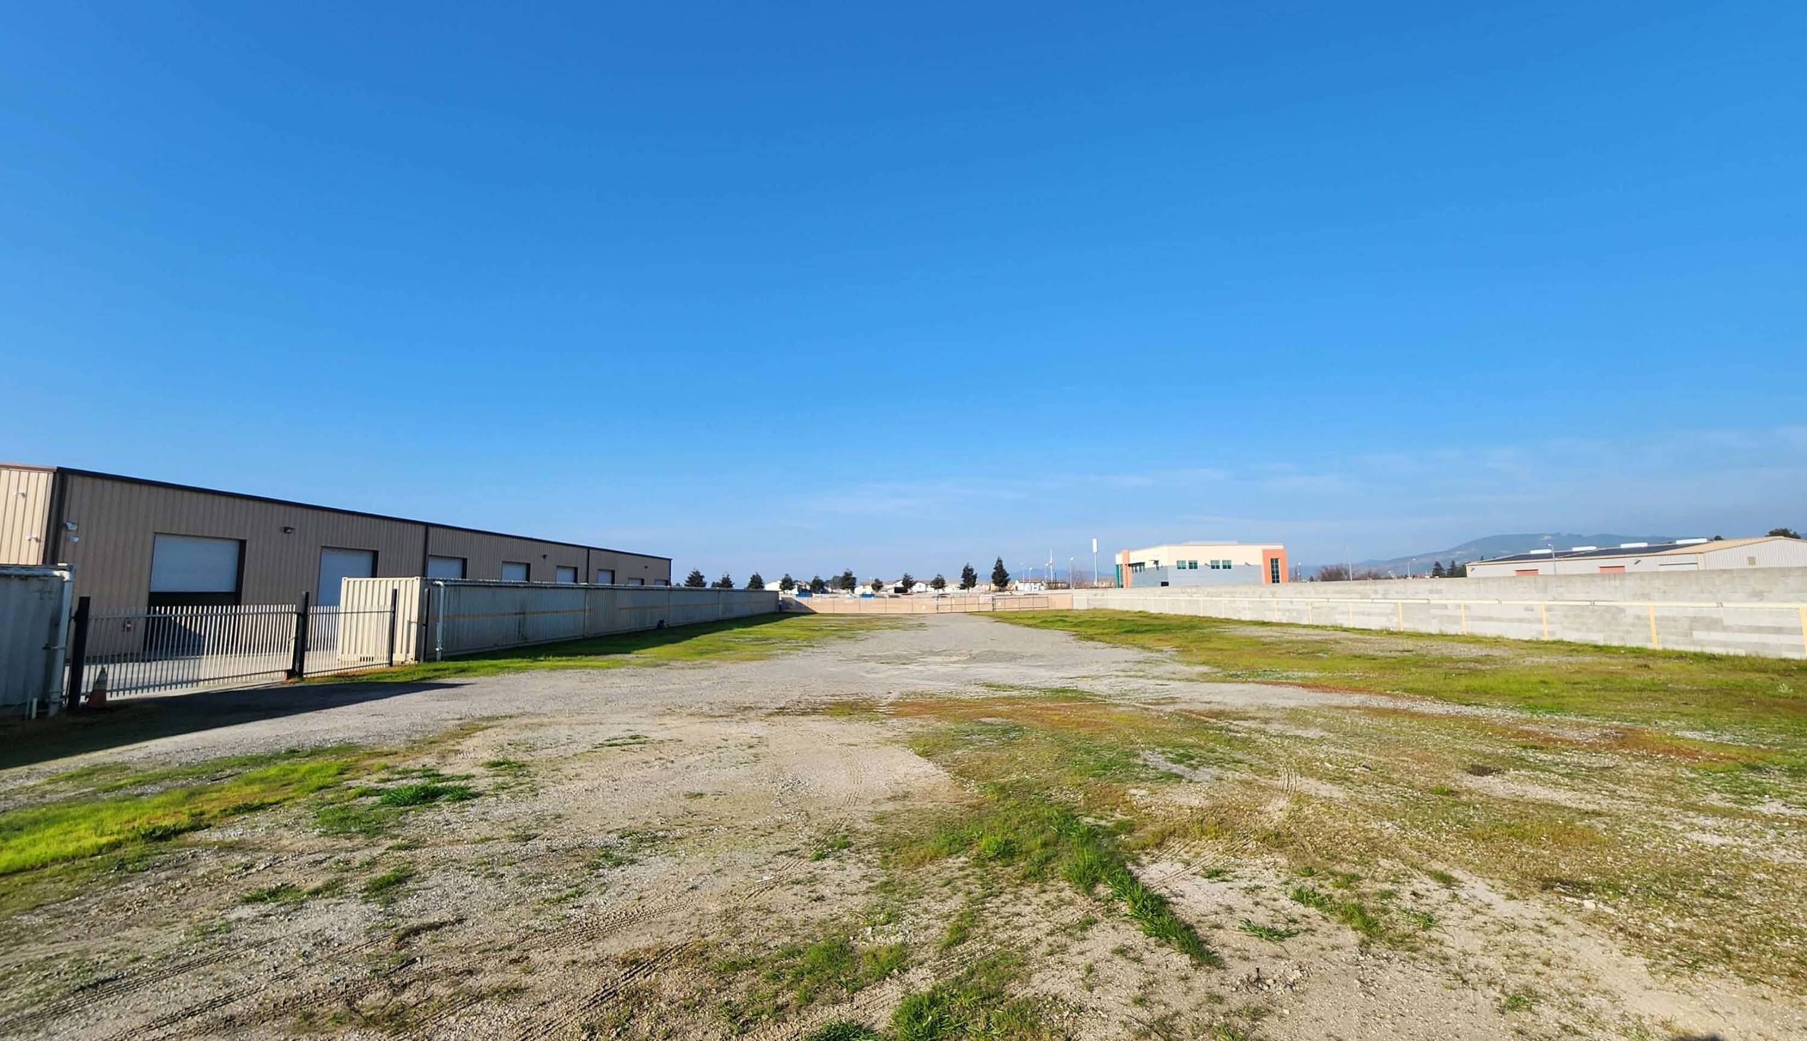
Industrial | 5 spaces available | 1,250 SqFt
Building description
For Lease
Building highlights
- (Units 2, 3, 4) ±1,250 SF (Contiguous)
- Restroom
- Grade Door (±12’ wide x ±14’ high)
- (Units 7 & 8) ±1,250 SF
- Grade Door (±14’ wide x ±12’ high)
- Fire sprinklers: ±0.20 gpm / 120 sf
- Clear height: ±17’ minimum
- Insulation: insulated ceilings in warehouse
- Parking: ±15
- Free span: ±25’ wide x ±50’ deep
- Staging: ±32’ - concrete
- Signage: monument signage available
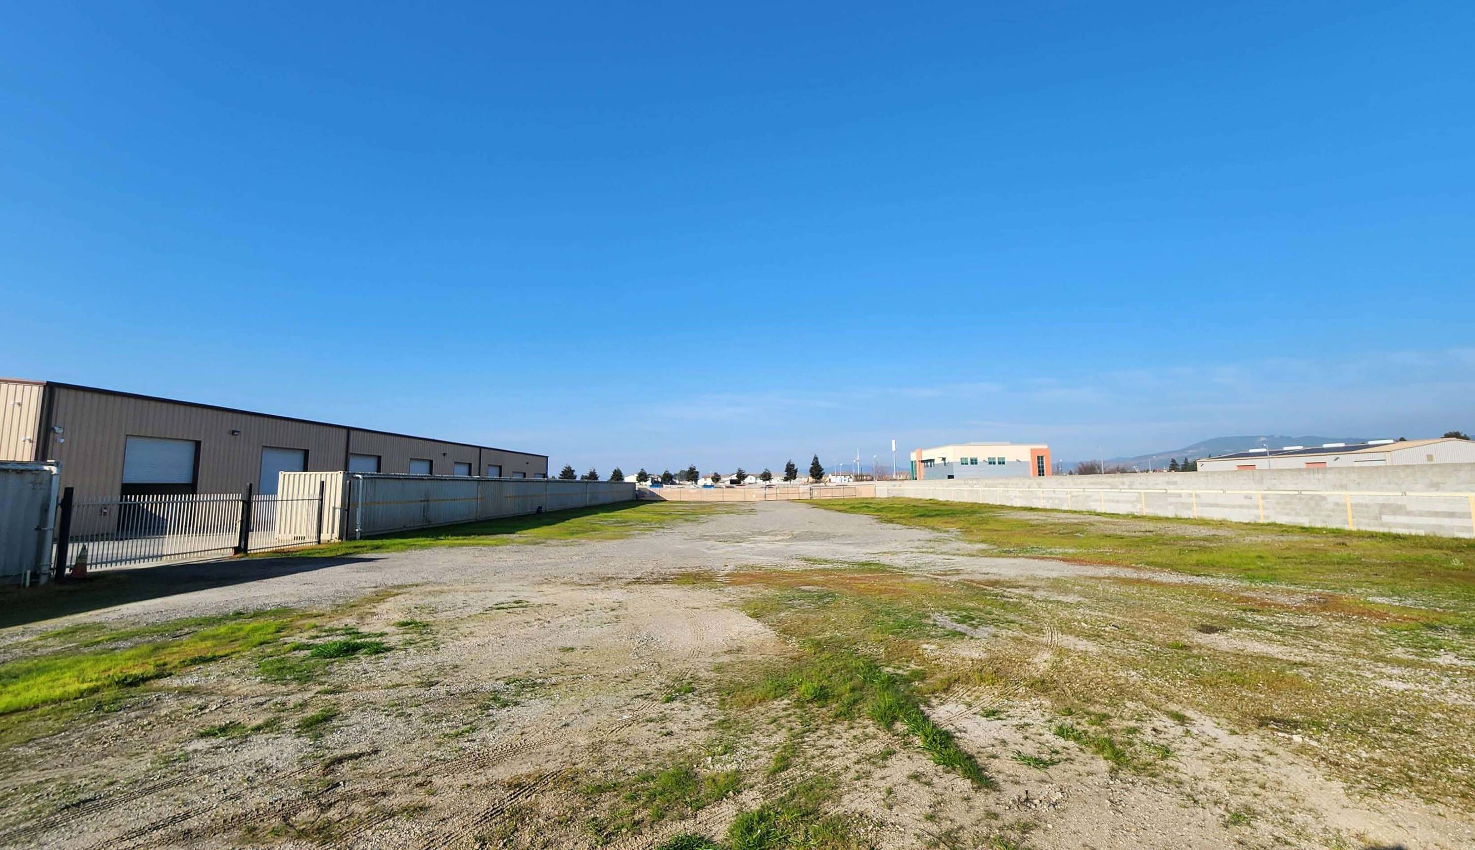
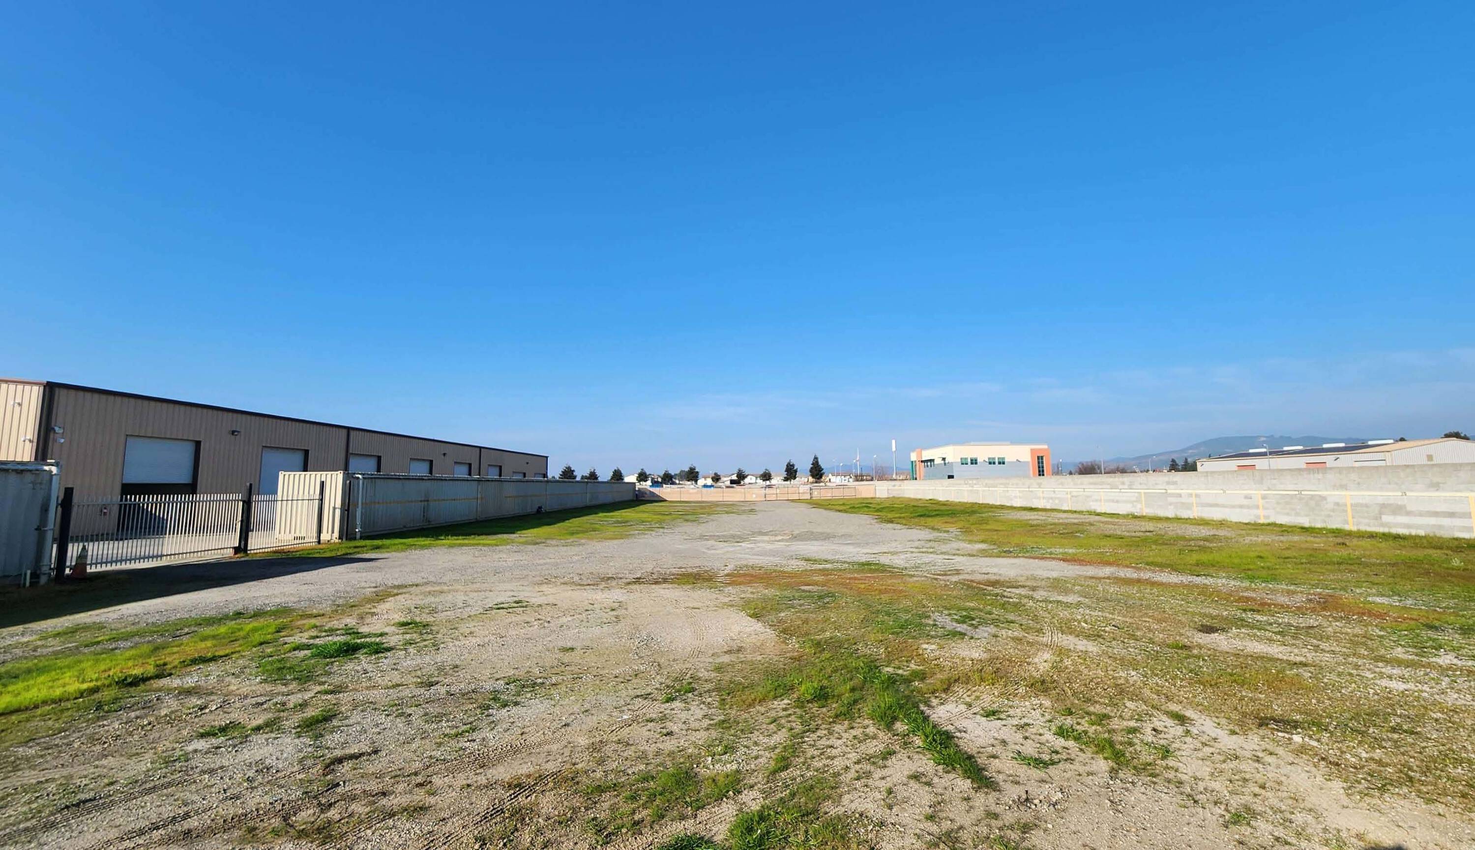
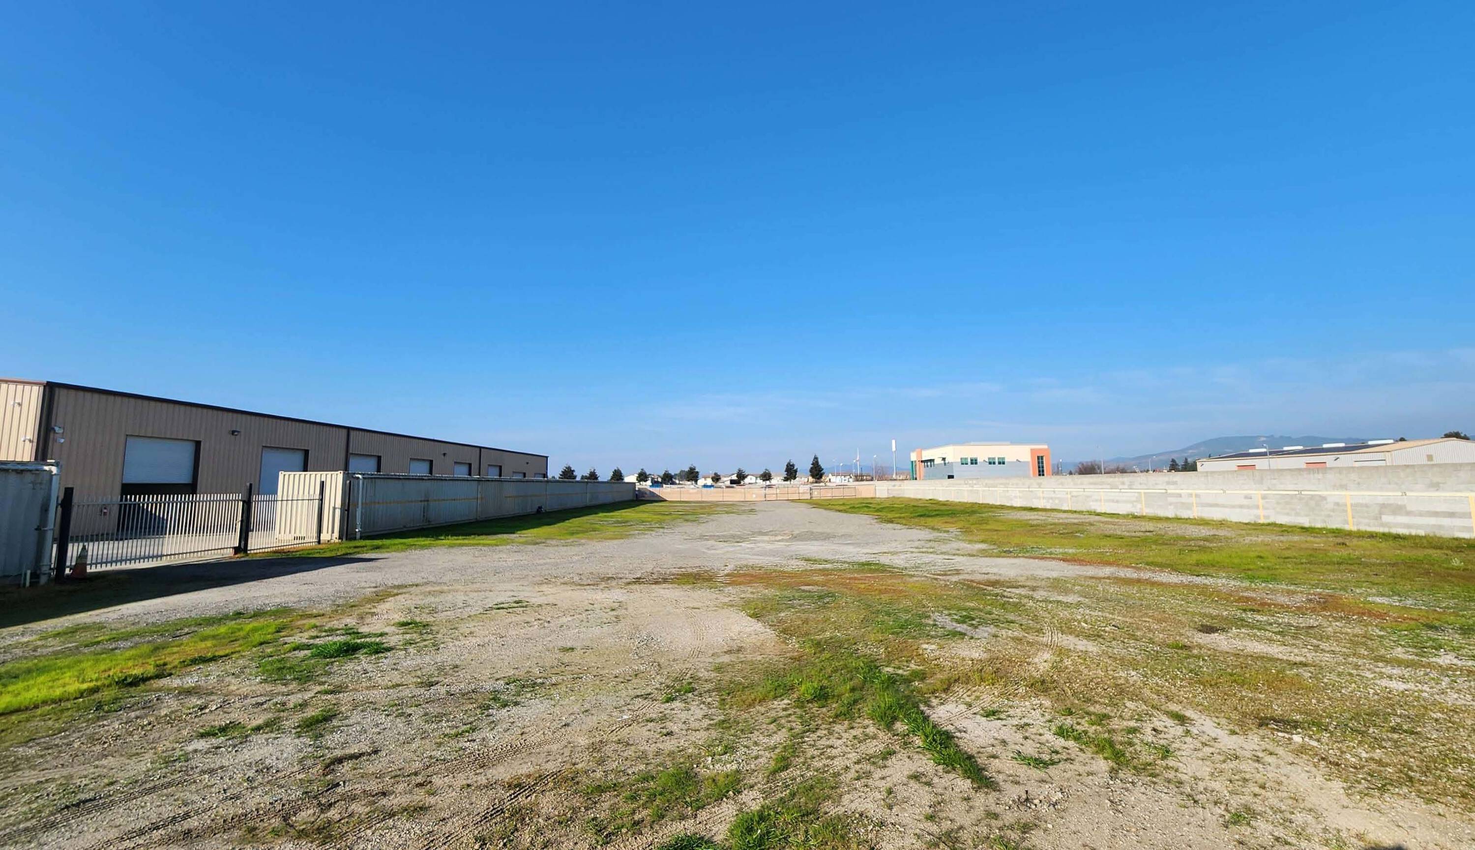
- Yard: ±35,000 sf improved w/ compacted aggregate base, storm drain, and double gated access.
Listing Contacts
Listed by Dakin & Dakin Commercial Real Estate Services
Map
Zoning

IL IndustrialLight IndustrialLimited Industrial
View municipality zoning documents Upgrade to see the zone description and what's allowed on this property
Upgrade to search and view land use codes
View all 79 uses
View all 79 uses Last updated Jun 23, 2026 For deeper zoning details, reports are available at Zoneomics
Property History
Similar Properties
Is there information that looks off?
