


RWC
Spaces
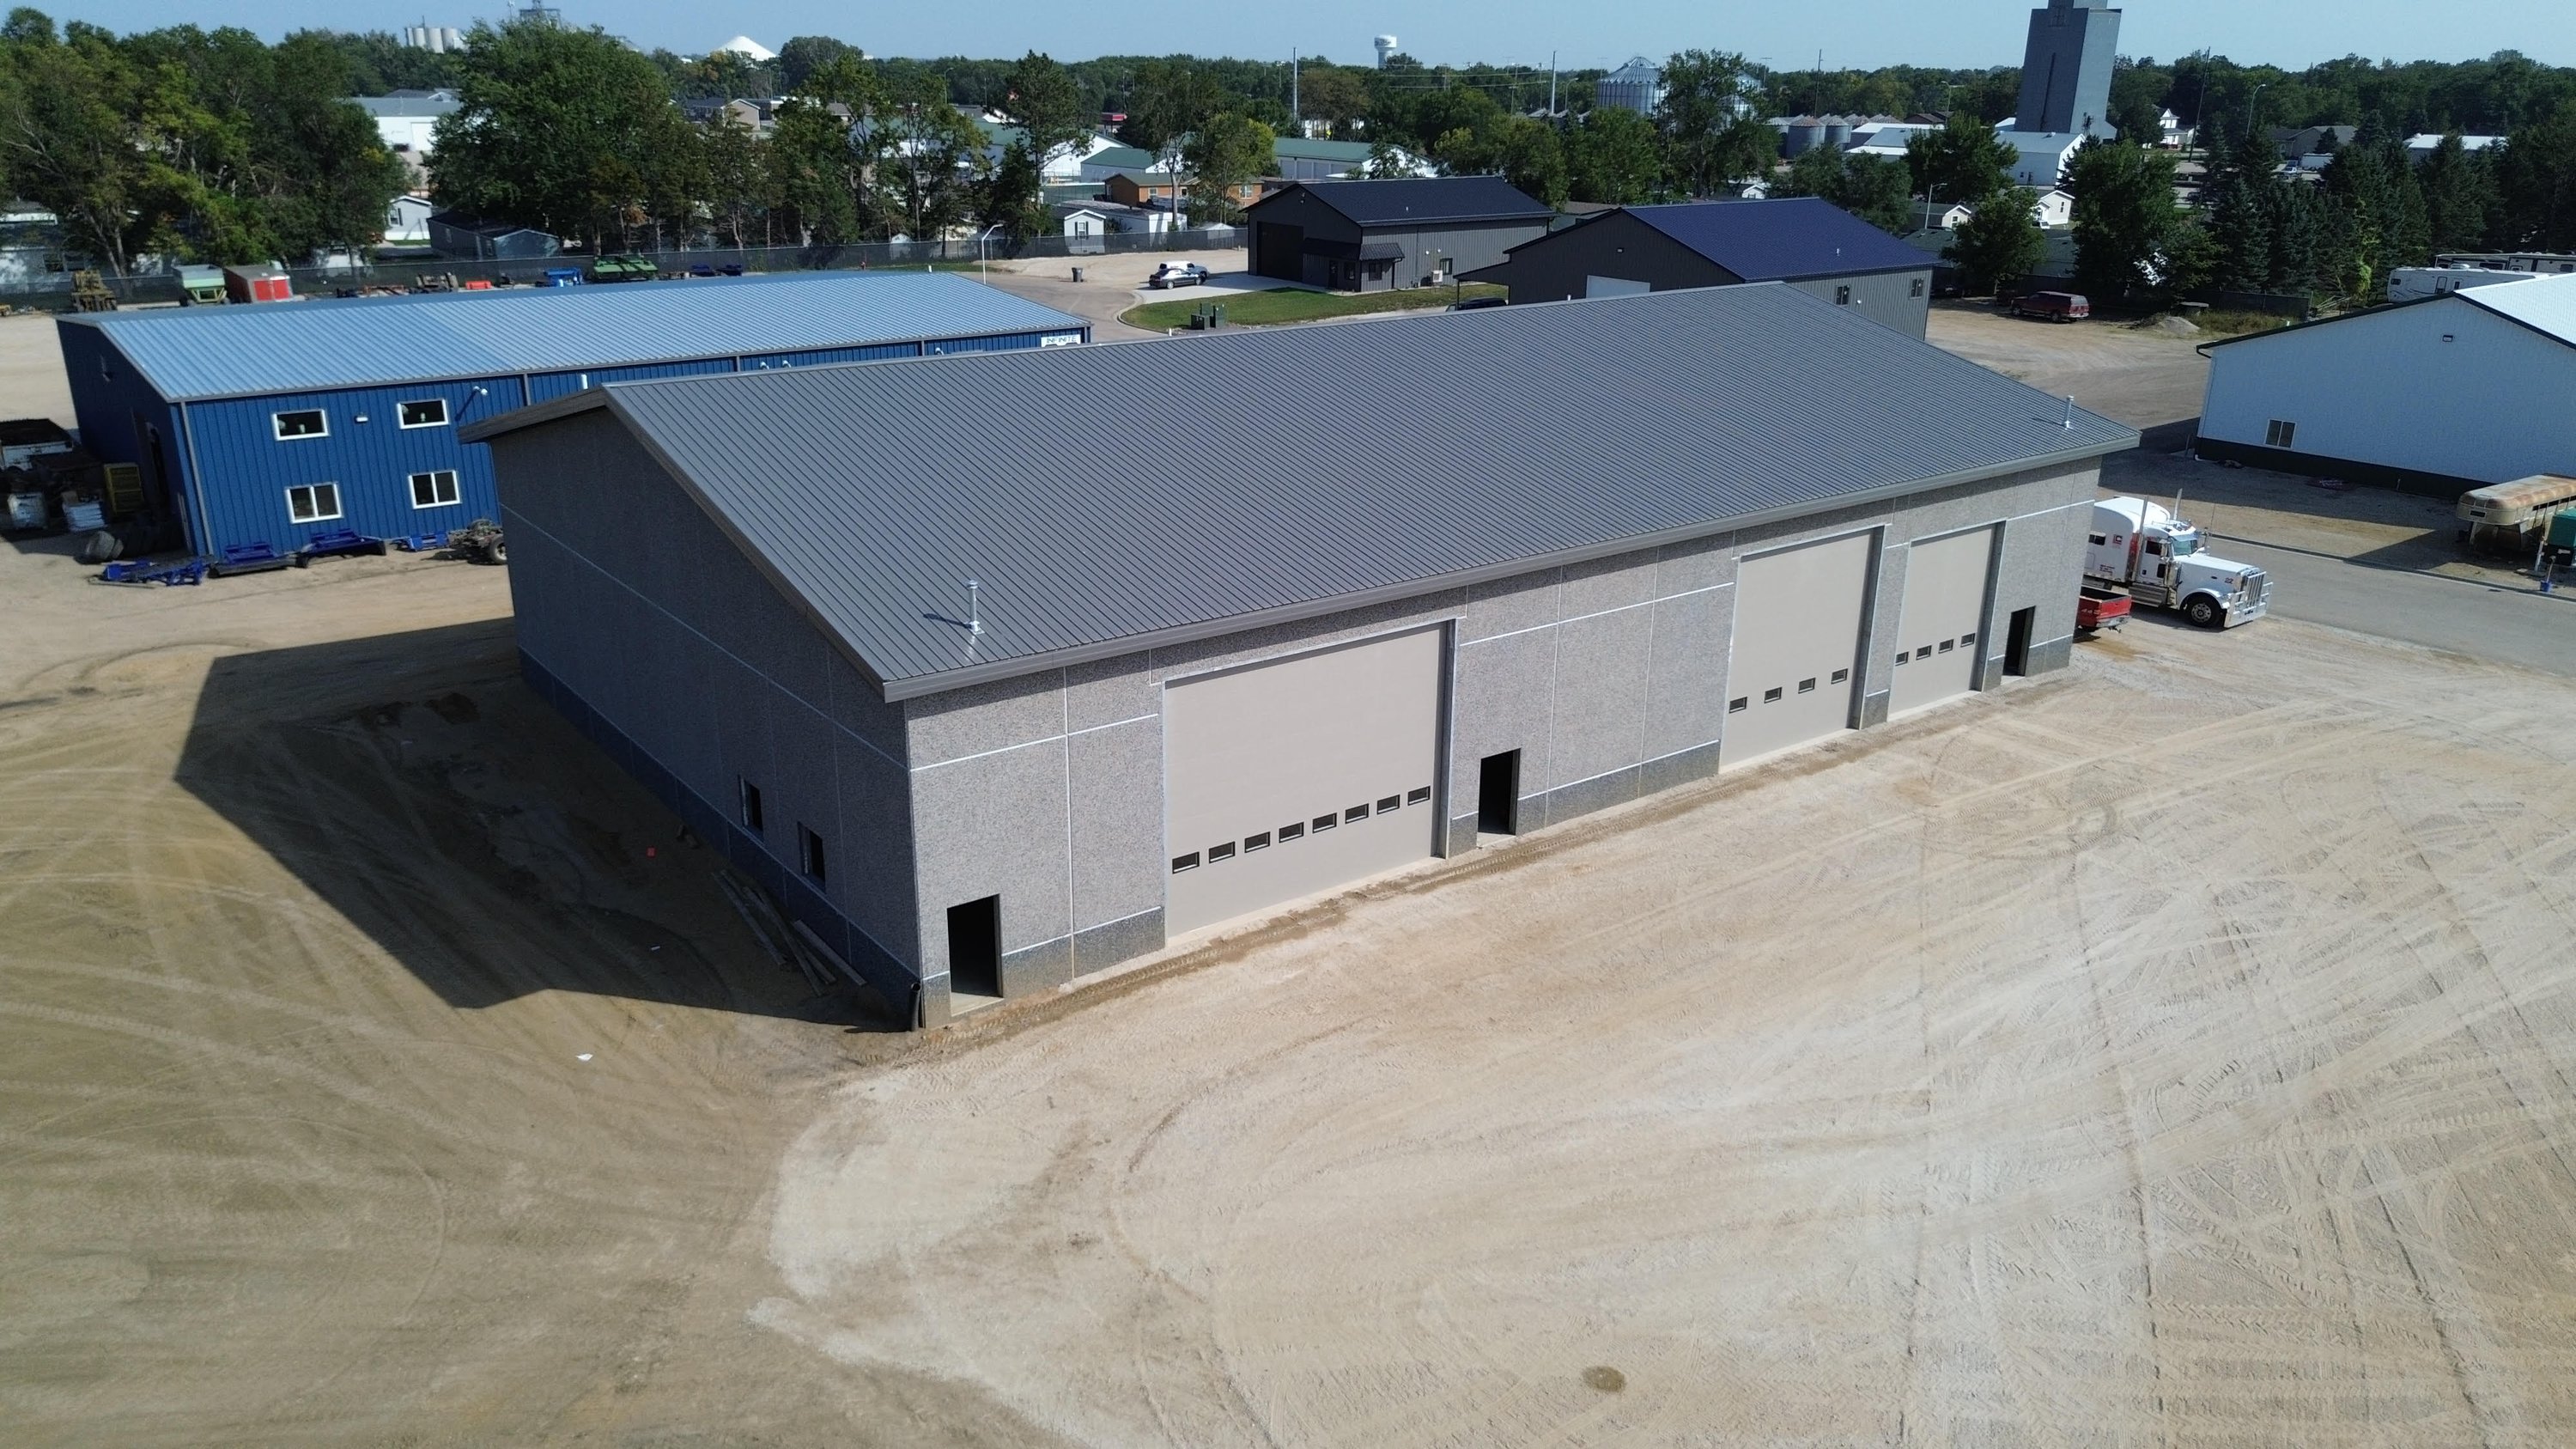
Built to Work. Ready to Lease.
Building description
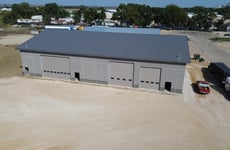
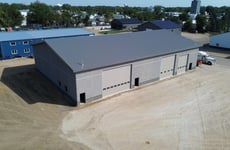
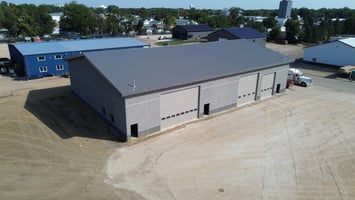
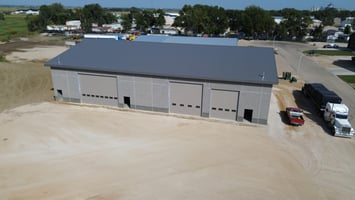
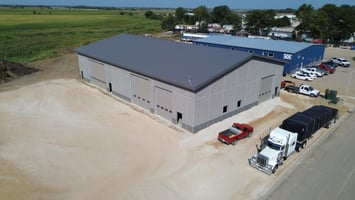
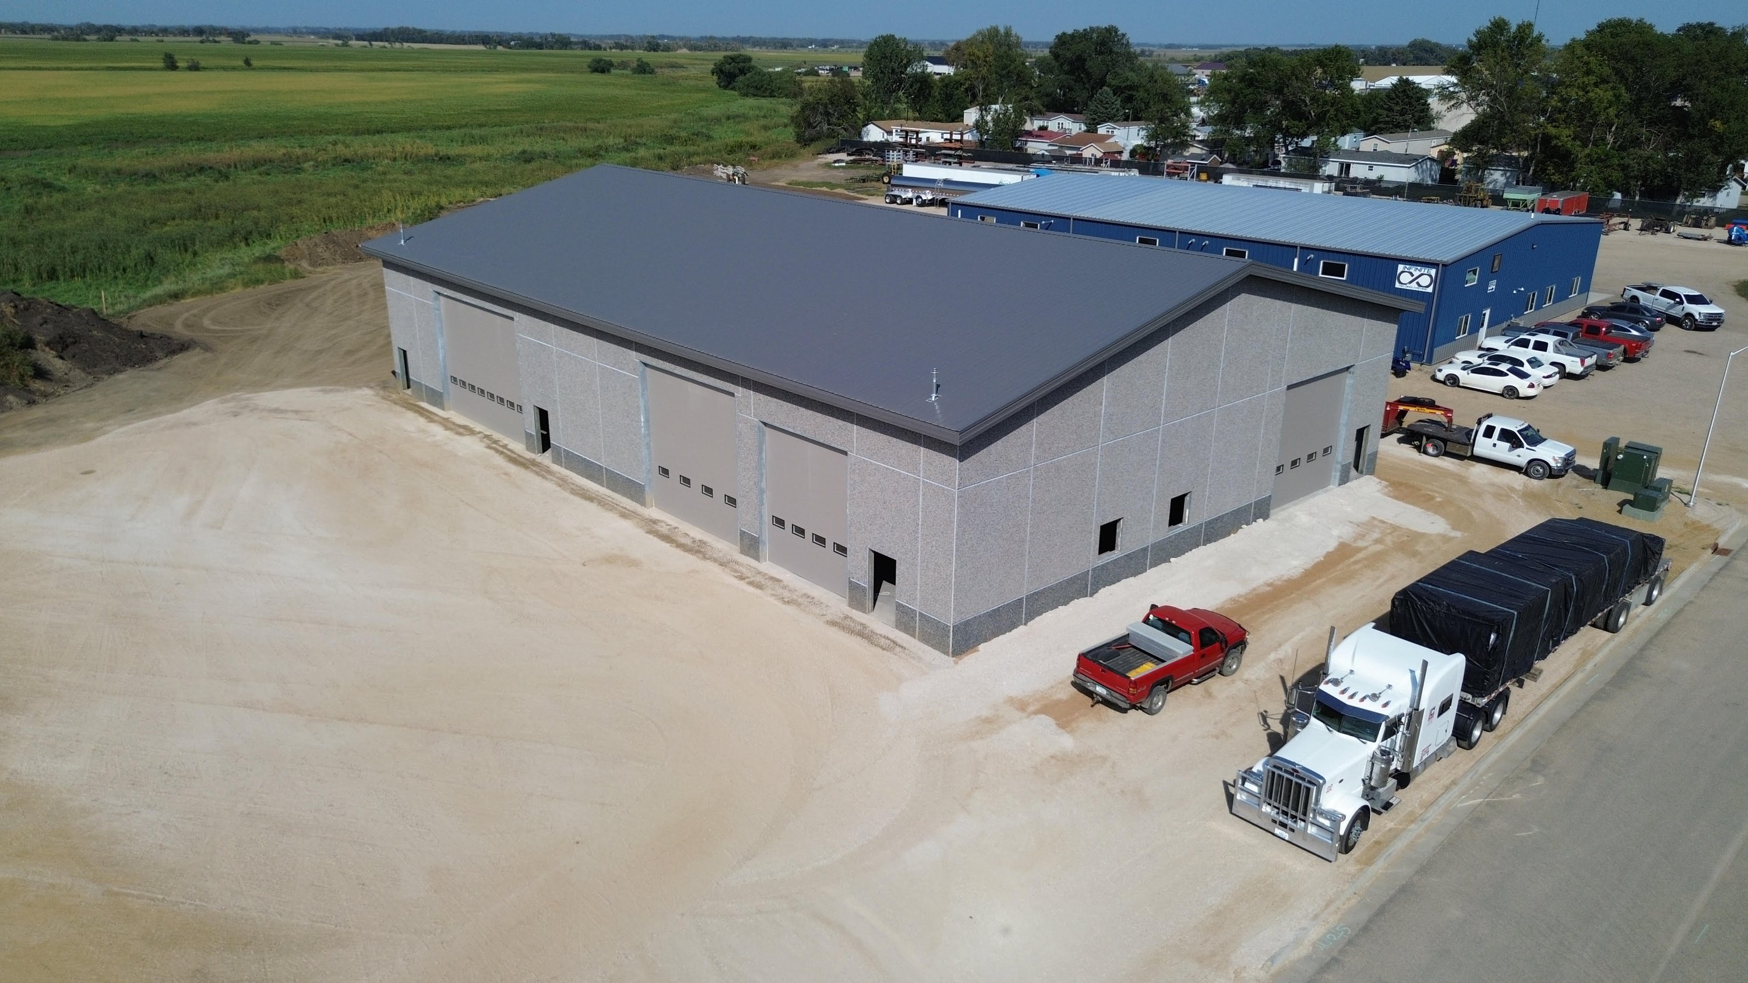
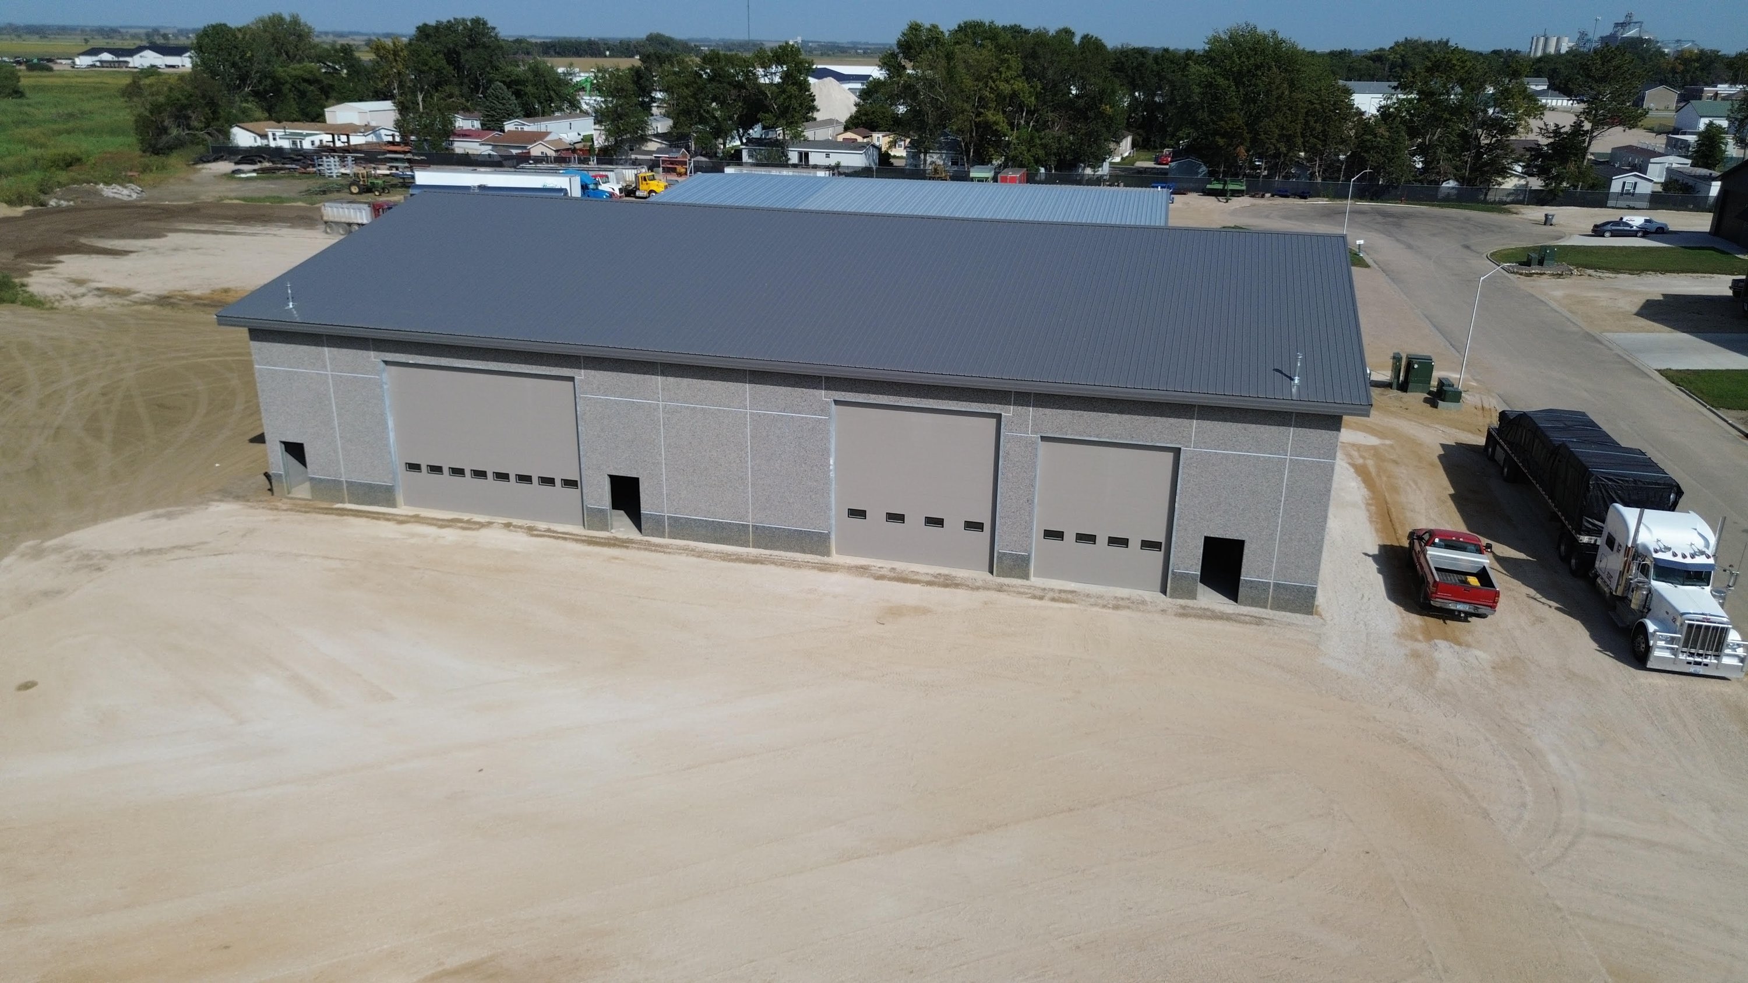
Now available for lease: a versatile 80’ x 120’ precast commercial building designed to accommodate a wide range of industrial, service, or light-manufacturing users. This property offers exceptional flexibility, with removable interior walls allowing the building to function as one large space or be divided into multiple configurations to fit your operational needs.
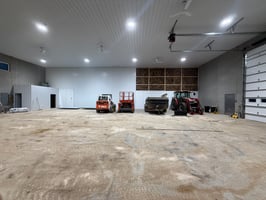
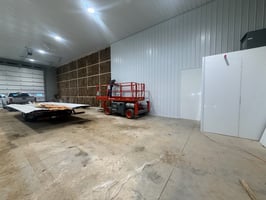
Featuring an impressive 21’ internal wall height, heavy-duty 6” concrete flooring, and multiple oversized overhead doors, the building is well-suited for equipment storage, fabrication, fleet operations, contractor shops, or specialty trades. The facility is fully serviced with 480V 3-phase power, natural gas, and a 2” water line, supporting high-demand users.
Additional amenities include 3/4 bathrooms, utility sinks, trench drains, explosion-proof exhaust fans, LED lighting, ceiling fans, plus office space and a breakroom with loft. The site offers ample exterior parking and maneuvering space and is located in a Light Commercial zoning district (see Volga zoning for permitted uses).
Lease terms are flexible and to be determined—making this an ideal opportunity for businesses seeking a customizable, move-ready commercial space.
Building highlights
Total Building Size: 80’ x 120’ precast construction
Flexible Unit Options (walls removable):
64’ x 80’
56’ x 47’
33’ x 56’
Interior Wall Height: 21’
Concrete Floors: 6” depth
Power & Utilities:
480V 3-Phase
Natural Gas
2” Water Line
Overhead Doors:
24’ x 18’
18’ x 18’
16’ x 16’
14’ x 16’
Interior Features:
3/4 bathrooms
Utility sinks
Trench drains
Explosion-proof exhaust fans
LED lighting & ceiling fans
Offices & breakroom with loft
Parking: Ample exterior parking and yard space
Zoning: Light Commercial (Volga Zoning)
Availability: Lease – terms TBD
Listing Contacts
Property History

Similar Properties
Additional Information
Is there information that looks off?
