


910 Saxonburg Road
Spaces
For Lease: Crane-Served Industrial Facility
Building description
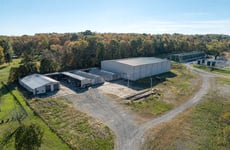
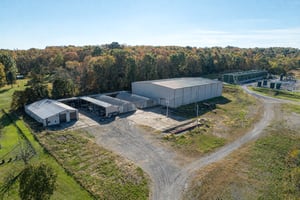
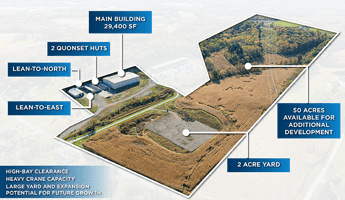

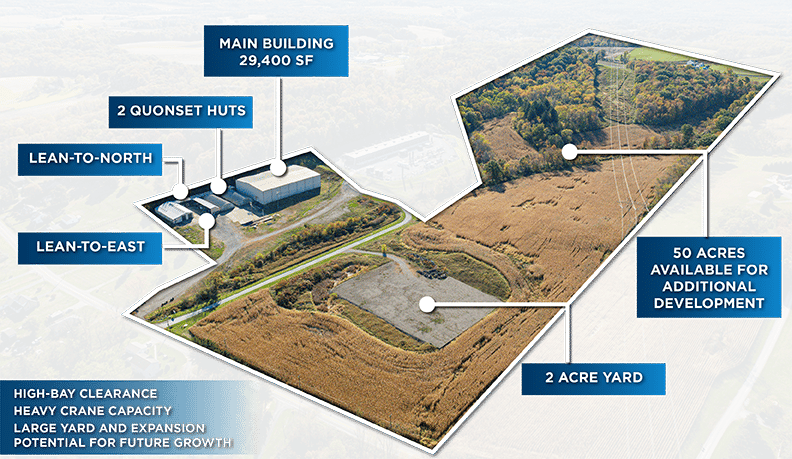
Crane-Served Industrial Facility. 39,400 SF on 65 acres.
Building highlights
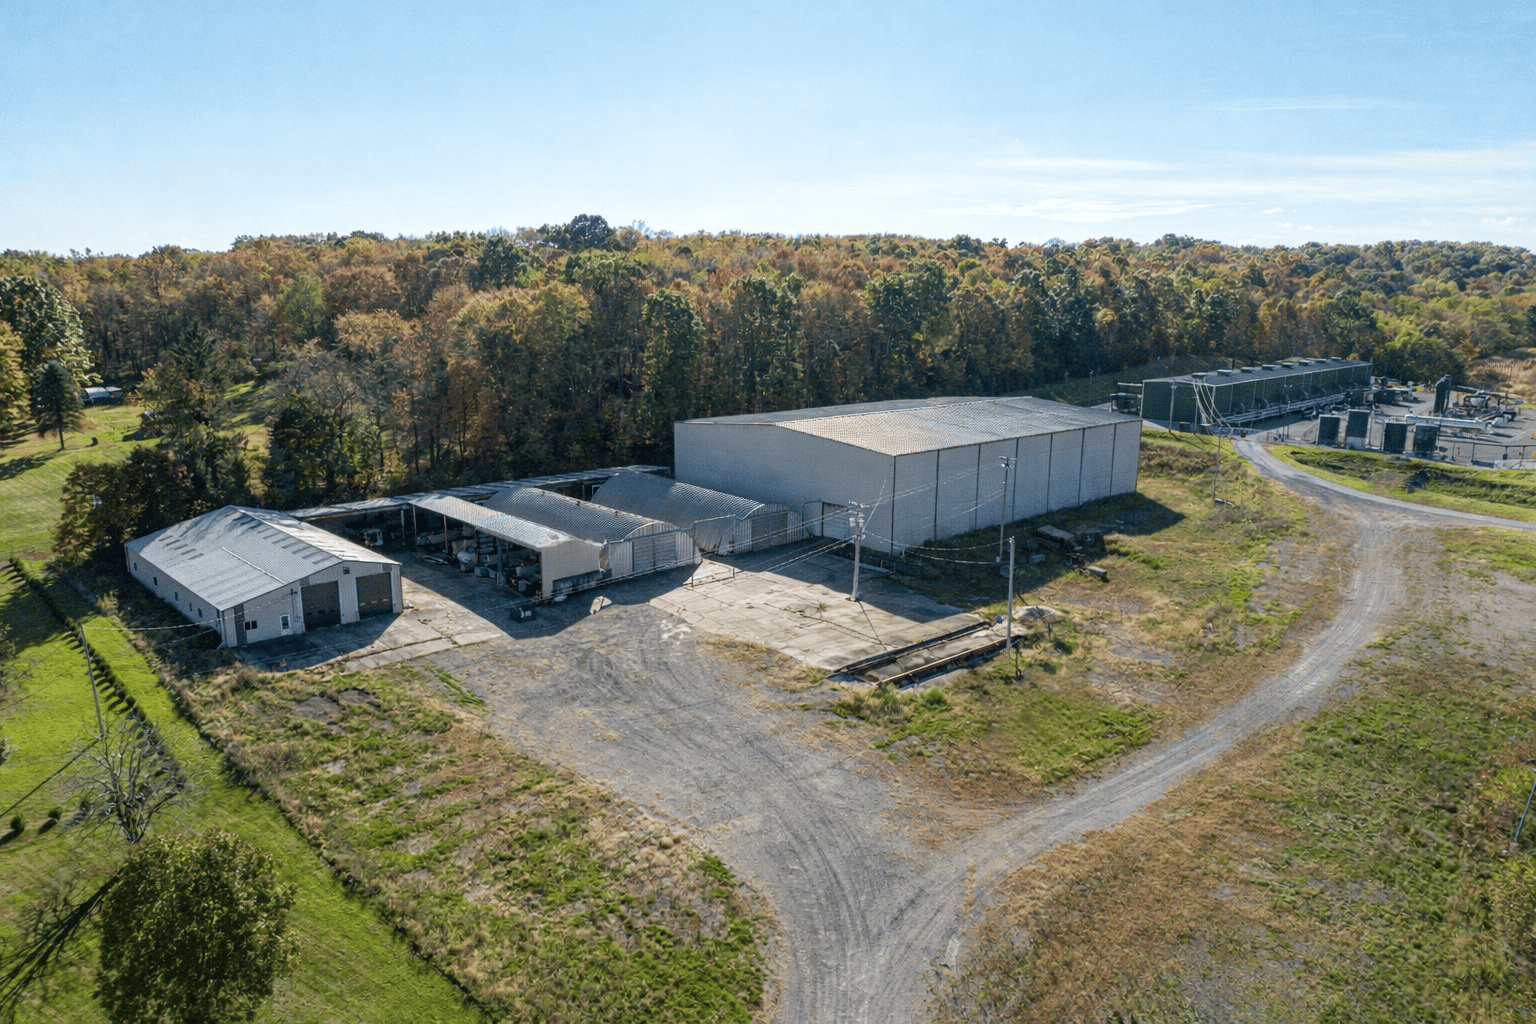
Main Building
Total SF: 29,400 SF
Clear Height: 37’ – 43’
Dimensions: 210’ x 140’
Column Spacing: 70’ x 40’
Construction: Insulated metal
Crane: 25T capacity / 25’ under hook / 47’ span
Slab: 12” concrete
Drive-in Doors: Two (2) 16’ x 16’ doors w/ drive-thru configuration
Dock-High: One exterior concrete loading platform. Potential to add flush docks & truck court on northern elevation.
Power: 400 amp / 240V / 3-phase
Build-out: Approx. 2,000 SF shell space with opportunity for second floor & newly constructed M/W restrooms.
Other Features
Diesel fueling tank, tractor trailer scale, floor drains in main warehouse
Quonset Hut 1
Total SF: 5,000 SF
Dimensions: 50’ x 100’
Quonset Hut 2
Total SF: 5,000 SF
Dimensions: 50’ x 100’
Lean-to North
Dimensions: 30’ x 180’
Clear Height: 13’
Lean-to East
Dimensions: 25’ x 100’
Clear Height: 13’
Listing Contacts
Property History

Similar Properties
Is there information that looks off?
