
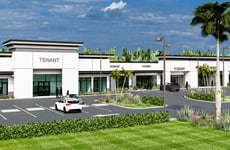
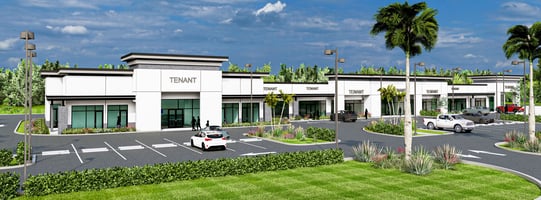



Sharon's Corner Retail
Spaces
Retail | 6 spaces available | 1,614 SqFt - 2,276 SqFt
Building description
Suite 1:
Grey Shell w/ Concrete slab & exposed banjoist & roof deck above.
(2) 2.5” Conduits for (2) Future 120/208v, 3 phase 400a Electric services.
(2) 2” Conduits for Telecommunication Service.
4” Sanitary Stub in.
4” Grease stub in. With (2), 1,250gal grease traps.
1-1/2” potable stub in.
Suite 6:
Grey Shell w/ Concrete slab & exposed banjoist & roof deck above.
(2) 2.5” Conduits for (2) Future 120/208v, 3 phase 400a Electric services.
(2) 2” Conduits for Telecommunication Service.
4” Sanitary Stub in.
4” Grease stub in. With (1) 1,250gal grease trap.
1-1/2” potable stub in.
Suite 2-5:
Vanilla Shells w/ Concrete slab, Acoustical ceiling tiles in metal grid, lighting, HVAC, Paint ready drywall.
120/208v, 3 phase, 200a per suite.
ADA Toilet Room per Suite.
1” Potable Water Services.
7.5 tons AC per Suite.
Listing Contacts
Property History

Similar Properties
Additional Information
Is there information that looks off?
