
$22.50/SF/YR
Suite 2
Building Details
Property Type Office, Retail
Sub Type Traditional Office, Medical Office
Tenancy Multiple
Lease Type NNN
Class A
Total Building SqFt 20,000
Min Divisible SqFt 728
Max Contiguous SqFt 928
Vacant SqFt 928
Ceiling Height 9
Total Parking Spaces 5-8
Year Built 2004
Spaces
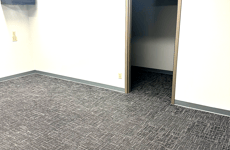
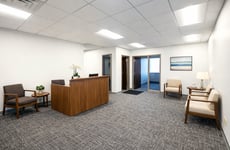
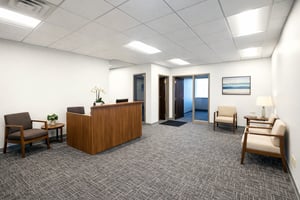
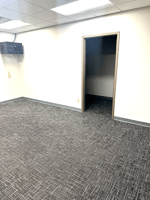
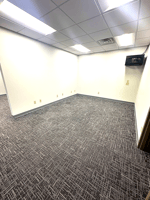
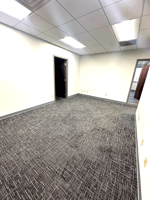
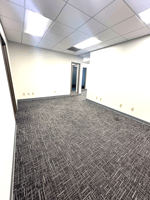
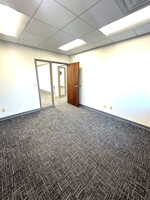
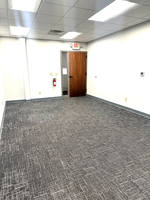
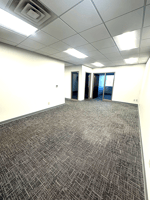
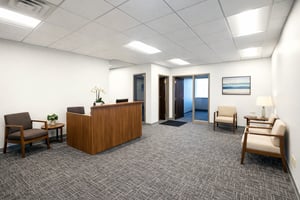
This ±748 SF office suite in Hudson, WI offers a functional and professional layout just off Exit 4 with convenient I-94 access. The space includes two private offices, a dedicated conference room, and an open main area ideal for reception or shared workspace. The building has been fully renovated with updated lighting, fresh paint, and excellent curb appeal. Move-in ready and well suited for professional services, medical or administrative users, and small business offices.
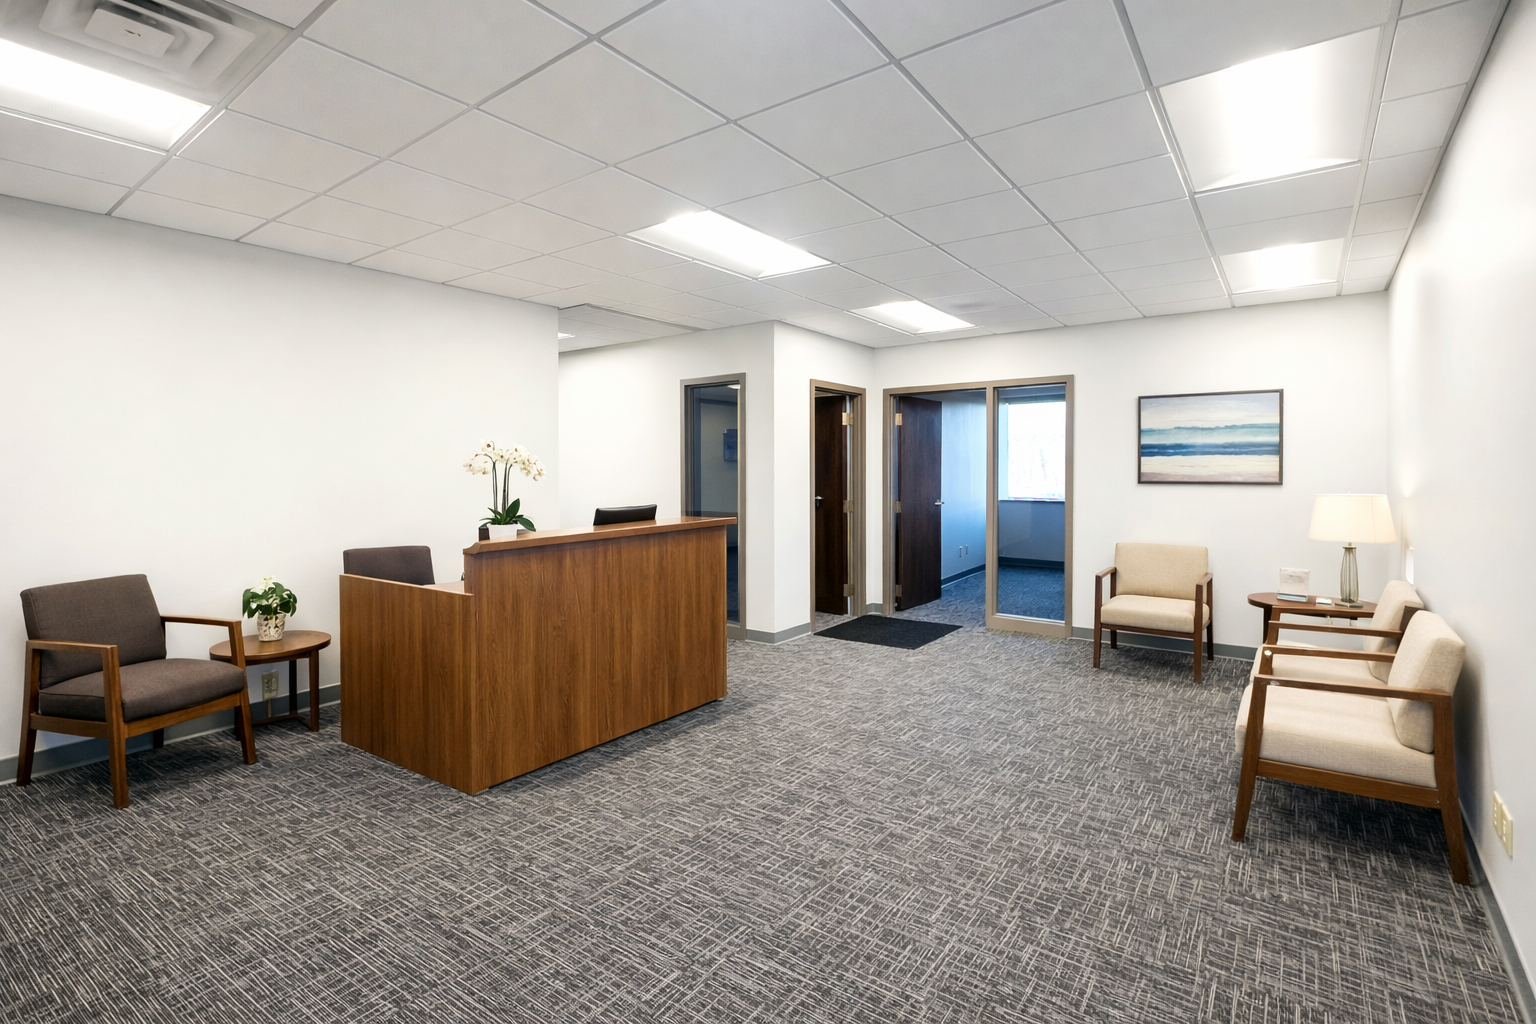
Office | 1 space available | 20 SqFt - 928 SqFt
Building description
Well-maintained ±748 SF office suite featuring a functional and efficient layout with two private offices, a dedicated conference room, and an open main area suitable for reception or shared workspace. The suite offers clean finishes, modern lighting, and a professional environment ideal for small businesses, professional services, or administrative users. The layout provides a strong balance of private offices and collaborative space, making it flexible for a variety of office uses.
Building highlights
Building Highlights
Fully renovated building
Updated interior and exterior lighting
Fresh paint throughout
Strong curb appeal and professional exterior appearance
Well-maintained property
Move-in ready condition
Listing Contacts
Property History

Similar Properties
Is there information that looks off?
