
$8/SF/YR
Heavy Manufacturing
Building Details
Property Type Industrial
Sub Type Manufacturing
Tenancy Single
Total Available Spaces 3,000
Lease Type NNN
Ceiling Height 27+
Dock High Doors 8
Loading Docks 1
Year Built 1952
Spaces
Industrial | Single tenant | 85,000 SqFt
Building description
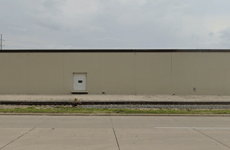
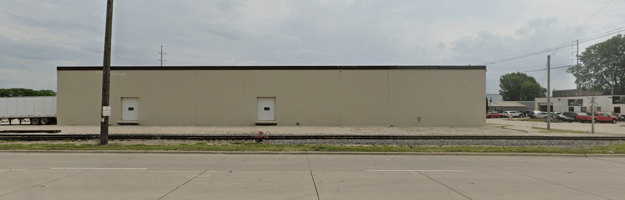
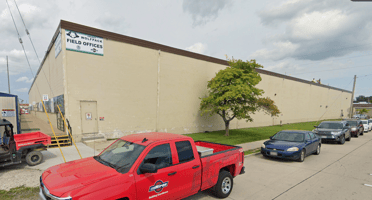
The building consists of steel frame construction with concrete block, concrete tilt-up, metal exterior and a rubber membrane roof. It is equipped with nine overhead doors, a truck ramp, a truck well and eleven cranes of varying sizes between 1/2 ton to 40 tons (see list of Included Cranes attached). Other improvements include a wet sprinkler system, gas infrared heaters, ceiling suspended unit gas heaters, two new furnace/central air units, a large new rooftop package unit and features 3 phase multi-amp electrical.
Listing Contacts
Property History

Similar Properties
Is there information that looks off?
