


Listed by Morken & Associates
Undisclosed Rate
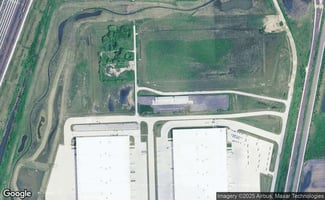
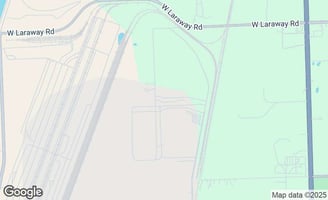
2614 Brandon Rd
Building Details
Property Type Industrial
Sub Type Warehouse
Tenancy Multiple
Total Building SqFt 20,384
Vacant SqFt 4,770
Ceiling Height 16'
Loading Docks 2
Total Parking Spaces 10-20
Year Built 1991
Spaces
Lease Rate: Negotiable
The Office
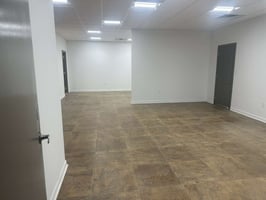
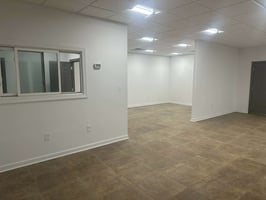
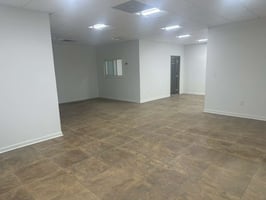
The Office space is approximately 2,000 SF
The warehouse space is approximately 2,770 SF
Industrial | 1 space available | 2,000 SqFt - 4,770 SqFt
Building description
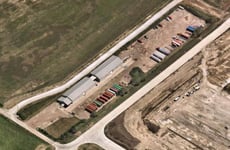


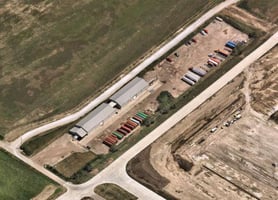

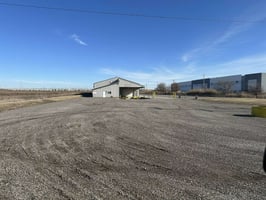
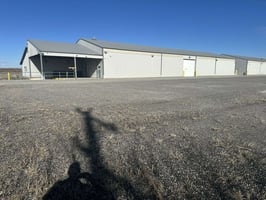
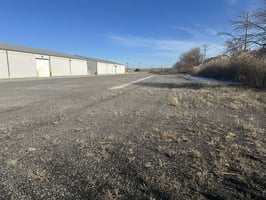
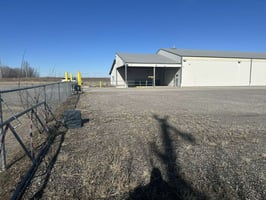
2,000 SF - 4,770 SF available for lease with 10-20 truck/trailer parking spaces. Additional parking spaces may be
available upon request. Utilities are included in Gross rent along with 15 dedicated spaces for car parking. The Office
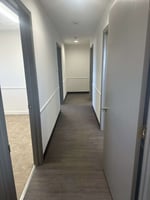
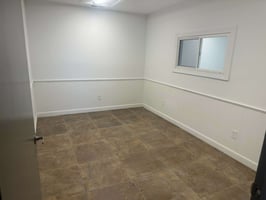
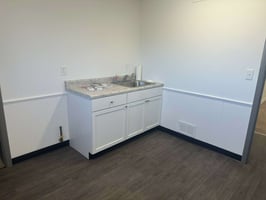
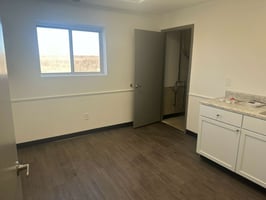
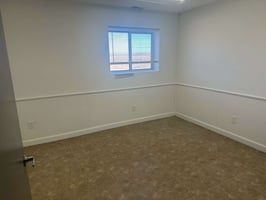
space is approximately 2,000 SF and consists of 4 private offices, kitchen/breakroom, 3 bathrooms and open area for a
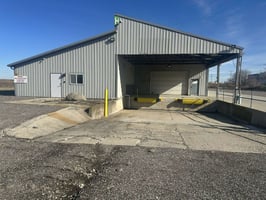
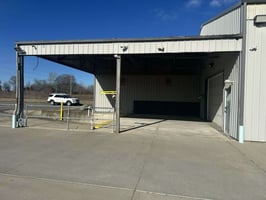
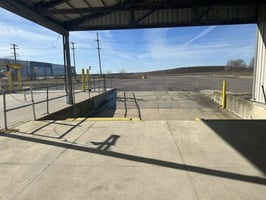
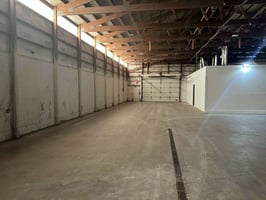
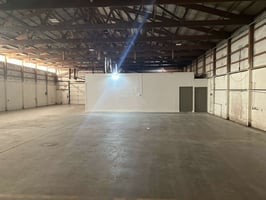
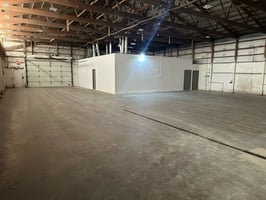
conference room. The warehouse space is approximately 2,770 SF and has Triple Catch Basin, 2 Exterior Docks and
has 16' clear height.
Building highlights
- Truck/trailer parking
- Warehousing & Distribution
- Truck scale included
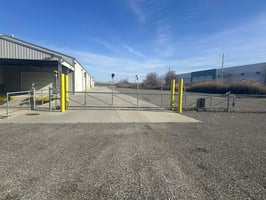
- Automated entrance gate
- Triple Catch Basin
- LED lights in the yard
Listing Contacts
Listed by Morken & Associates
Property History

Similar Properties
Is there information that looks off?
