
775 Washington Ave
Spaces
Industrial | Single tenant | 5,600 SqFt
Building description
USAGE: Industrial, Multi-Family, Retail, Medical, Pharmacy, Manufacturing, Convenience Store, Gas Station, Auto Sale/Repair, Flex
Building highlights
>
Owner: David Oppedisano, Phone: (203) 395-7122, Email: sanorealty@yahoo.com
>
**** NOTE: PLEASE CORRESPOND ONLY VIA PHONE AND/OR EMAIL ABOVE ****
>
(TWO PROPERTIES AVAILABLE FOR…LEASE…OR…SALE)
>
PROPERTY #1: - (775 Washington Ave), - FOR LEASE OR ‘JOINT’ SALE’
>
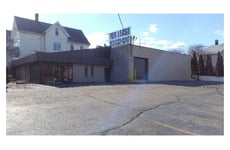
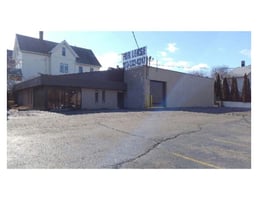
PRIME FRONTAGE PROPERTY.
USAGE: Industrial, Multi-Family, Retail, Medical, Pharmacy, Manufacturing, Convenience Store, Gas Station, Auto Sale/Repair (Variance may be needed).
Has Special Tax Incentive that allows for commercial use, but taxed at ‘Residential Rates’ (Approx $10k annually).
Located entering the downtown business district. Per the State's last traffic report, volume is VERY HIGH at approximately 73,000 cars per day (including Rt-25 South).
Located on corner lot w/traffic-light and adjacent to the RT-25 highway.
Easy on/off to both I-95 & RT-25.
Close to both Bus & Train Stations.
Police & Fire Departments less than 1/2-mile away.
>
TERM & RENT
Long-Term (10+ years preferred)
RENT: $12.50 sq/ft (NNN), to $14.14 sq/ft (NNN)…..Depending on usage.
SALE: Both properties must be purchased together…. CALL FOR PRICE.
>
LOT
Approx .37 AC. (.50 AC if including Property #2 …see below)
Provides 18 to 20 +/- parking spaces.
Automatic Night Setback security flood lighting.
Lot(s) is completely enclosed with Security Fencing and has (2) Entry/Exit Gates.
Loading Dock.
>
BUILDING
Building has 5,600 sq/ft of usable space…(3,000 sq/ft = Open Workshop, 2,600 sq/ft = Office Space)
In 'excellent' condition.
Recent installed (50-year) shingled roofing over the 'front office' portion of the building.
Front Office space is constructed of 'Wood & Architectural Block'.
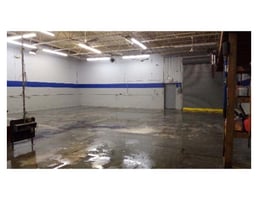
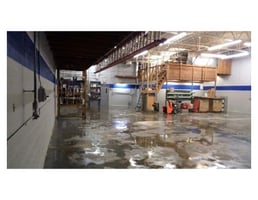
Workshop space is 'Steel & Block', recently coated with specialized textured concrete coating (see photos).
Workshop has (1) loading dock w/12' overhead door, plus (1) 12' Drive-In overhead door.
Has 400 amp / 3-phase electrical service to accommodate high demand.
Recently coated with impact-resistant concrete ‘textured coating’.
>
UPPER LEVEL OFFICE DETAILS:
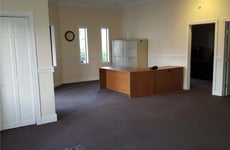
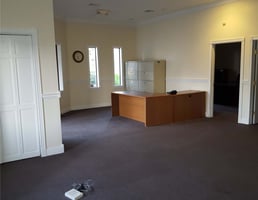
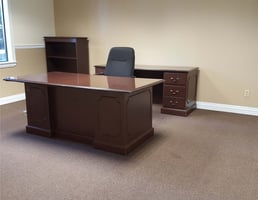
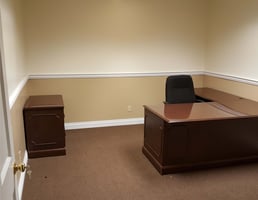
Recently renovated (see photos).
Entrance is a double vestibule with ‘Buzz-In’ Security Door.
Has (1) Large Open Reception Area with beautiful 11' Sheet-Rock Ceiling, Recessed Lighting, Crown Moulding and can easily fit (3) deck stations, plus filing cabinets.
Also has (3) good size Private Offices with 9' +/- drop ceilings and can fit (2) desk stations each, plus filing cabinets.
All offices are fully carpeted and pre-wired for Ethernet usage.
(3) closets and (1) kitchenette.
Recently installed 98% +/- ultra high efficiency gas furnace and ultra high efficiency 18-SEER A/C systems.
>
LOWER LEVEL OFFICE DETAILS
Approximately same Square footage as Upper Level ‘front’ office space above.
Currently has (4-5) offices, but can also be used for either storage or one large common room.
(1) Larger office can easily accommodate (3) desk stations, plus filing cabinets - (can be divided into (2) spaces).
(3) Medium office can easily accommodate (3) desk stations.
Has 8’ Drop Ceilings
Concrete floors have been recently coated/sealed with TreadPlex coating.
(2) large storage closets and (2) smaller closets.
Lower Level is in partial-renovation condition (Tenant to complete/alter for fit-up as desired).
Recently installed 98% +/- ultra high efficiency gas furnace and ultra high efficiency 18-SEER A/C systems.
HVAC system has high efficiency Electrostatic Air-Filters & Outside Air-Intakes to meet ASHREA's fresh-air code.
>
OPEN WORKSHOP DETAILS
Approx. 3,000 sq/ft (open).
(1) Loading Dock with 12’ Overhead Door and walk-out door.
(1) 12’ Drive-in Overhead Door.
Heated with 100% high-efficiency suspended infrared gas-fired heaters.
15' +/- ceiling floor to bottom-of-joists
Recently painted walls with Loxon concrete coating (see photos).
(2) large storage lofts.
(2) roof exhaust fans.
(3) ceiling paddle fans.
(2) 12' overhead door (one of which accesses loading dock).
Wrap-around electrical outlets.
Pre-cut Pneumatic Air-Piping ready for re-installation.
>
PROPERTY #2 - (89 Catherine St), - ‘For Lease Or Sale’
Open Parking Lot (no structure)
Directly Adjacent to Property #1.
Approx .13 AC.
Can accomidate 12 to 15 additional parking spaces OR up to 5,000 sq/ft +/- addition off building on Property #1…with approval OR build Multi-Family house.
To the best of my knowledge - Already has - Water-Line, Gas-Line and City Sewer stubbed into property from previous house that was knocked down for additional parking.
Complete Security Fencing w/Sliding Gate entrance.
>
EMERGENCY SERVICES:
* Police Department 4-blocks away 10 min walk.
* Fire Department 4-blocks away 10 min walk.
* EMS 1 mile 18 min walk.
* Bridgeport Hospital 2 miles 5 min drive.
* St. Vincent's Hospital 1.2 miles 3 min drive.
>
COMMUTER INFORMATION:
* Bridgeport Train Station .09 miles (18 min walk).
* Bridgeport Bus Station .09 miles (18 min walk).
* Port Jefferson Ferry Terminal 1.1 miles (23 min walk).
* Sikorsky Memorial Airport 4.0 miles (10 min drive).
* Tweed New Haven Airport 22.3 miles (38 min drive).
* Westchester County Airport 35.0 miles (56 min drive).
>
FREIGHT & RAIL
* NY-Red Hook Container Terminal 63.5 miles (93 min drive).
* Sheppard's Incorporated 22.5 miles (41 min drive).
Listing Contacts
Property History

Similar Properties
Is there information that looks off?
