




Listed by McColly Real Estate Highland
$0.01/SF/MO
2550 Industrial Drive 1
Building Details
Property Type Industrial
Sub Type Warehouse
Tenancy Single
Spaces
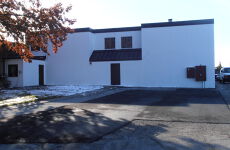
Industrial | Single tenant | 104,544 SqFt
Building description
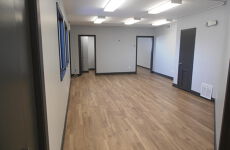
Approx. 1042 SF 2nd floor office space. 2 offices, plus 300 SF conference room, 325 SF reception area and a 3/4 bath. All utilities included. Lessee responsible for interior liability insurance. Approx 10 off street parking spaces

Listing Contacts
Listed by McColly Real Estate Highland
Map
Zoning

I1 IndustrialLight Industrial
View municipality zoning documents Upgrade to see the zone description and what's allowed on this property
Upgrade to search and view land use codes
View all 104 uses
View all 104 uses Last updated Feb 27, 2026 For deeper zoning details, reports are available at Zoneomics
Property History
Similar Properties
Additional Information
Name
License
Brokerage
Is there information that looks off?
