




Redhawk Medical Center
Spaces
Office | 5 spaces available | 1,130 SqFt - 5,495 SqFt
Building description
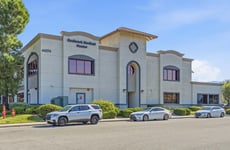
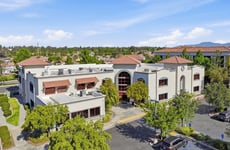
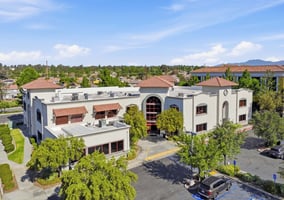
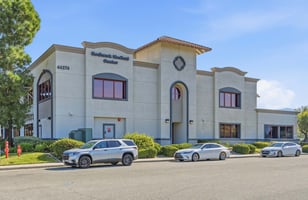
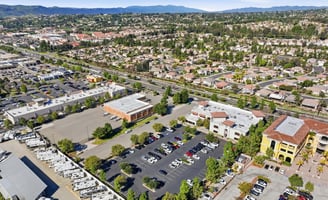
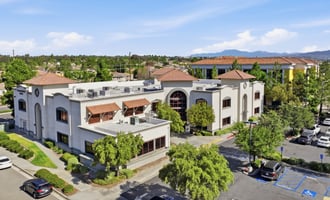
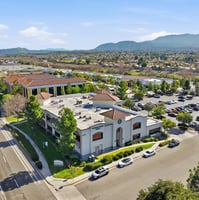
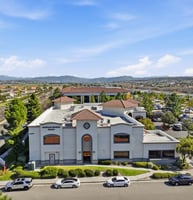
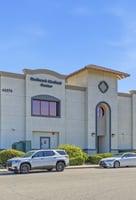
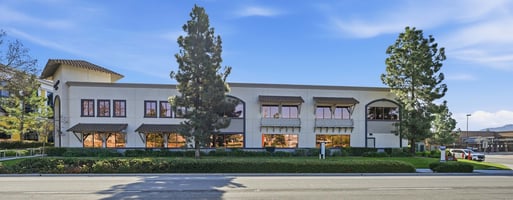
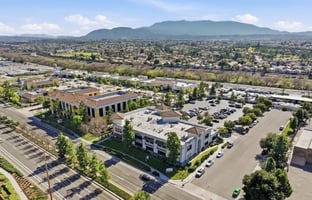
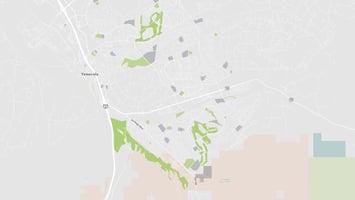
Redhawk Medical Center is a +34,815-square-foot, two-story medical office building located at the southeast corner of Temecula Parkway and George Cushman Court in South Temecula, in close proximity to Temecula Valley Hospital and within one of the area's most established suburban healthcare corridors. Built in 2002 оп a 2.5-acre site, the property features Early California architectural design and is purpose-built to support outpatient medical users in a highly visible, patient-oriented setting.
The building offers flexible suite sizes ranging from approximately 1,580 to 3,235 square feet and a strong medical infrastructure suitable for a wide range of clinical and professional uses.
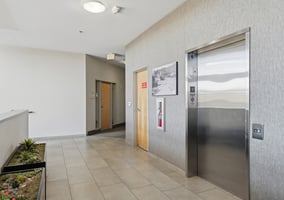
Redhawk Medical Center is elevator-served and supports efficient patient flow, with medical-capable HVAC systems, monument signage, and space planning services available to accommodate customized medical buildouts.
The tenant mix includes City of Hope, primary care, specialty medical practices, dental care, and an on-site diagnostic imaging center operated by Open MRI of Inland Valley. With approximately 95% occupancy, the property benefits from stable tenancy and sustained demand, reinforcing its role as a well-established outpatient healthcare destination serving South Temecula.
Building highlights
- Building Size: ±34,815 RSF, two-story medical office
- Available Space: ±1,580 to ±3,235 RSF
- Signage Options: Monument and potential building signage available
- Prime Access: Immediately adjacent to I-15 from the 79 freeway
- Elevator Served
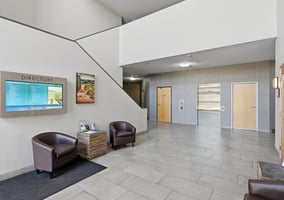
- Digital Directory: Tenant listings and advertising
- Parking Ratio: 5/1,000
- Medical-Ready Building: Elevator-served, split HVAC first floor/packaged units second floor, 12' slab-to-slab.
- Flexible Suite Sizes: 1,580-3,235 SF. 95% leased, tenant mix includes specialty medical, primary care, dental, and imaging.
- Existing Infrastructure: Wet sprinklers, 2.5 AC lot, ample surface parking, signage opportunities
- Operational/Site Features: Monument signage, local property management, highly visible, strong traffic counts (30k ADT on Temecula Parkway).
- Diagnostic Center: On-site Open MRI of Inland Valley - shows ability to support imaging equipment.
- Construction: Wood frame, 2002, 28' building height. typical floor 16,184 SF
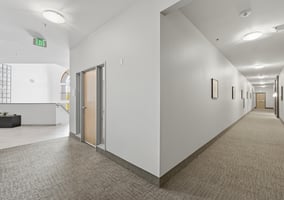
- Medical-Ready Floorplates: Flexible suite layouts with abundant glass line and clear circulation support efficient clinical planning and patient flow ideal for primary care, specialty practices, imaging, pediatrics, and ancillary healthcare services.
- Elevator Service & Surface Parking: Two-story elevator access and ample surface parking provide convenient patient and staff ingress/egress, improving overall operational efficiency.
- Highly Visible Façade & Monument Signage: Prominent frontage on Temecula Parkway enhances wayfinding and identity for clinical tenants.
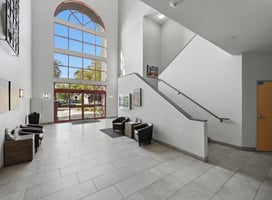
- Patient-Focused Environment: Spacious reception and circulation areas, excellent natural lighting, and nearby retail and services support a comfortable experience for patients and visitors.
- Responsive Ownership & Management: Experienced local management enables tenant collaboration and thoughtful build-out coordination.
Listing Contacts
Property History

Similar Properties
Additional Information
Is there information that looks off?
