










502 W 25th St
Spaces
Industrial | Single tenant | 30,800 SqFt
Building description
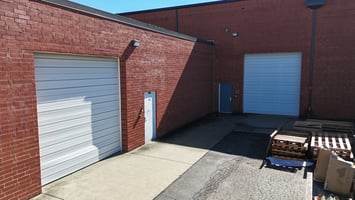
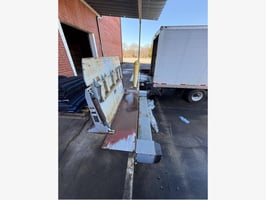
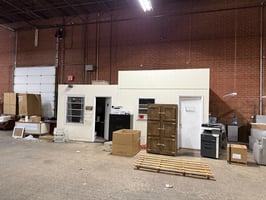
This industrial property offers 30,800 square feet of functional warehouse space designed for efficient operations. The facility features four dock doors, including a 9’x9’ door at the loading platform that is equipped with two levelers, along with 12’x12’ door and two 12’x14’ ground-level doors for versatile access. Clear heights range from 24 feet in approximately 20,000 square feet to 13 feet in the remaining 10,800 square feet, accommodating a variety of storage and distribution needs. Gas and radiant heaters provide comfort, while LED lighting throughout the warehouse enhances visibility and energy efficiency, and a small office area provides convenient on-site administrative space.
Building highlights
This industrial property offers 30,800 square feet of functional warehouse space designed for efficient operations. The facility features four dock doors, including a 9’x9’ door at the loading platform that is equipped with two levelers, along with 12’x12’ door and two 12’x14’ ground-level doors for versatile access. Clear heights range from 24 feet in approximately 20,000 square feet to 13 feet in the remaining 10,800 square feet, accommodating a variety of storage and distribution needs. Gas and radiant heaters provide comfort, while LED lighting throughout the warehouse enhances visibility and energy efficiency, and a small office area provides convenient on-site administrative space.
Listing Contacts
Property History

Similar Properties
Is there information that looks off?
