www.crexi.com - The Commercial Real Estate Exchange
Subscribe to Intelligence for full access
Analyze more property details including ownership and financial history. Share advanced property insights with your clients and teams.
Subscribe to Intelligence for full access
Analyze more property details including ownership and financial history. Share advanced property insights with your clients and teams.
12421146
12421147

8323 Southwest Fwy, Houston, TX 77074 For Lease

AN
Alex Njoku
$20/SF/YR
146 days on market
Updated 146 days ago

8323 Southwest Fwy

Building Details
Property Type Office, Special Purpose (+1)
Sub Type Traditional Office, Executive Office (+2)
Tenancy Multiple
Lease Type Net
Class B
Total Building SqFt 140,891
Vacant SqFt 26,091
Year Built 1982

Spaces

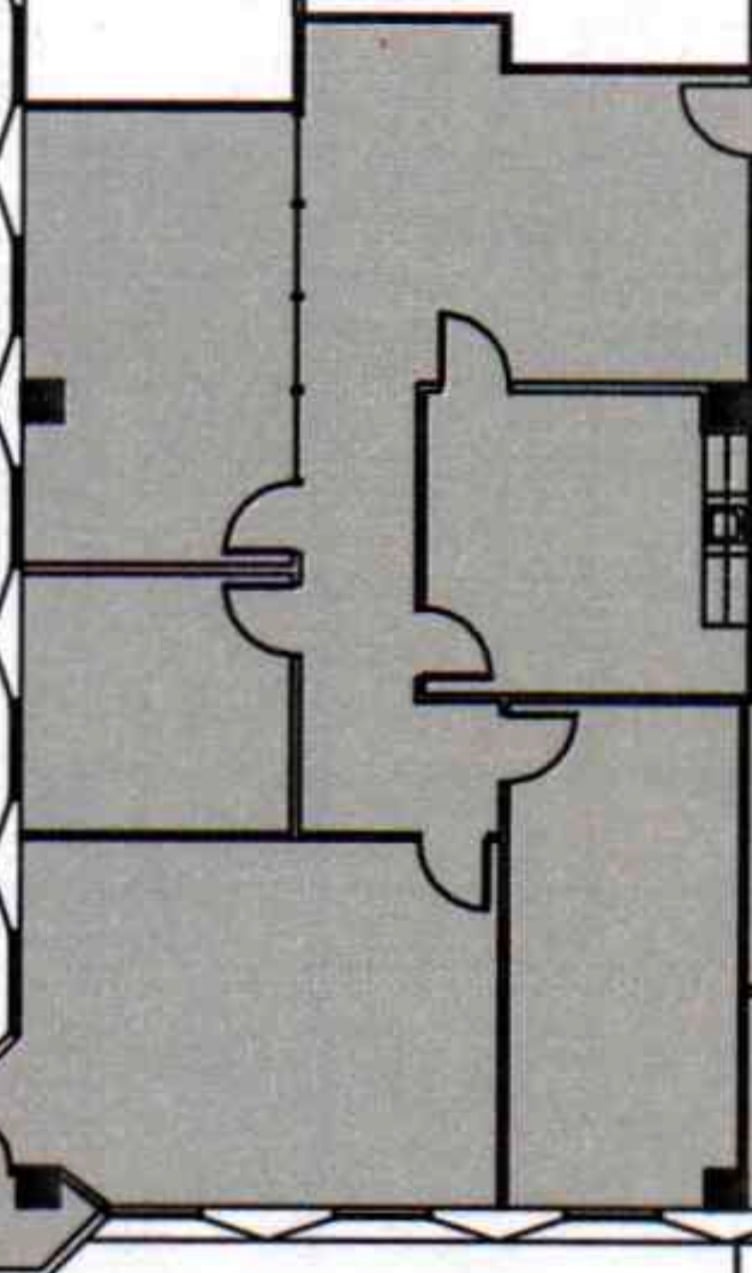
This expansive, perimeter-heavy suite offers a highly functional layout designed for professional privacy and seamless flow. The floor plan features a long central corridor providing access to multiple private offices, several of which boast large windows for ample natural light. The suite is anchored by a spacious open common area in the center, ideal for a reception hub or collaborative touch-down space.
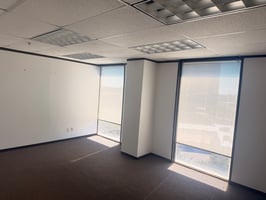
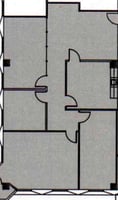
This multi-room professional suite features a functional, interconnected layout designed for privacy and flow. The floor plan is anchored by a central foyer or reception area that provides direct access to three distinct private offices or consultation rooms. The two rooms situated on the left are characterized by an angular exterior wall, suggesting expansive window frontage and significant natural light. The third room is positioned more internally, offering a secluded space ideal for focused
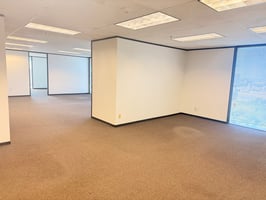
This bright, expansive suite features a versatile open-concept perimeter anchored by a stunning wall of windows for maximum natural light. The intelligent layout seamlessly blends collaborative zones with private offices and a central conference room, offering a professional flow that supports both teamwork and focused productivity. With its clean, modern lines and strategic connectivity, this space is a sophisticated choice for any business looking to elevate its workspace.
Executive Privacy: Features six private offices (or meeting rooms) lining the perimeter, providing quiet workspaces with potential for exterior views. • Open Collaboration: A sprawling central open area ideal for a bullpen, lounge, or internal reception desk. • Unique Entry: Includes a distinct corner entrance/vestibule, creating a professional first impression right off the main corridor. • Seamless Flow: Thoughtful door placement ensures easy access between the private offices and the central
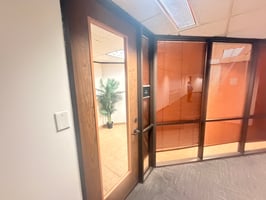
Step into a dynamic corner suite meticulously designed to elevate your team’s productivity. This versatile workspace features a seamless blend of private glass-fronted offices and a spacious, open-concept core, perfect for collaborative brainstorming or a stylish reception area. Flooded with natural light from two sides of floor-to-ceiling windows, the suite offers an airy, high-energy atmosphere that keeps your team inspired throughout the day.
This suite offers a versatile and highly efficient professional layout, characterized by a series of private perimeter offices that maximize natural light along the exterior walls. Centered around a functional core, the floor plan features a spacious internal area ideal for workstations, a collaborative zone, or a central reception.
This full-floor suite offers a masterclass in versatile office design, seamlessly blending expansive open-concept areas with highly functional private quarters. Encompassing the entire level, the layout provides ultimate privacy and brand identity, featuring a dramatic, light-filled open workspace that occupies nearly half the floor—ideal for collaborative teams or a modern creative studio.
This suite offers a bright, open-concept layout with an expansive perimeter of windows and a prominent corner bay for maximum natural light. The grey-shaded area provides a versatile floor plate that balances large, unobstructed workspaces with structural columns and integrated "nooks" for specialized zones. With two points of entry—including a set of double doors—this space is designed for efficiency and flow.
• Upper Zone: A large, versatile open-plan area for a primary office or collaborative hub. • Central Zone: Two private, partitioned rooms ideal for meetings or individual offices. • Lower Zone: A dedicated entry point or reception area to welcome clients.
• Private Offices: Approximately five individual rooms varying in size, ideal for private workspaces or meeting rooms. • Central Corridor: A long, shaded hallway provides easy internal circulation between all rooms. • Access & Safety: The suite is conveniently located adjacent to Stair B and a Fire Hose Cabinet (FHC), ensuring easy egress and safety compliance.
4 Private Offices/Exam Rooms: Clustered along the perimeter to maximize natural light and exterior views. • Large Foyer & Reception: A spacious L-shaped entry area, ideal for a waiting room and administrative desk. • Central Utility Core: A windowless interior room perfect for a breakroom, file storage, or server closet. • Efficient Flow: A central hallway separates the public entrance from private office activities, ensuring client confidentiality.
3319396

Office | 14 spaces available | 559 SqFt - 15,535 SqFt

Building description

The Southwest Houston office market in 2026 is characterized by stability and a strong demand for budget-friendly, high-utility spaces. As tenants increasingly look for "value" without sacrificing accessibility, this submarket has become a hub for healthcare providers, legal firms, and small-to-mid-sized businesses.

Current market trends show a flight toward renovated Class B and Tier 2 Class A assets that offer modern amenities (like the upcoming fitness center) at a significant discount to CBD or Westchase rates. This property sits in a strategic "commuter-friendly" zone, bridging the gap between residential growth in Sugar Land and the major commercial hubs of Houston.

Building highlights

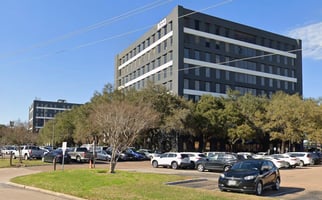
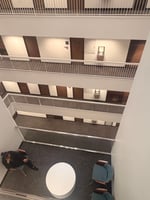
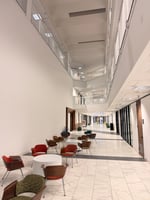
Design & Access: Three atrium-style buildings with 24/7 card/app access and on-site management/maintenance.

Services: Nightly janitorial (M-F) and extended HVAC hours (daily until 9 PM).

Connectivity: High-speed fiber via AT&T, Comcast, Logix, and Ezzee Fiber.

Amenities: Upcoming fitness center (March 2026), reserved garage parking ($50/mo), and 2 free monthly uses of the shared conference/classroom.

Listing Contacts

AN
Alex Njoku

Property History

Intelligence Badge

Similar Properties

View All
*All information is deemed reliable but not guaranteed. Lessee to verify all information.
Is there information that looks off?
For assistance, reach out to our support team at [email protected] or call 888.273.0423 . For press inquiries, contact [email protected]
Equal Housing Opportunity
5510 Lincoln Blvd #400, Los Angeles, CA 90094Commercial Real Estate Exchange, Inc.Crexi Technologies, LLCCXTechnology, LLC
© 2026 Commercial Real Estate Exchange, Inc. All Rights Reserved. DRE #02086591