



Listed by Cornerstone Real Estate
Undisclosed Rate
4155 Poison Spider
Building Details
Property Type Industrial
Sub Type Warehouse, Distribution
Tenancy Multiple
Total Building SqFt 11,050
Spaces
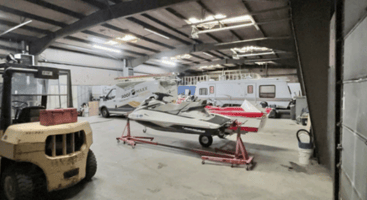
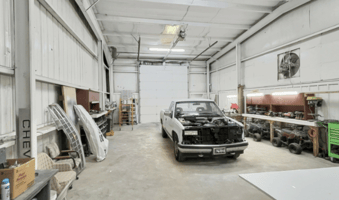
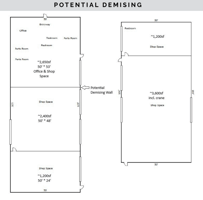
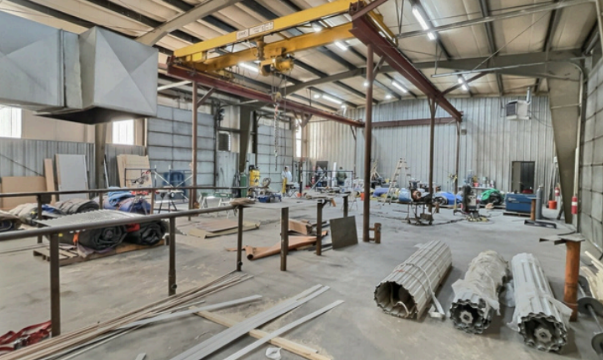
This ±10,250 SF light manufacturing facility is configured for operational efficiency. Featuring eight grade-level overhead doors, the building allows for seamless equipment movement, drive-through capability, and multiple work bays with secured fenced yard space. The property includes a finished office area with reception and restroom, creating a professional front-of-house presence while maintaining robust shop functionality. Positioned on ±2.31 acres.
This ±10,250 SF light manufacturing facility is configured for operational efficiency. Featuring eight grade-level overhead doors, the building allows for seamless equipment movement, drive-through capability, and multiple work bays with secured fenced yard space. The property includes a finished office area with reception and restroom, creating a professional front-of-house presence while maintaining robust shop functionality. Positioned on ±2.31 acres.
This ±10,250 SF light manufacturing facility is configured for operational efficiency. Featuring eight grade-level overhead doors, the building allows for seamless equipment movement, drive-through capability, and multiple work bays with secured fenced yard space. The property includes a finished office area with reception and restroom, creating a professional front-of-house presence while maintaining robust shop functionality. Positioned on ±2.31 acres.
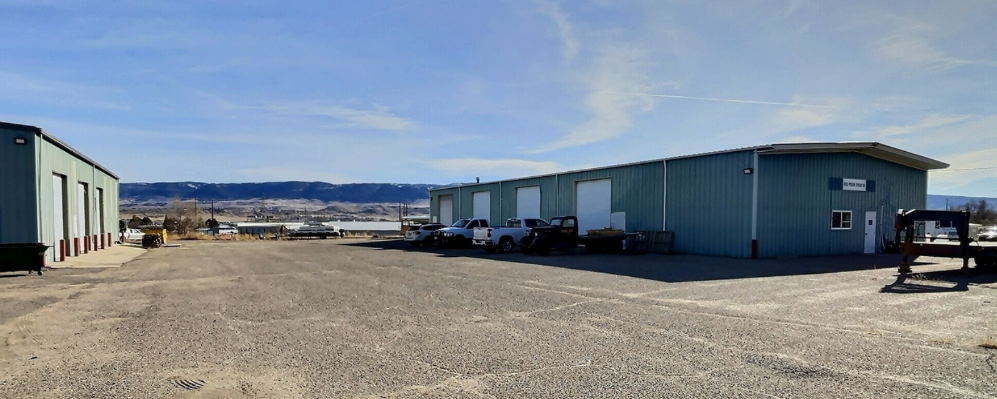
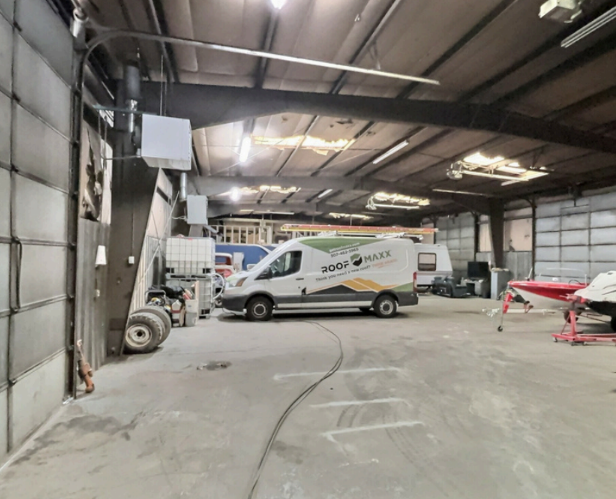
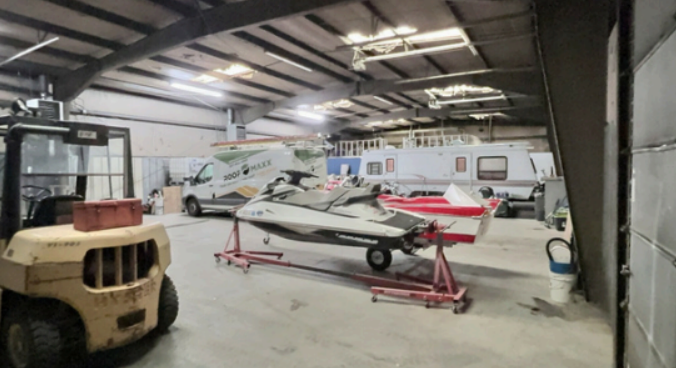
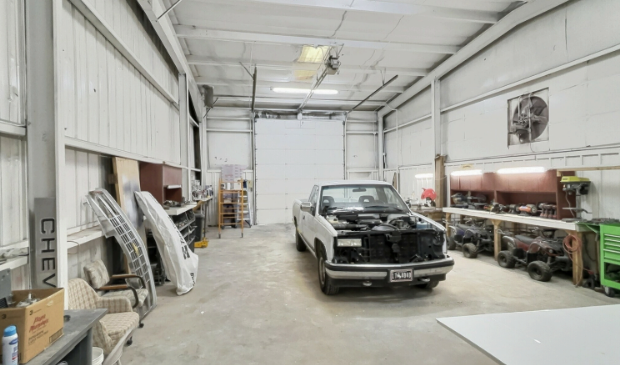
This ±10,250 SF light manufacturing facility is configured for operational efficiency. Featuring eight grade-level overhead doors, the building allows for seamless equipment movement, drive-through capability, and multiple work bays with secured fenced yard space. The property includes a finished office area with reception and restroom, creating a professional front-of-house presence while maintaining robust shop functionality. Positioned on ±2.31 acres.
Industrial | 5 spaces available | 1,200 SqFt - 3,600 SqFt
Building description
.
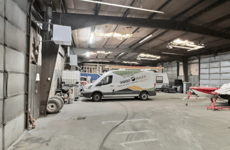
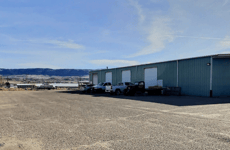
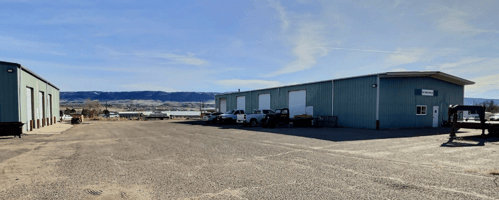
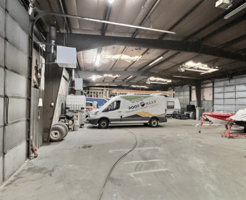
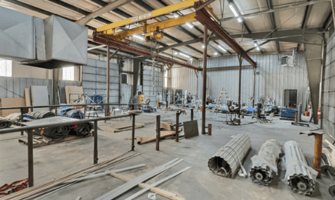
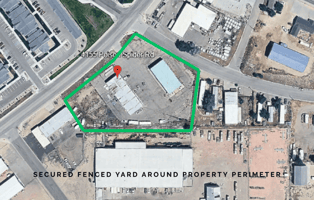
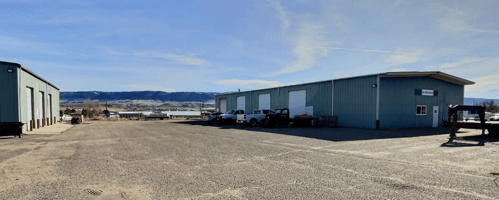
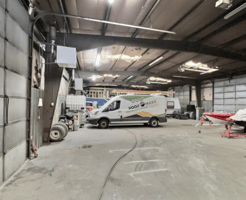
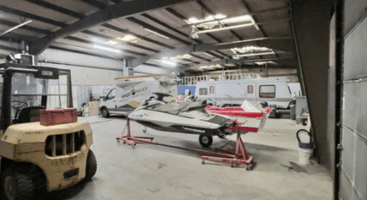
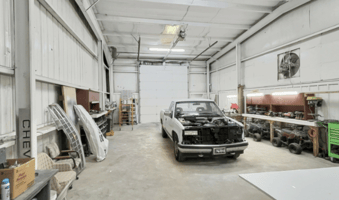
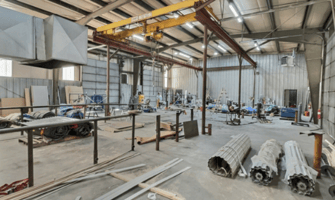
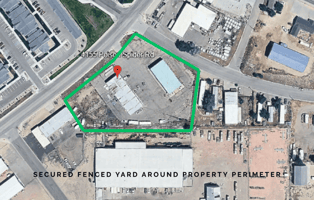
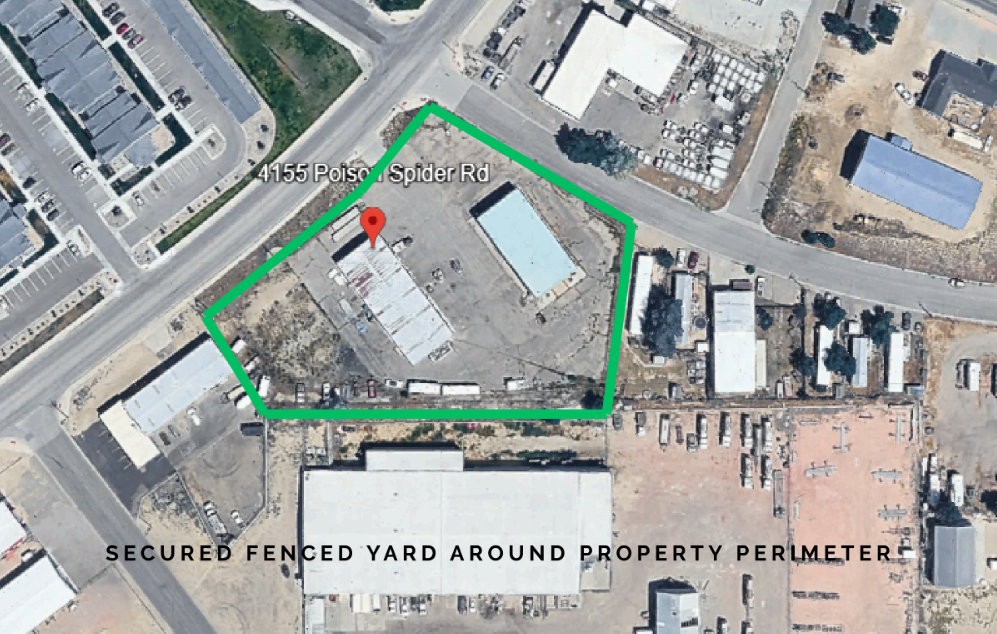
This ±11,050 SF light manufacturing facility is configured for operational efficiency and incredible access. Featuring eight grade-level overhead doors, the building allows for seamless equipment movement, drive-through capability, and multiple work bays with secured fenced yard space. The property includes a finished office area with reception and restroom, creating a professional frontof-house presence while maintaining robust shop functionality. Positioned on ±2.31 acres, the site offers excellent fenced secure yard space for storage, fleet parking, or outdoor operations. Ideal for contractors, equipment service companies, oilfield support, logistics, or manufacturing users seeking flexible industrial space with land.
Building highlights
- ±11,050 SF light industrial facility
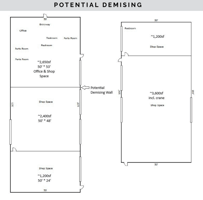
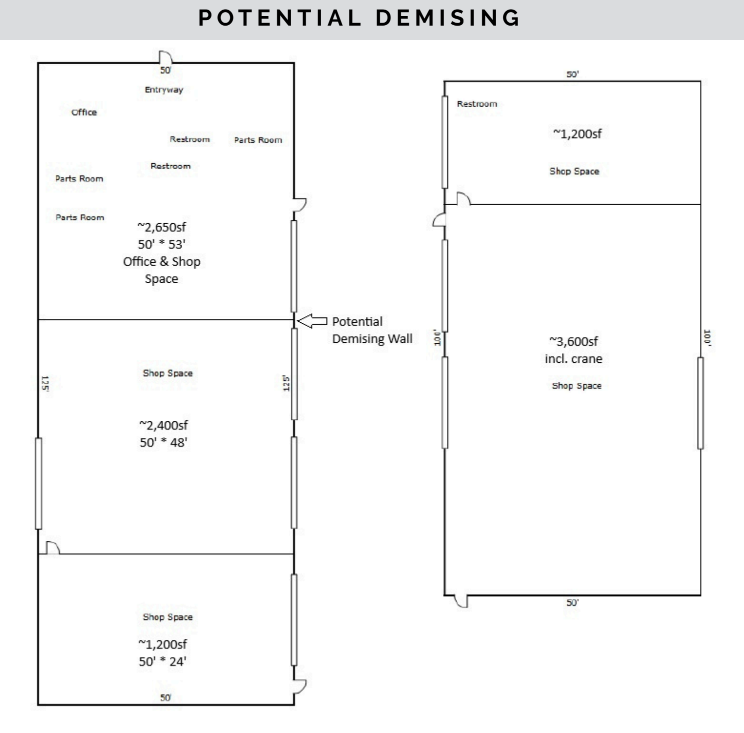
- Space is divisible: 1,200 to 3,600 SF
- Secured fenced yard
- Entire property: $10/SF + NNN
- Smaller units: $12/SF + NNN
- Minutes to the 20/26 Bypass
- Quick access to I-25
- 5.8 miles to Natrona County International Airport
- Adjacent to the newly developed Salt Creek Heights Business Center
- 5-ton bridge crane
- Eight commercial overhead doors
- Drive-through bay
- Office with reception area
- 16 to 17-foot clear height
- ±2.31 acres (100,623 SF)
- 3-phase power
Listing Contacts
Listed by Cornerstone Real Estate
Property History

Similar Properties
Additional Information
Name
License
Brokerage
Title
Is there information that looks off?
