











Listed by JLL - Cincinnati, Ohio
Undisclosed Rate
Interstate Aviation Hub
Building Details
Property Type Industrial
Sub Type Warehouse
Tenancy Single
Total Available Spaces 2,800
Total Building SqFt 305,760
Vacant SqFt 305,760
Ceiling Height 36'
Drive In Doors 2
Dock High Doors 34
Total Parking Spaces 402
Spaces
Date Available: Immediate
Lease terms 1 - 10 Years
Industrial | Single tenant | 305,760 SqFt
Building description
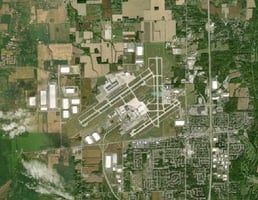
Spanning 50.5 acres and 818,000 square feet, Interstate Aviation Hub is a purpose-built industrial park engineered to provide the flexible infrastructure your business demands.
Strategically positioned at the intersection of I-70 and
I-75, with Dayton International Airport just minutes away,
Interstate Aviation Hub delivers exceptional transportation
access for your business, workforce, and products.
The park’s proximity to both interstate corridors provides
direct connectivity to the Metro area’s most densely
populated communities across Dayton, streamlining
logistics and reducing travel time for employees and
shipments alike.
Building highlights
- Total Building Size: 305,760 SF
- Building Depth: 260'
- Clear Height: 36'
- Column Spacing: 56' w x 50' d (typical areas) 56' w x 60' d (staging areas)
- Spec Office: 2,800 SF with modern finishes
- Dock Doors: (34) 9’ x 10’ doors with dock seals
- Dock Levelers: 7' x 8', 40,000 lb mechanical units
- Drive-in Doors: (2) insulated 14' x 16' with motor operators
- Truck Court: 130' - 185' total depth with 60' concrete apron
- Trailer Parking: 88 spaces with 15' concrete dolly pads
- Employee Parking: 314 automobile spaces
- Walls: Precast insulated panels
- Roof: Single ply 45 mil white TPO, mechanically fastened
- Fire Suppression: ESFR system
- Warehouse Heat: Natural gas warehouse heat
- Electrical Service: 3,000A, 480V
- Zoning: LI Light Industrial District
- Floor Slab: 7" unreinforced concrete
Listing Contacts
Listed by JLL - Cincinnati, Ohio
Property History

Similar Properties
Additional Information
Name
License
Brokerage
Title
Brokerage Address
Name
License
Is there information that looks off?
