
$8 - $9/SF/YR
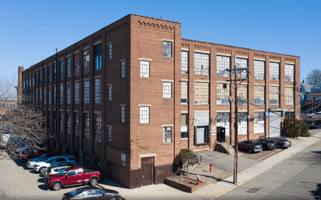
113 DeWitt St
Building Details
Property Type Industrial
Sub Type Warehouse
Tenancy Multiple
Lease Type Modified Gross
Total Building SqFt 20,348
Min Divisible SqFt 7,983
Max Contiguous SqFt 12,365
Vacant SqFt 20,348
Spaces
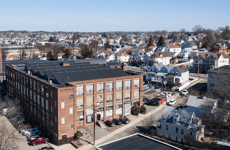
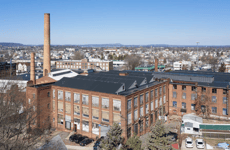
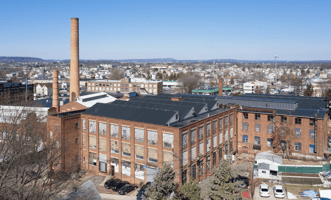
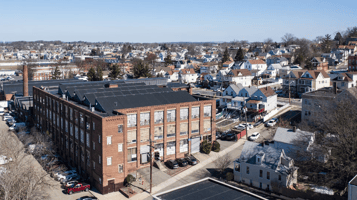
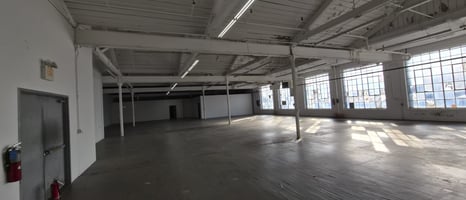
Ground level warehouse, drive-in access + loading access (via freight elevator), 11'10 clear height. Under renovation. Rent includes CAM & base taxes. on site parking
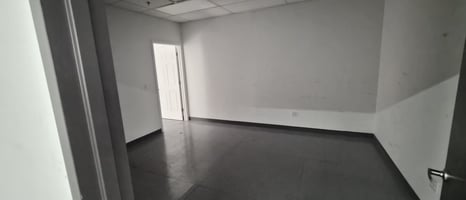
Upper floor warehouse, loading + drive-in access, freight elevator. 12'-14' clear heights. Prebuilt out private offices & restrooms. Rent includes CAM & base taxes.
Industrial | 2 spaces available | 7,983 SqFt - 12,365 SqFt
Building description
Ground level warehouse, drive-in access + loading access (via freight elevator), 11'10 clear height. Under renovation. Rent includes CAM & base taxes. on site parking
Upper floor warehouse, loading + drive-in access, freight elevator. 12'-14' clear heights. Prebuilt out private offices & restrooms. Rent includes CAM & base taxes.
Listing Contacts
Property History

Similar Properties
Is there information that looks off?
