



Listed by McKee Commercial
$2.18 - $2.59/SF/MO
The 50's On Fourth - Hillcrest
Building Details
Property Type Retail, Office
Sub Type Executive Office, Medical Office
Tenancy Multiple
Lease Type Gross
Total Building SqFt 4,000
Min Divisible SqFt 868
Max Contiguous SqFt 1,834
Vacant SqFt 1,834
Total Parking Spaces Reserved onsite & offsite parking
Year Built 2003
Spaces
Build-Out:
7 Private Offices
Reception
Kitchenette
2 Privates Restrooms
Location: 2nd Floor, East Facing North/South Side
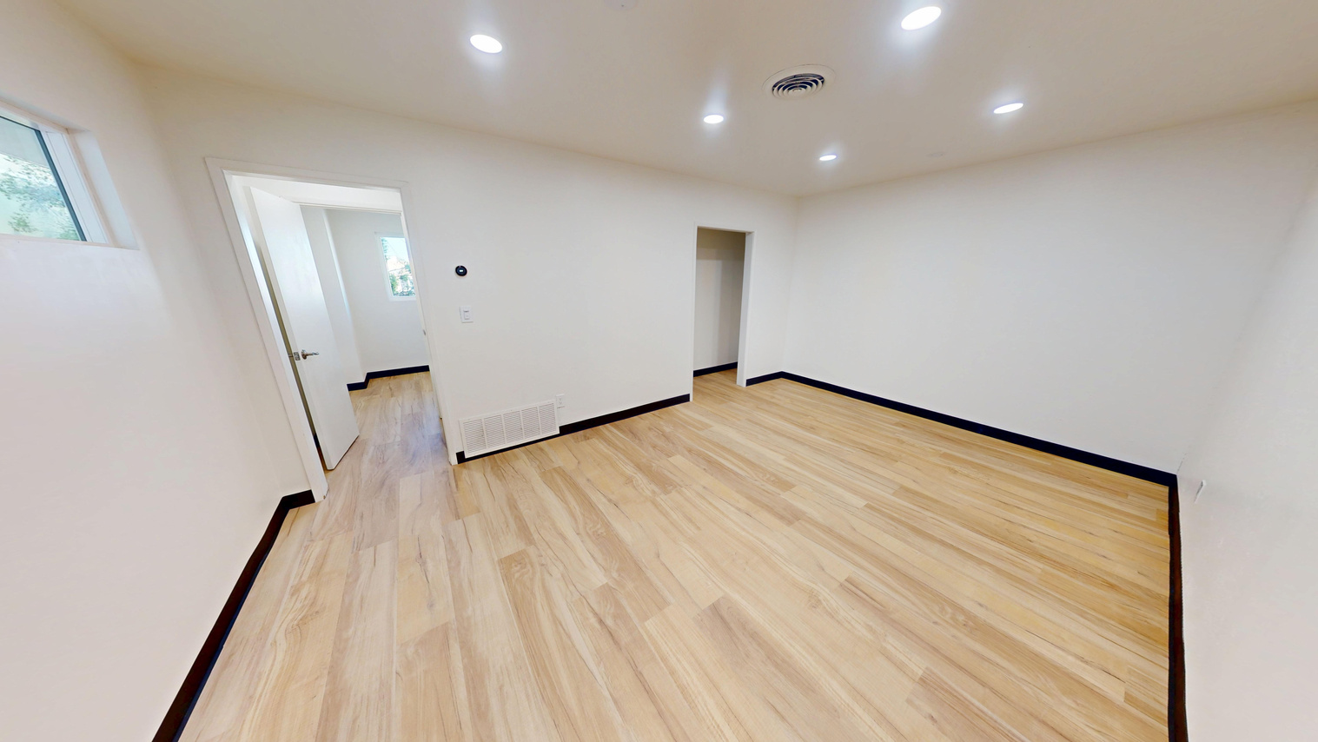
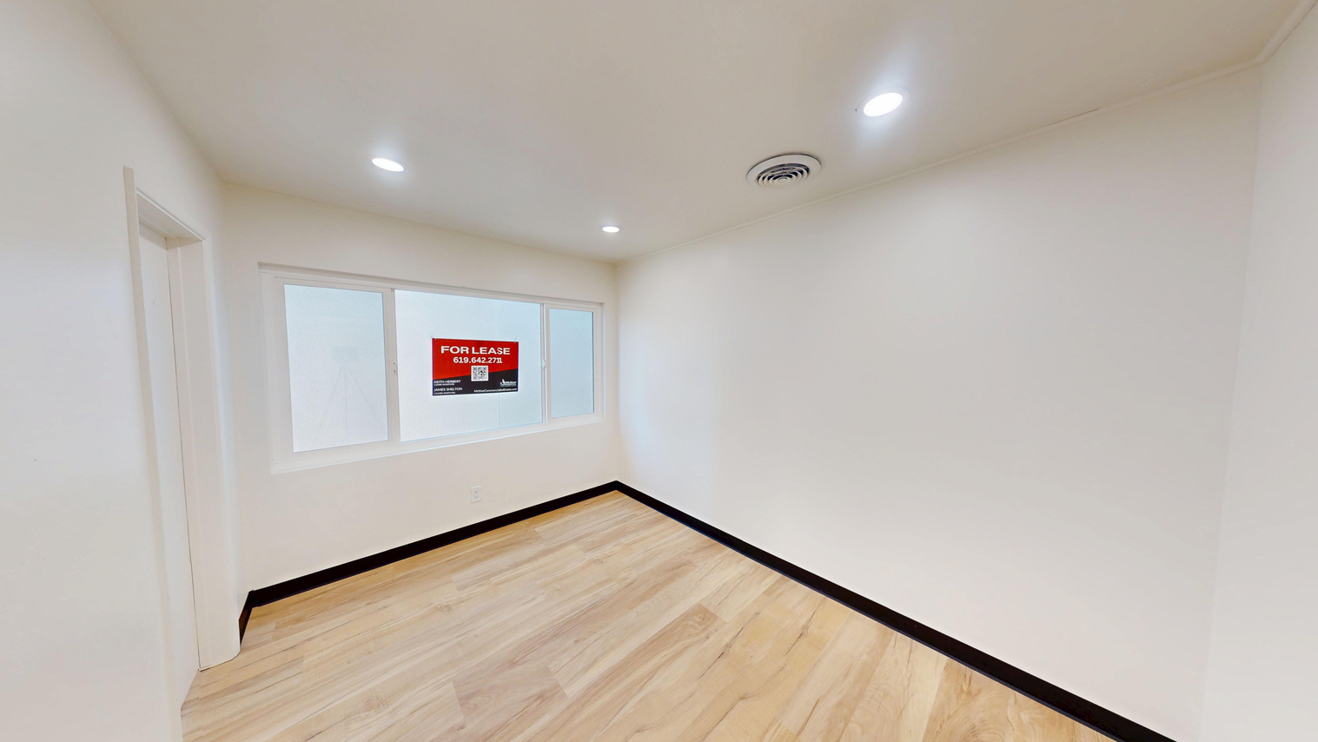
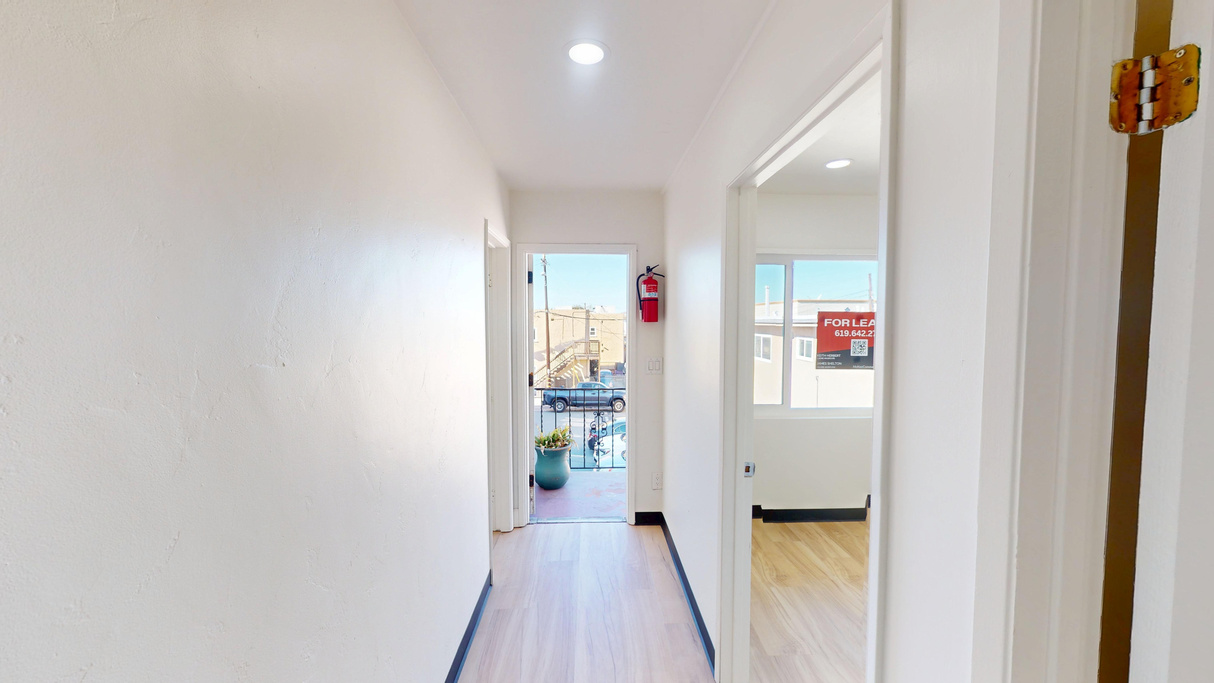
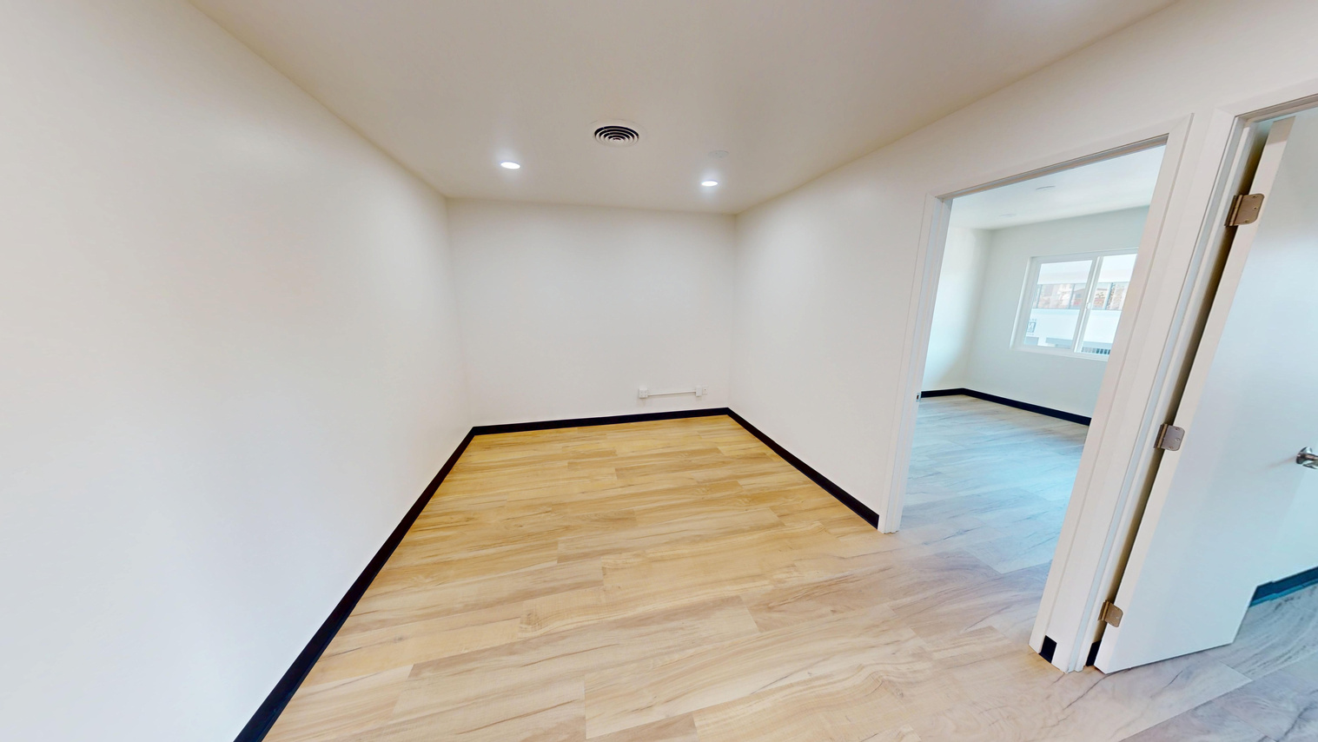
Build-Out:
3 Private Offices
Kitchenette
Private Restroom
Storage
Location: 2nd Floor, Southeast Facing
Build-out:
4 Private Offices
Open Workspace
Private Restroom
Location: 2nd Floor , Northeast Facing
Retail | 3 spaces available | 868 SqFt - 1,834 SqFt
Building description











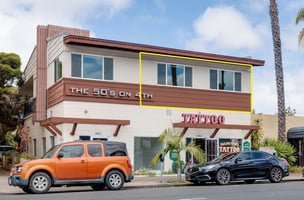


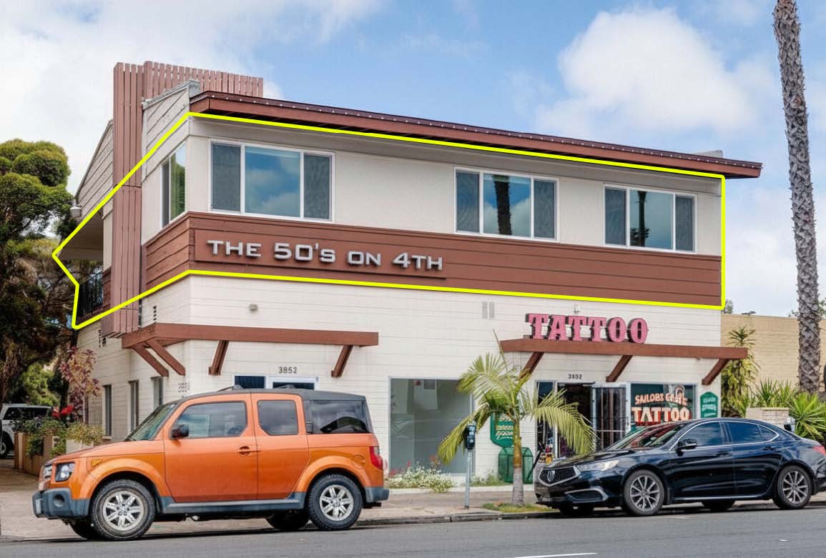
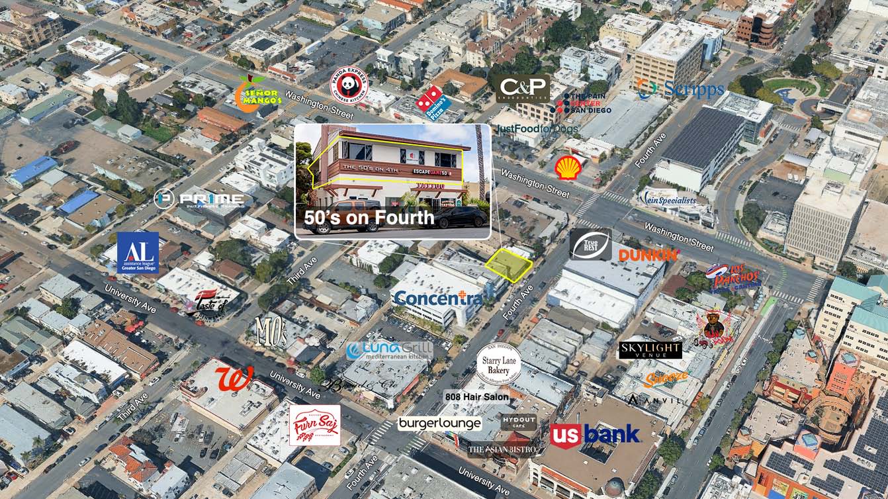
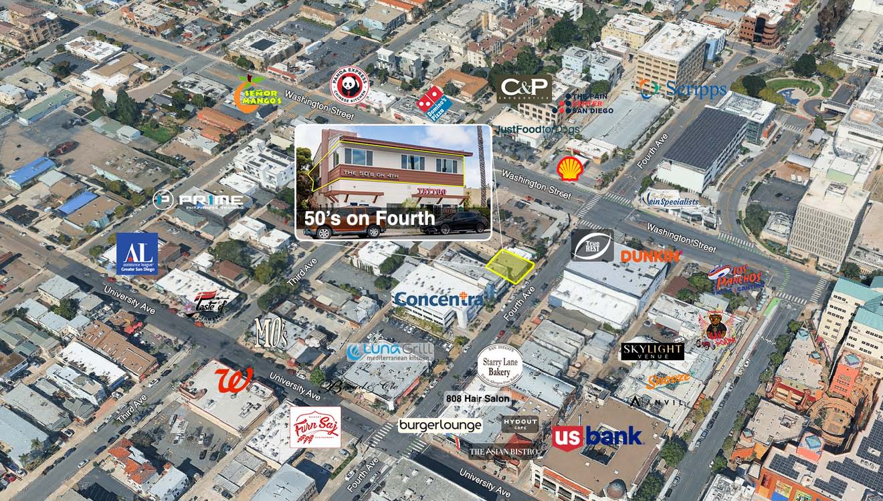
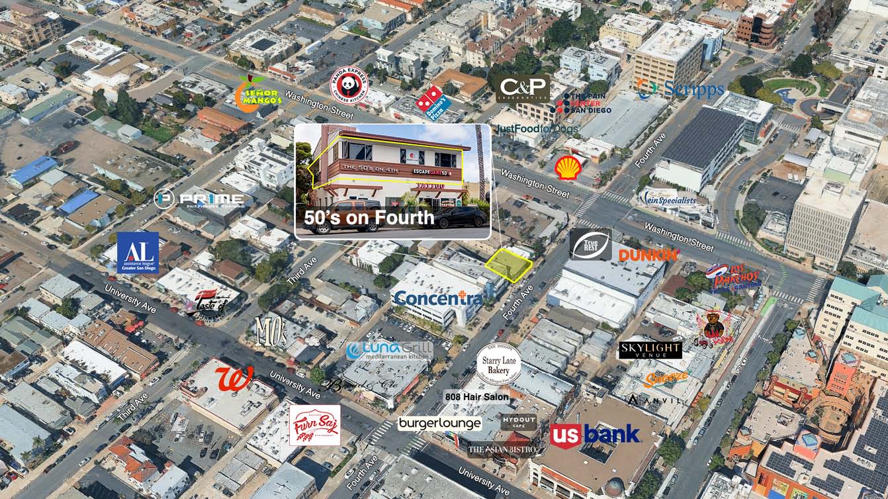
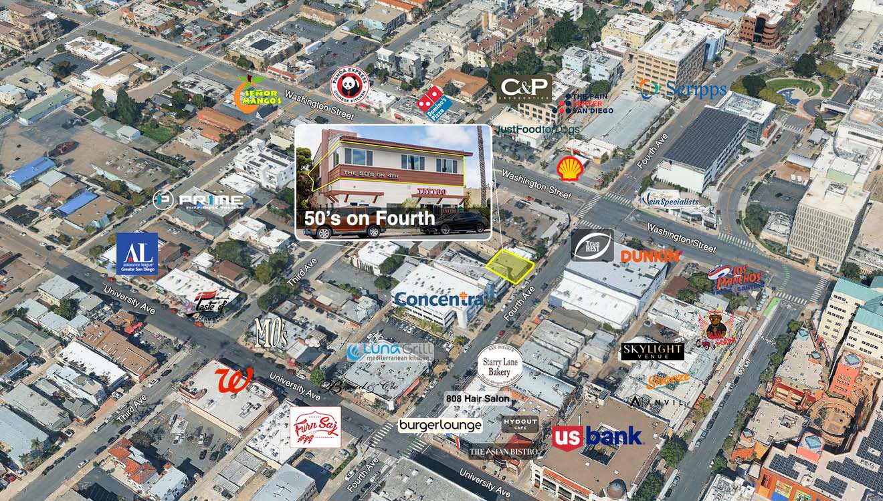
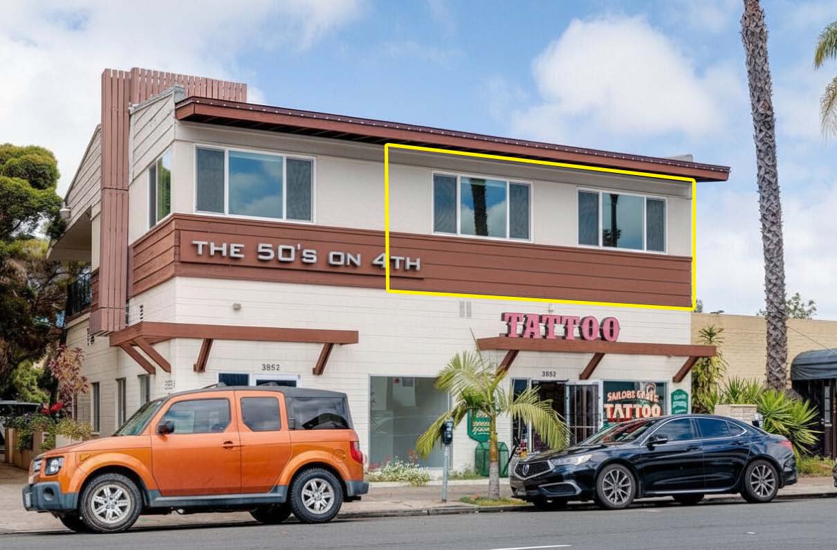
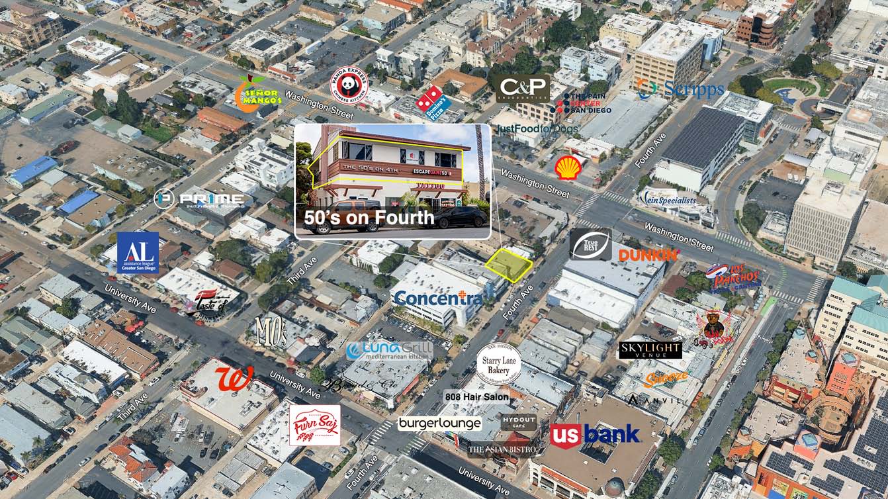
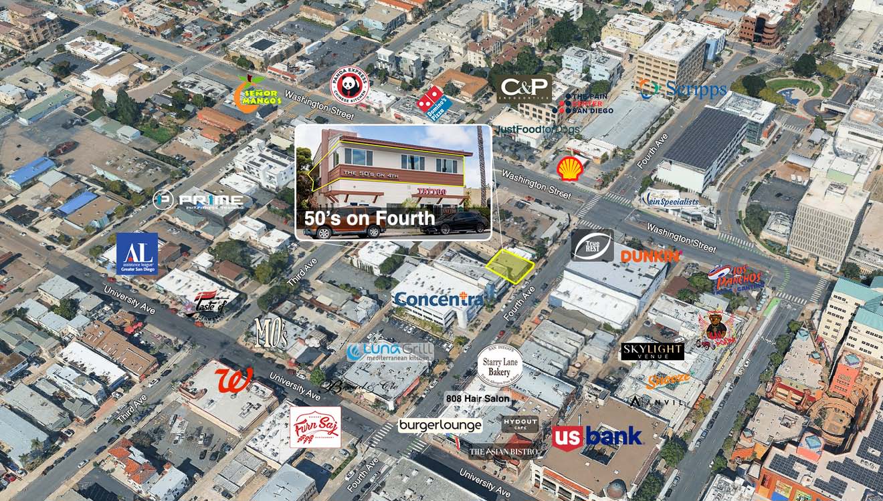
The 50's on 4th is a mixed-use retail/office property and is centrally located in Hillcrest on 4th Avenue between Washington and University. This high density location benefits from thousands of vehicles and pedestrians passing by daily.
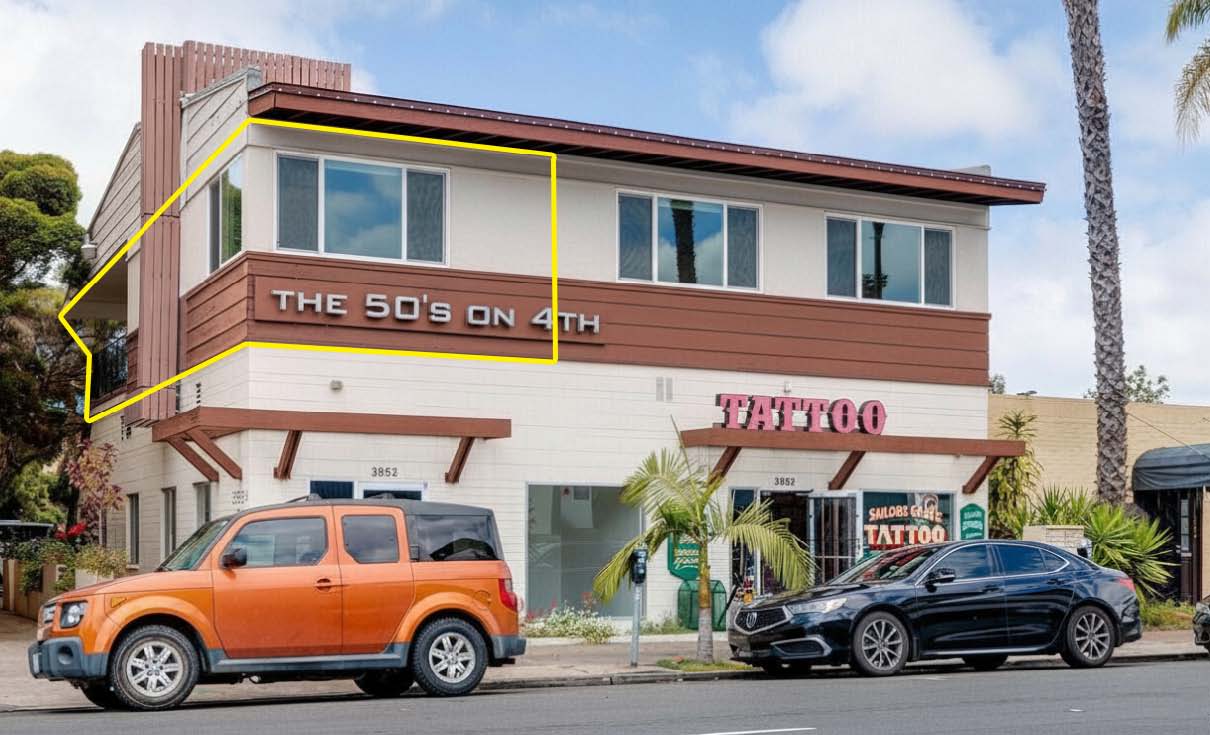
Lunch breaks at San Diego's finest restaurants are just steps away! The property enjoys great street frontage on busy 4th Avenue and close to just about anything that you can imagine! Great neighbor retail tenants include Martinis Above Fourth, Waxing by Isabel, Mama Hong's and Sailor's Grave Tattoo attract many and help make this property a busy and lively place to be!
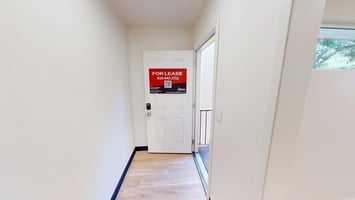
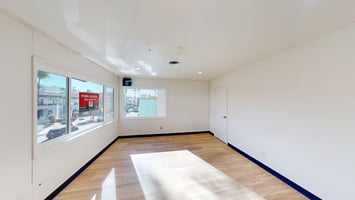
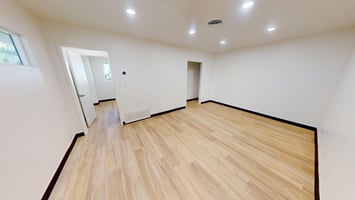
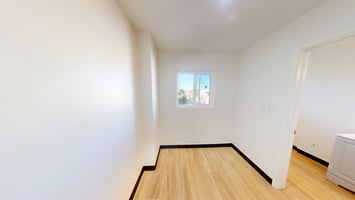
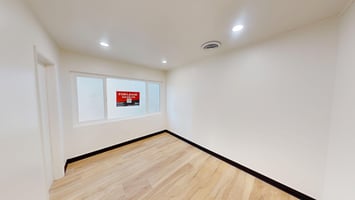
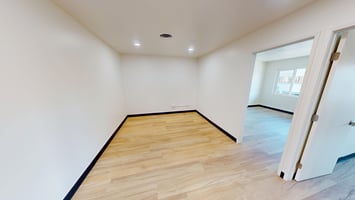
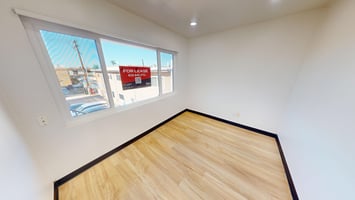
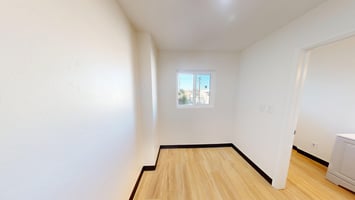
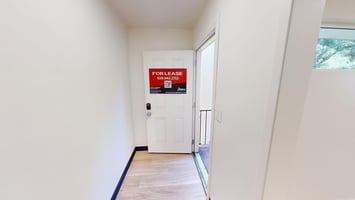
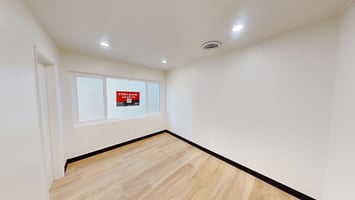
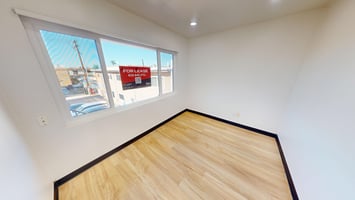
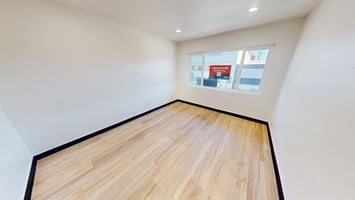
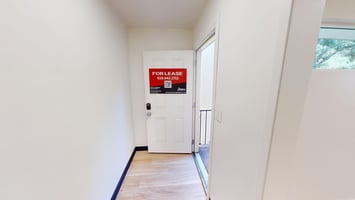
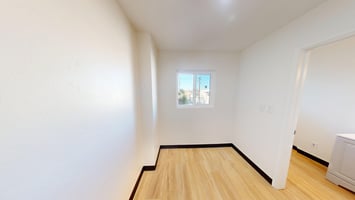
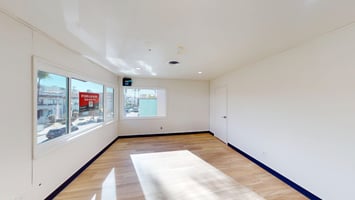
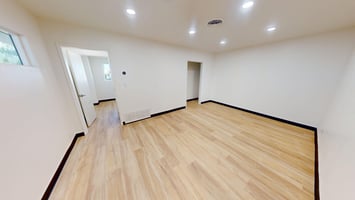
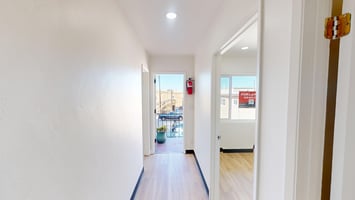
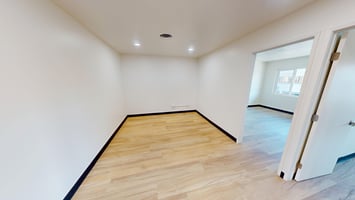
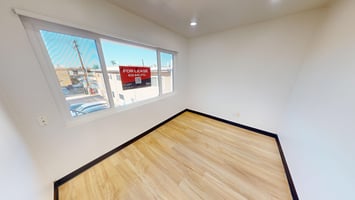
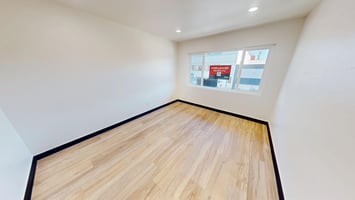
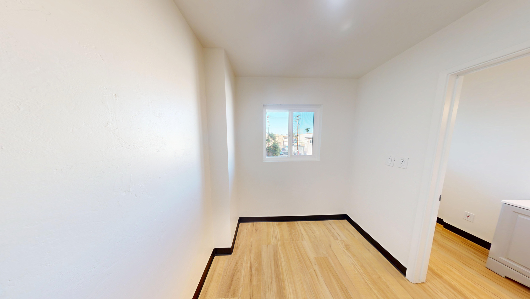
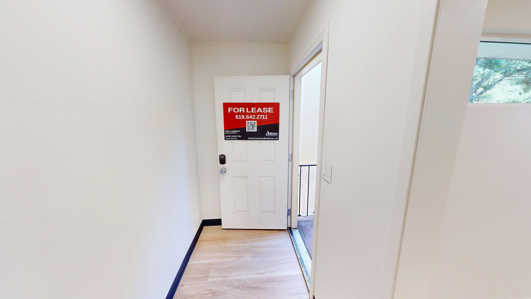
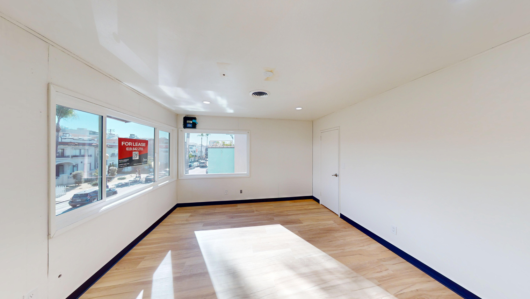
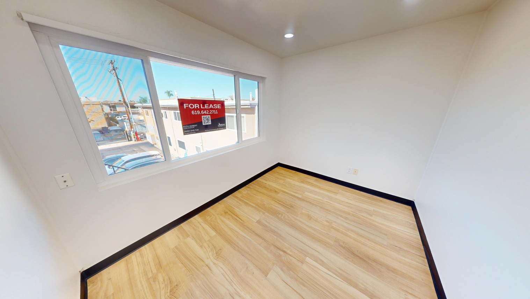
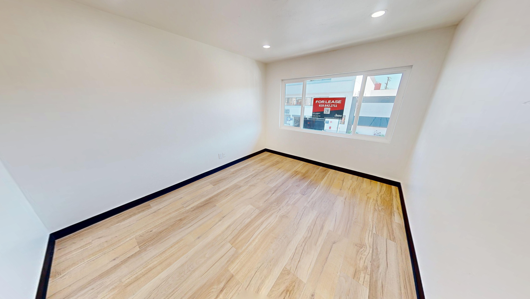
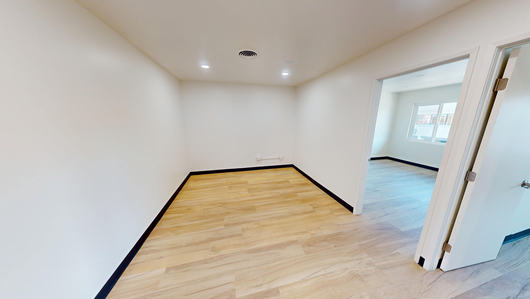
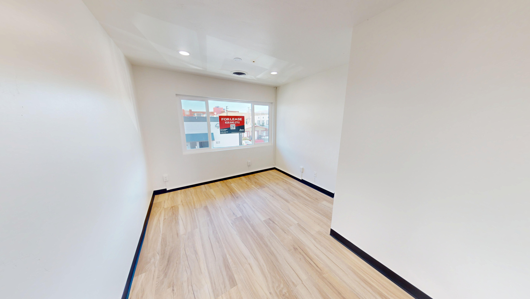
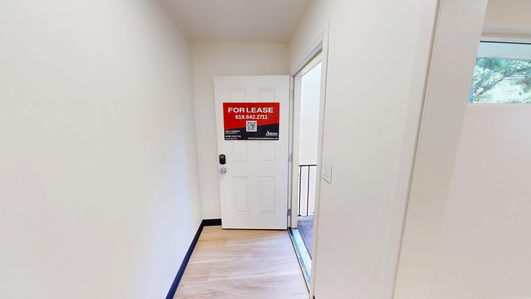
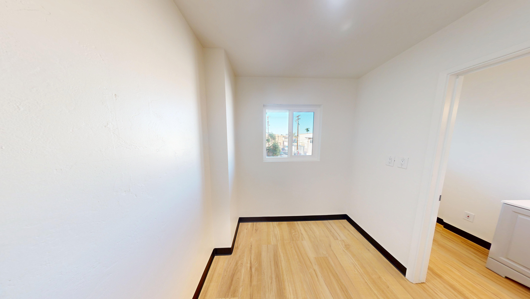
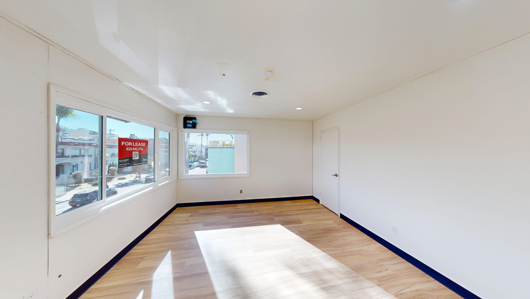
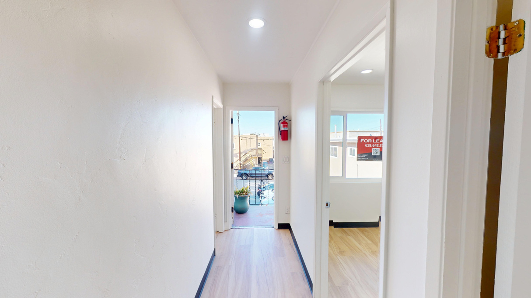
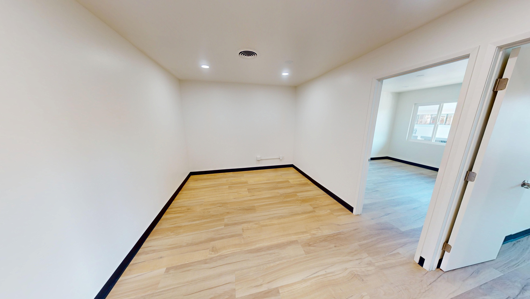
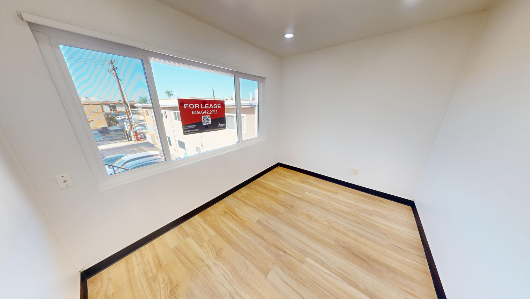
This 868 sq. ft. commercial space at 3954 4th Ave offers a modern and functional layout featuring smooth white walls, gleaming hardwood floors, and sleek contemporary finishes. Large windows provide abundant natural light, creating a bright and inviting atmosphere that enhances the open layout and supports flexible interior configurations suited to a variety of business needs.
The space includes an updated restroom and recessed lighting throughout, ensuring clean and consistent illumination. With its combination of practicality, style, and a desirable urban location, this property is an excellent fit for businesses seeking a well-designed commercial space with modern amenities and strong street presence.
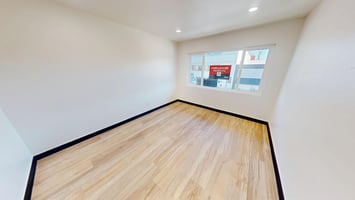
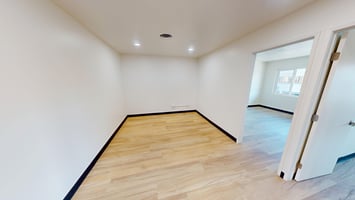
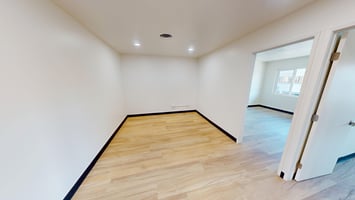
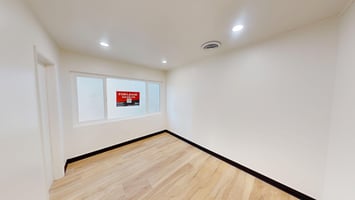
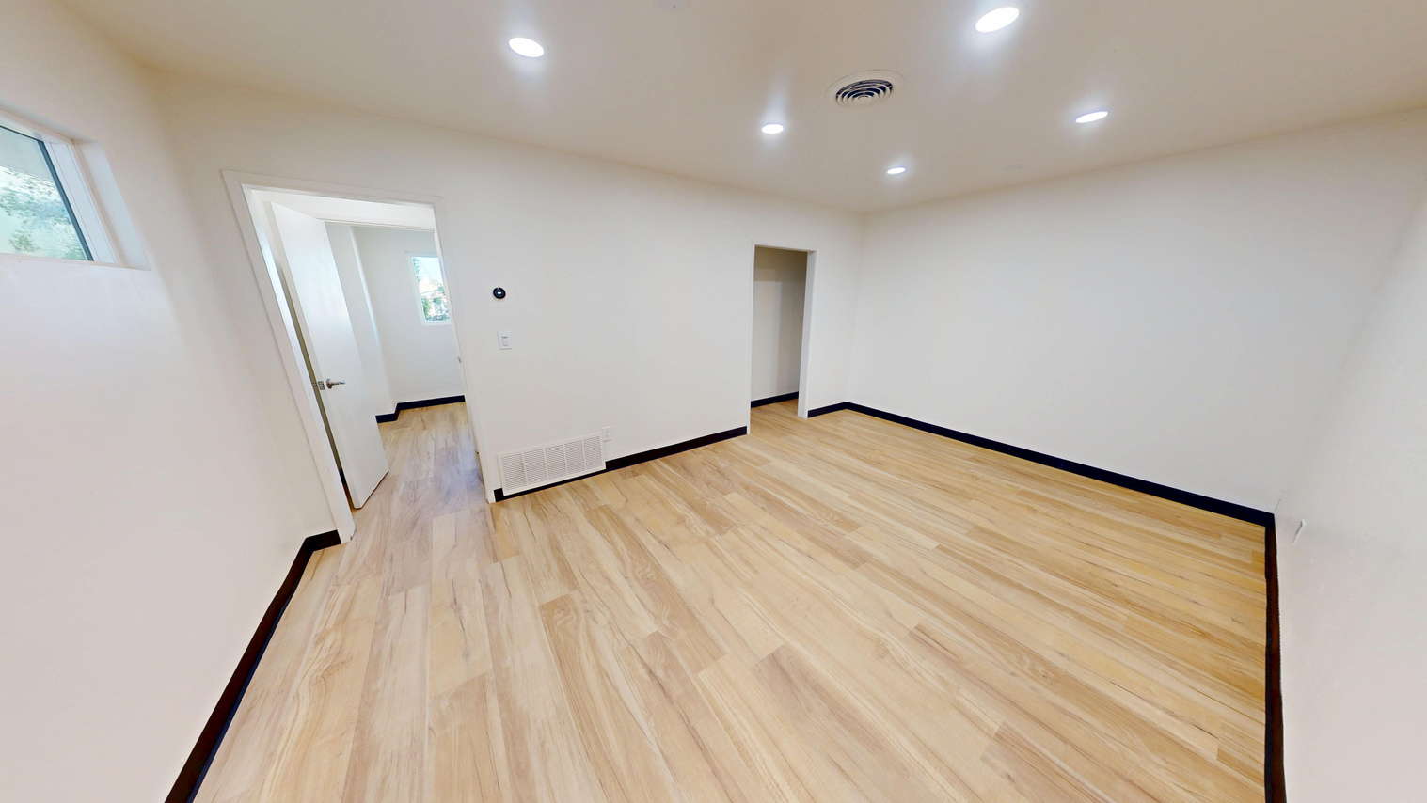
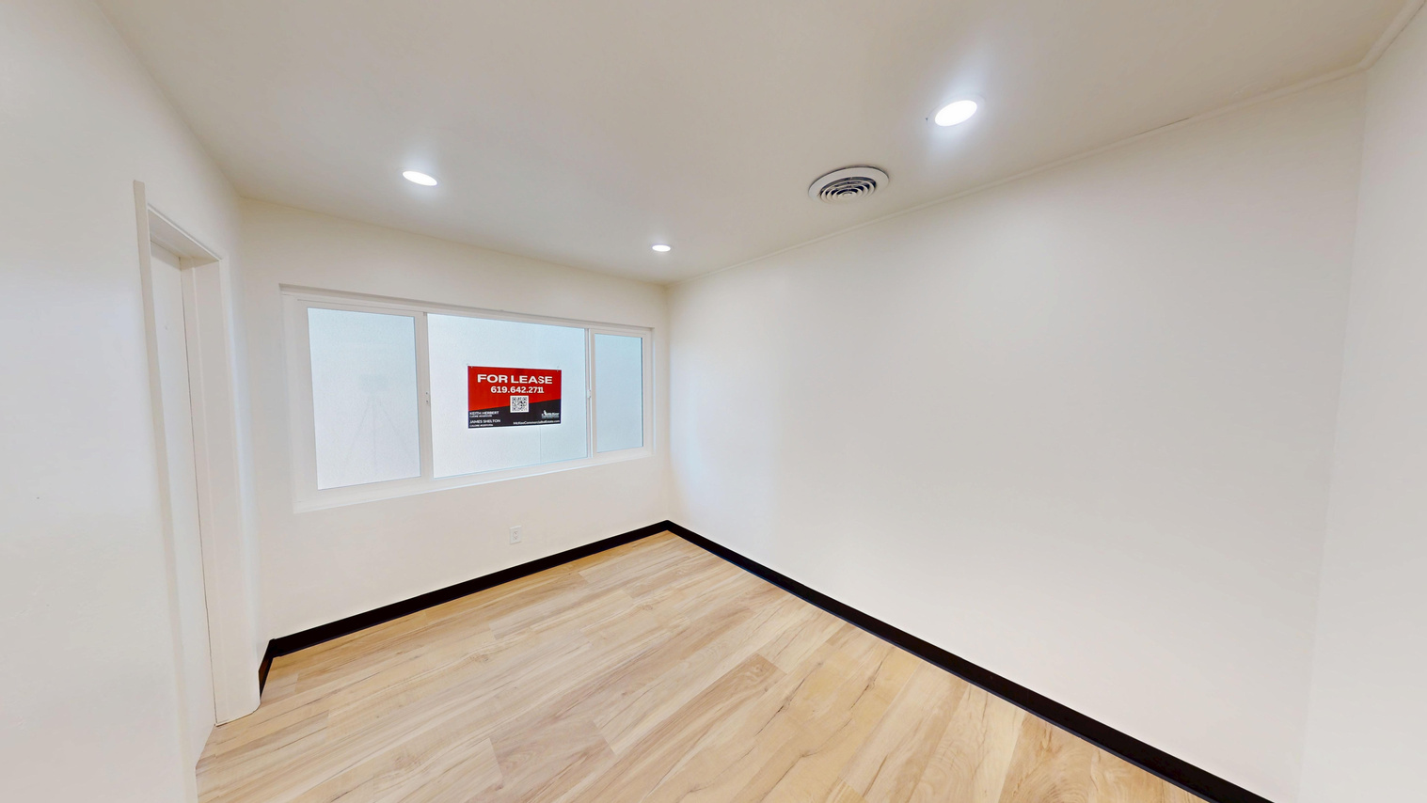
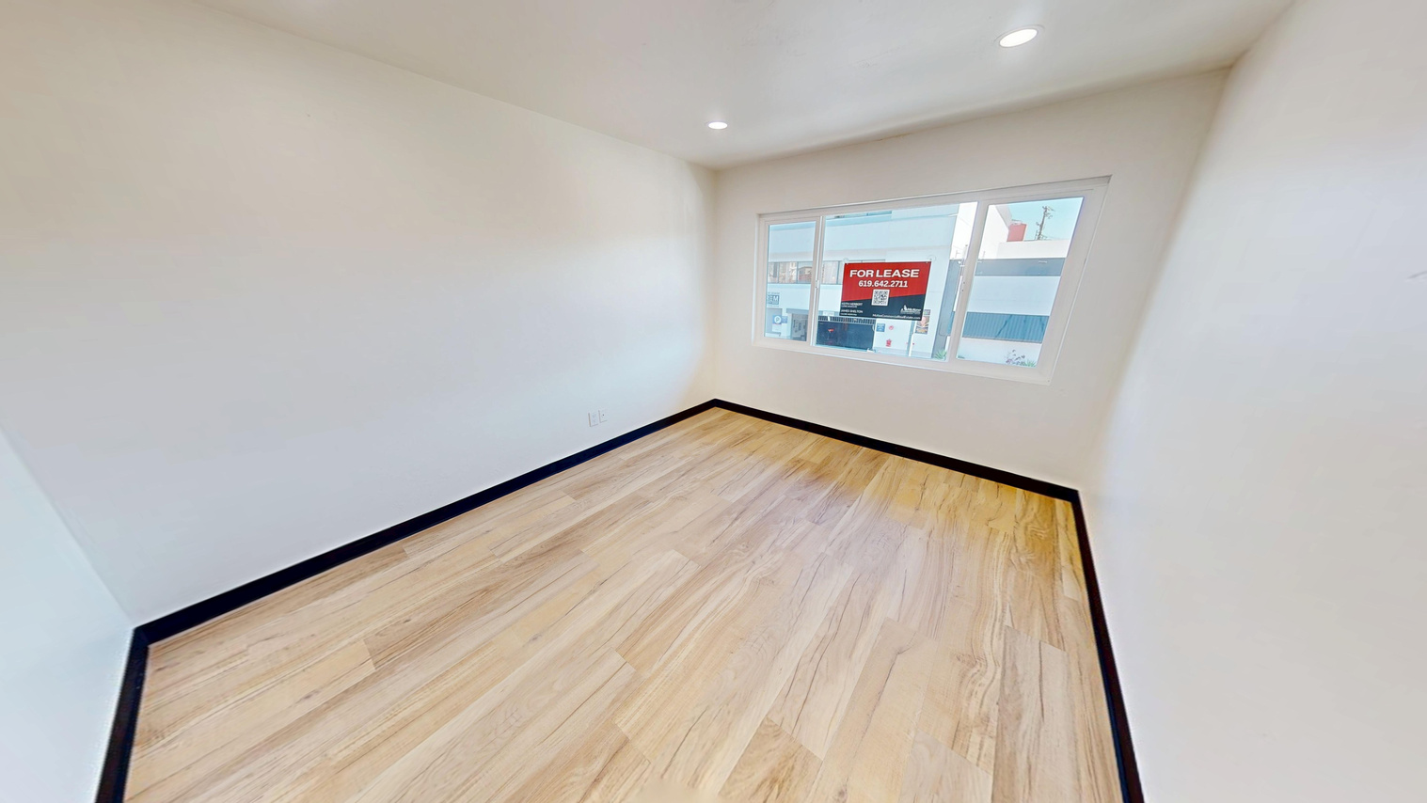
This 961 sq. ft. commercial space at 3956 4th Ave offers a versatile layout featuring four private offices, making it ideal for a range of professional, service-based, or retail uses. Recessed lighting throughout provides bright, even illumination, creating a welcoming and functional work environment.
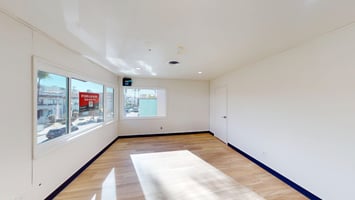
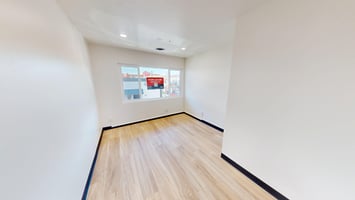
Several rooms feature large windows that bring in abundant natural light and offer pleasant street views, enhancing the sense of openness and connection to the surrounding neighborhood. These windows also provide valuable frontage for potential signage, increasing visibility for businesses. With its prime location along 4th Avenue, this space benefits from excellent accessibility and strong exposure—an advantage for businesses seeking foot traffic or convenient client access.
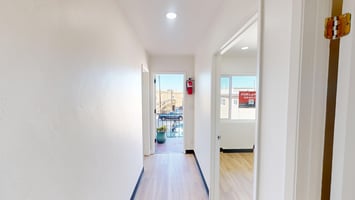
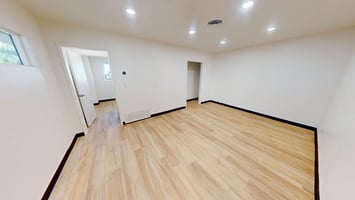
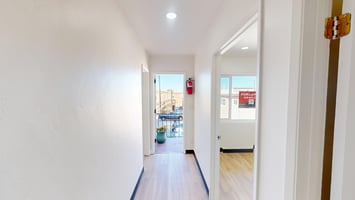
This 1,834 sq. ft. commercial space at 3954/3956 4th Ave offers a modern and functional layout featuring seven private offices, a welcoming reception area, and contemporary finishes throughout. Smooth white walls, hardwood floors, recessed lighting, and expansive windows create a bright, professional atmosphere ideal for client-facing or team-oriented businesses. The open feel and abundant natural light enhance the overall workspace, making it both inviting and efficient.
Additional highlights include a convenient kitchenette and two updated private restrooms, providing comfort and practicality for daily operations. With its versatile configuration, polished interior, and desirable urban location, this property is an excellent choice for businesses seeking a well-designed commercial space that blends modern aesthetics with everyday functionality.
Building highlights
- Office, Medical Office, and Retail uses permitted
- 4,000 total square feet
- Two stories
- Reserved onsite & offsite parking available
- Located on 4th Avenue (between Washington & University)
- 3 Restaurants Located on site
- Competitive lease rates
- Size: 868 SF
- Location: 2nd Floor, Southeast Facing
- Build-Out: 3 Private Offices
- Kitchenette
- Private Restroom
- Storage
- Parking: 1 reserved parking space available for $150/month / Off-street Parking
- Rate: $1,995 per month ($2.30/sf)
- Lease Term: 36+ Months
- Security Deposit: Equal to 1 month rent
- Lease Type: Standard Multi-Tenant Office Lease - Gross
- Expenses: Tenant pays their own electric
- Size: 961 SF
- Location: 2nd Floor , Northeast Facing
- Build-Out: 4 Private Offices
- Open Workspace
- Private Restroom
- Parking: 1 reserved parking space available for $150/month / Off-street Parking
- Rate: $2,495 per month ($2.59/sf)
- Lease Term: 36+ Months
- Security Deposit: Equal to 1 month rent
- Lease Type: Standard Multi-Tenant Office Lease - Gross
- Expenses: Tenant pays their own electric
- Size: 1,834 SF
- Location: 2nd Floor, East Facing North/South Side
- Build-Out: 7 Private Offices
- Reception
- Kitchenette
- 2 Privates Restrooms
- Parking: 1 reserved parking space included / Off-street Parking
- Rate: $3,995 per month ($2.18/sf)
- Lease Term: 36+ Months
- Security Deposit: Equal to 1 month rent
- Lease Type: Standard Multi-Tenant Office Lease - Gross
- Expenses: Tenant pays their own electric
Listing Contacts
Listed by McKee Commercial
Property History

Similar Properties
Is there information that looks off?
