


Second Generation Restaurant Space | Drayton Mills
Spaces
Second Generation Restaurant Space | Drayton Mills Marketplace
Building description





Elegant, free-standing restaurant opportunity positioned at the entrance to the vibrant Drayton Mills mixed-use development—offering restaurateurs a valuable second-generation space that significantly reduces both startup costs and time to opening.








The fully equipped, approximately ±6,979 SF building is complemented by a ±2,004 SF private patio, creating an ideal setting for full-service dining, a dynamic bar program, or an experiential culinary concept. The property benefits from excellent visibility and abundant on-site parking, ensuring convenient access for guests.

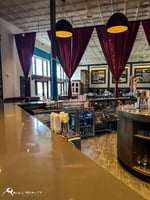
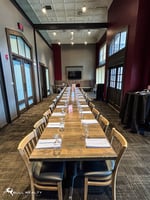
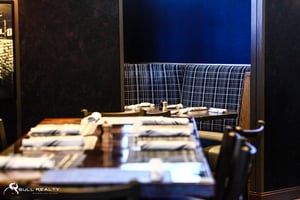
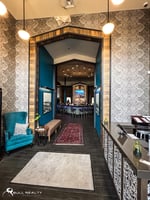


The existing build-out features a high-quality bar, a full commercial kitchen, and an open, flexible floor plan designed to accommodate seamless indoor and outdoor seating. Showcasing modern industrial character, soaring ceilings, and abundant natural light, the space offers a warm, inviting atmosphere that can be easily tailored to a variety of restaurant concepts with minimal additional investment.
Building highlights
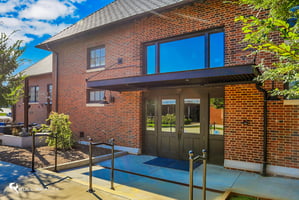
±6,979 SF second-generation restaurant space within a fully restored historic mill environment
High ceilings, exposed brick, large windows, and authentic mill character throughout

Walkable access to restaurants, coffee, retail, fitness, salons, and daily amenities
Direct connectivity to the Drayton Mills trail network for walking, biking, and outdoor engagement
Convenient and generous on-site parking with easy access for staff and visitors
Located within the broader Drayton Mills live-work campus, home to 500+ residents and consistent daily foot traffic
Listing Contacts
Property History

Similar Properties
Is there information that looks off?
