
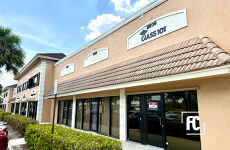
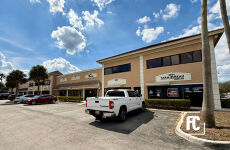




2608 SE Willoughby Blvd
Spaces
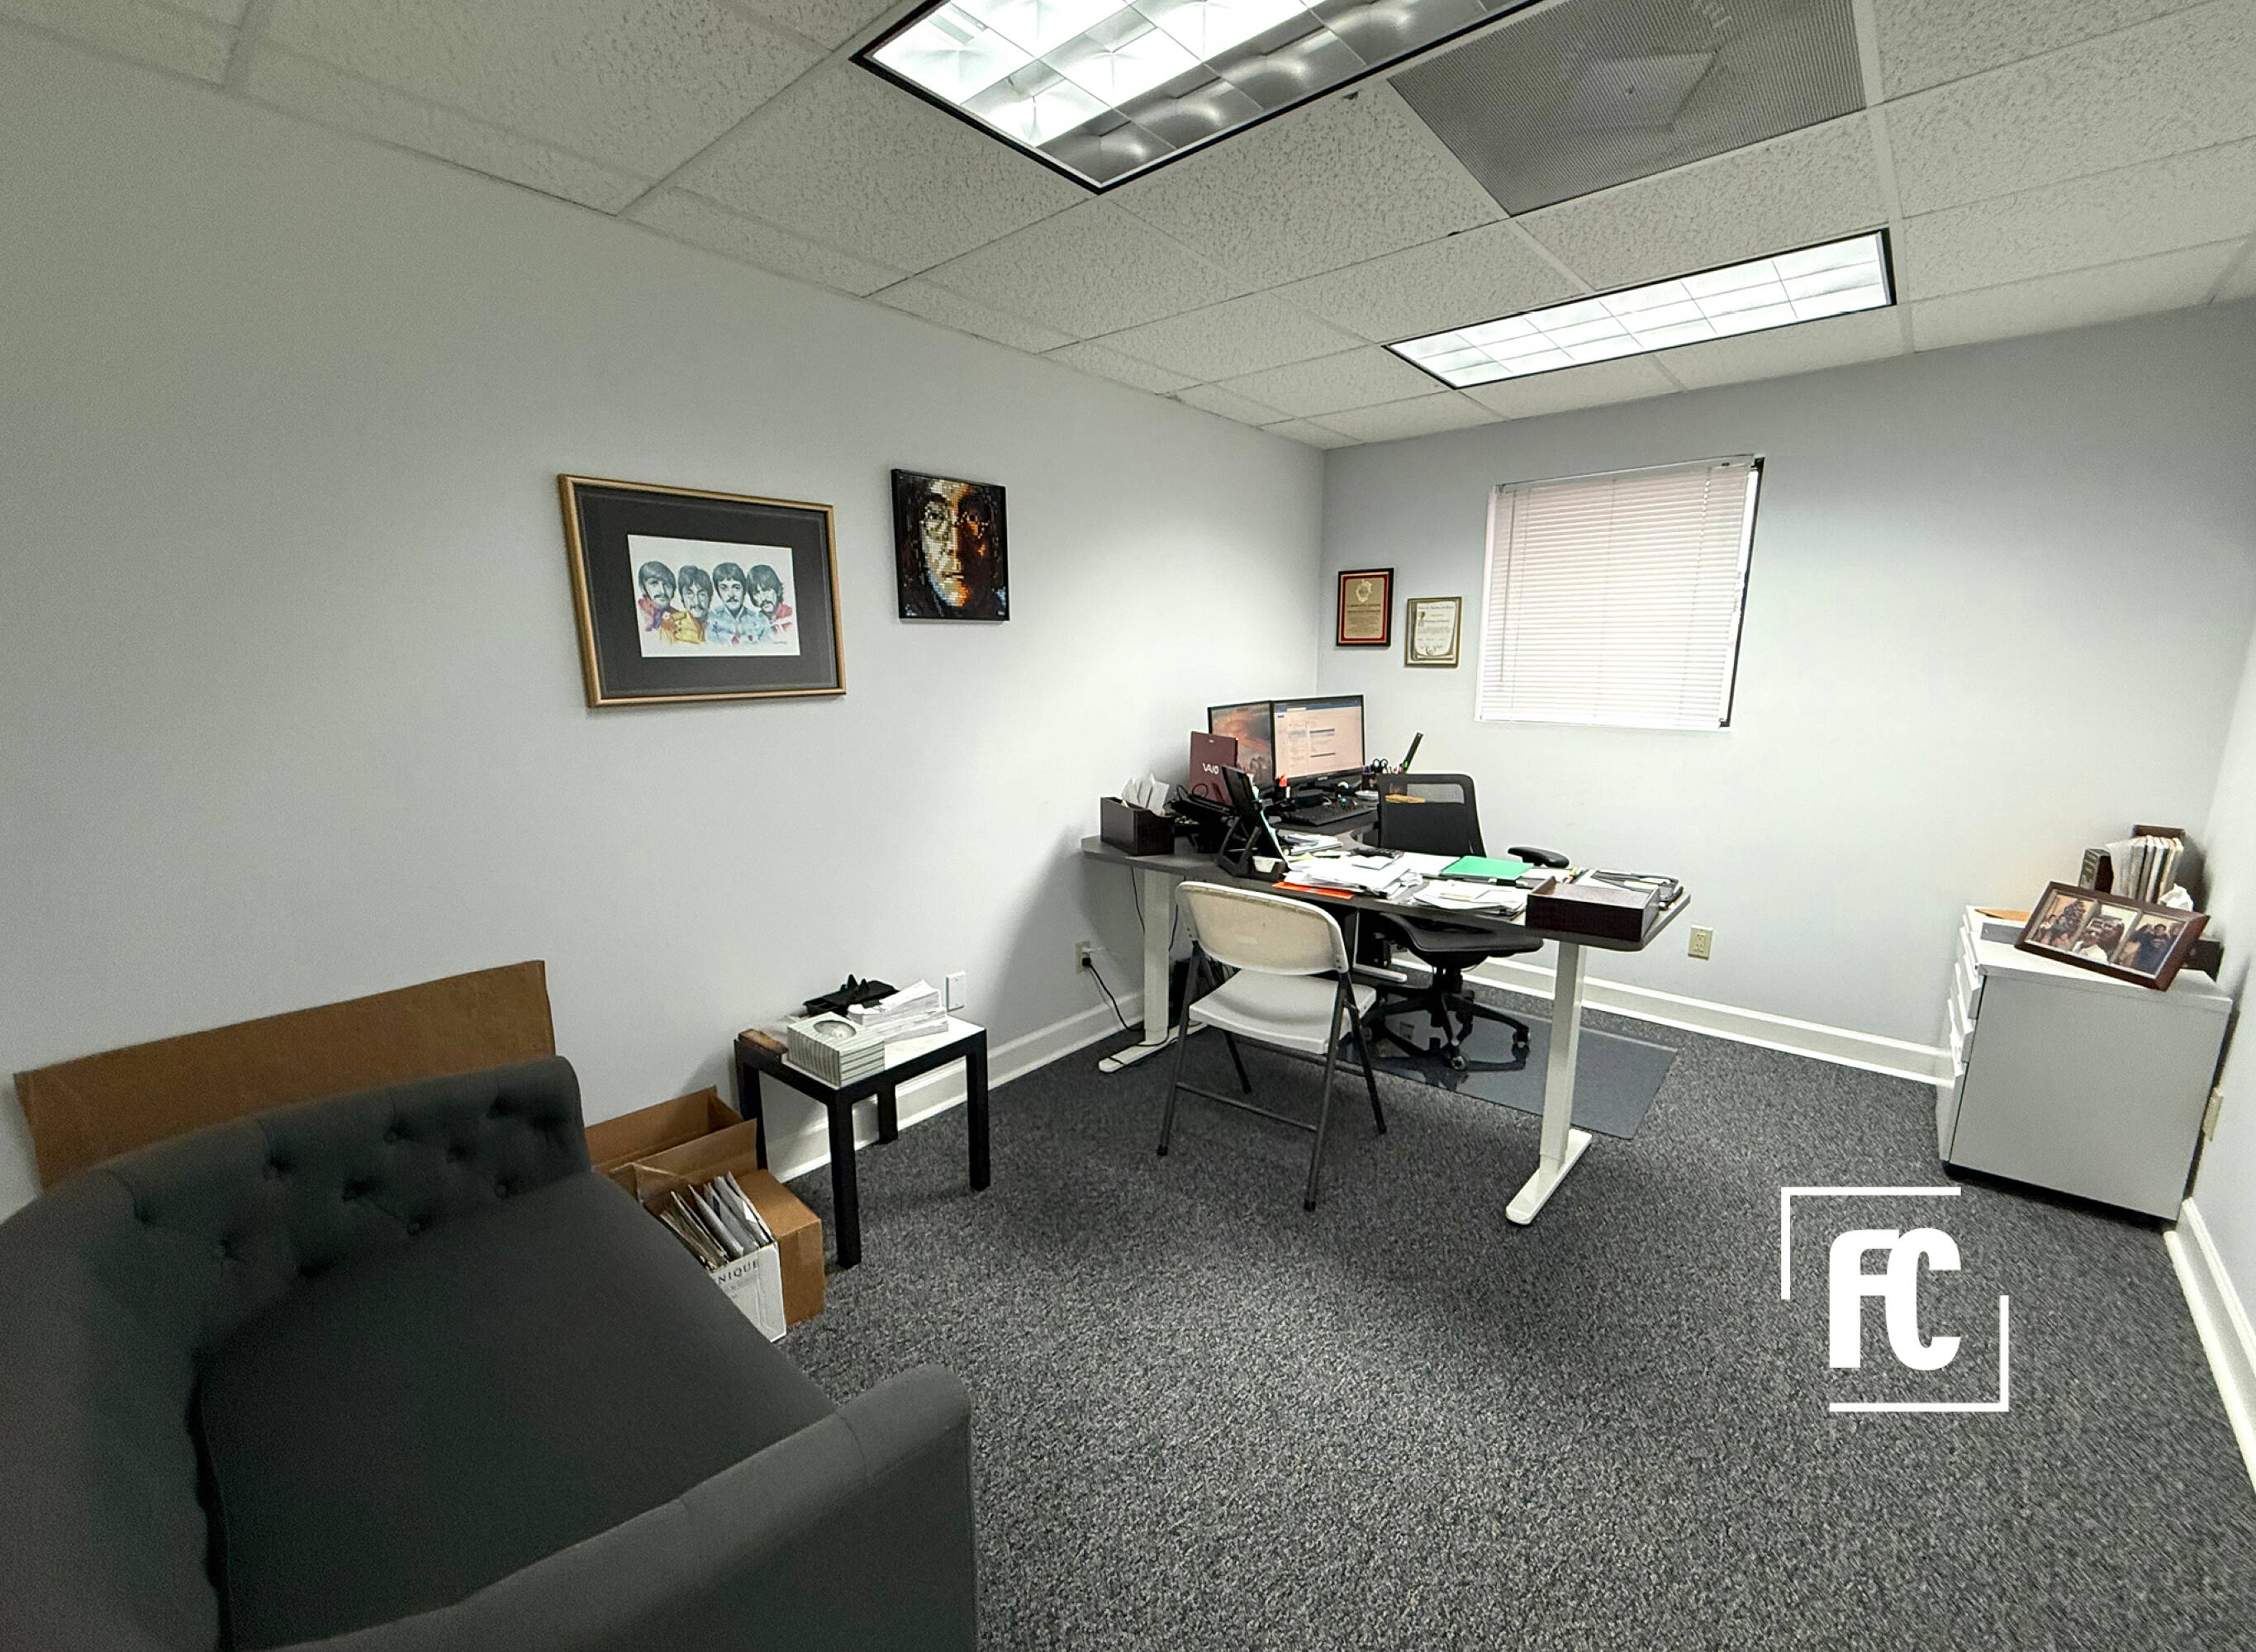
1-2 Units in Willoughby Business Park
Building description
Flexible leasing opportunity offering the option to occupy Unit A (Downstairs), Unit B (Upstairs), or combine both for a larger, cohesive professional footprint. The layout allows for seamless connectivity between floors or complete separation, providing versatility for a variety of office or service-based users. The property offers excellent visibility with prominent building signage and monument signage facing Willoughby Blvd, centrally located among established businesses and near the high school, Sailfish Splash Waterpark, and other major area amenities.
Building highlights
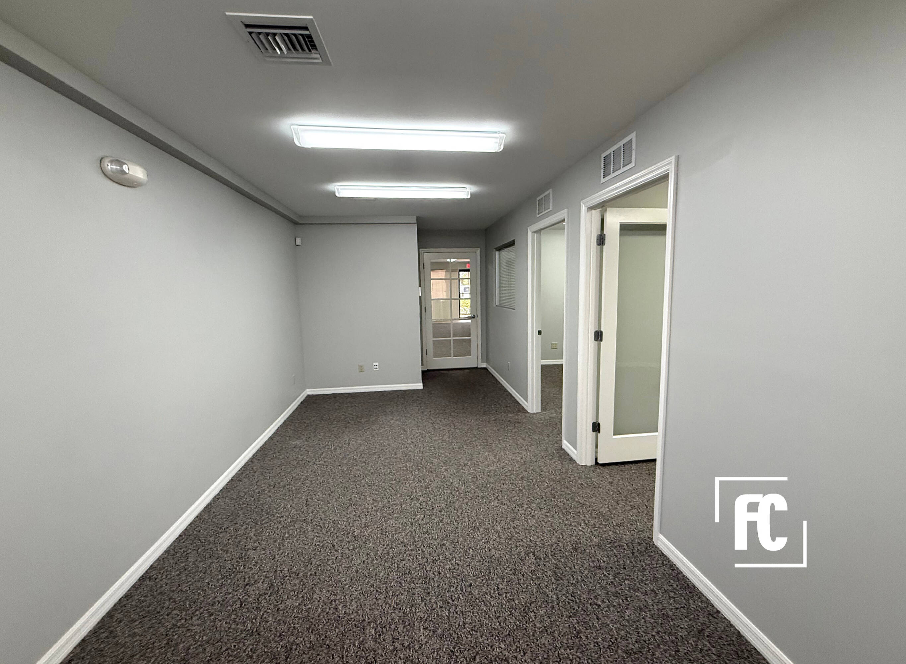
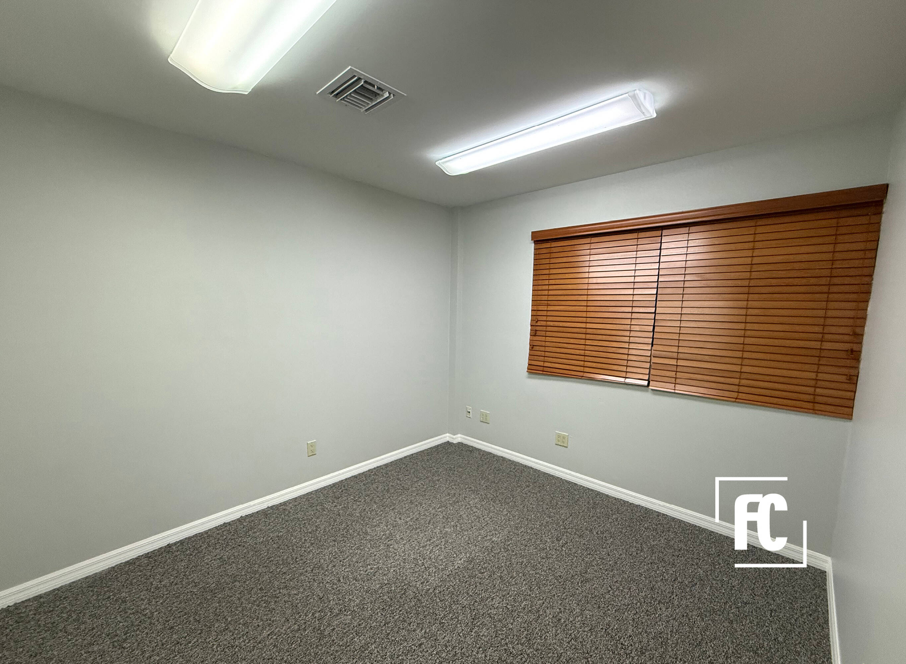
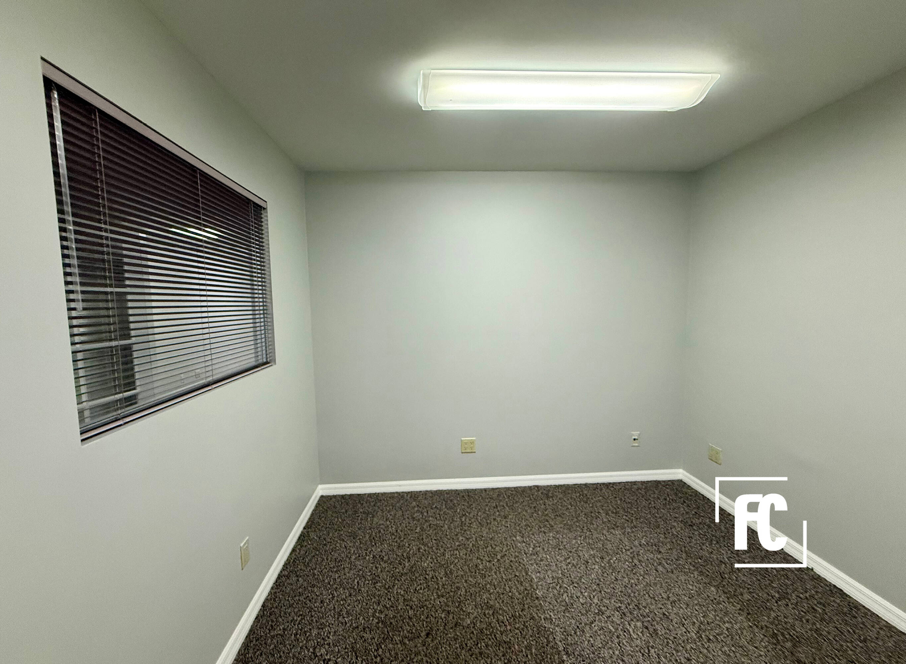
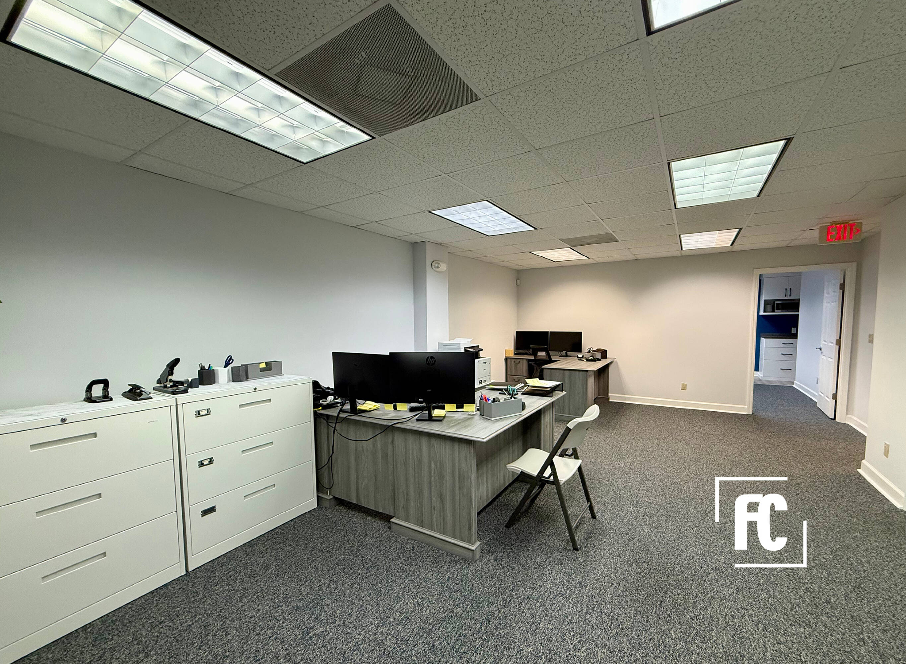
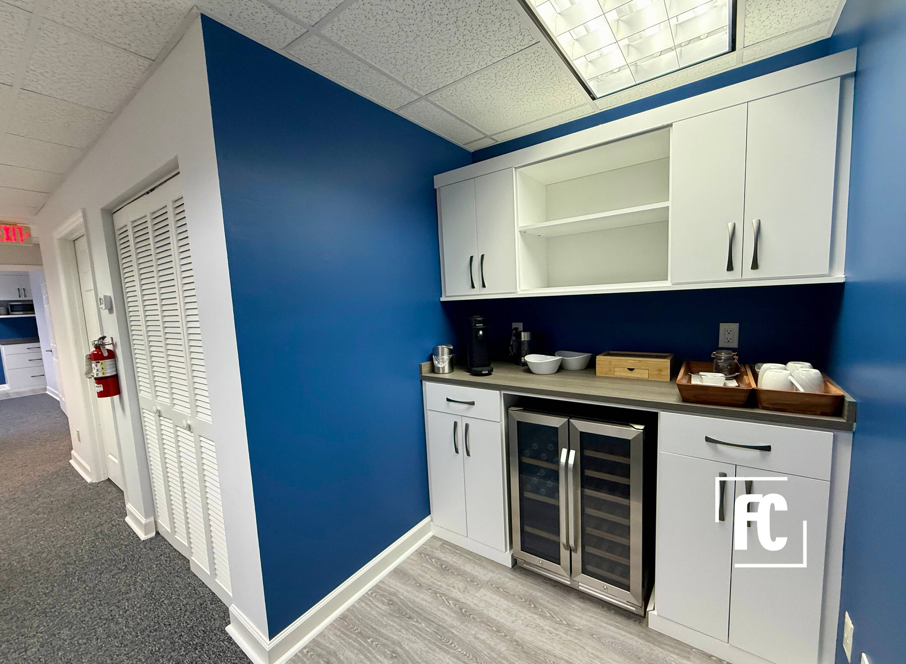
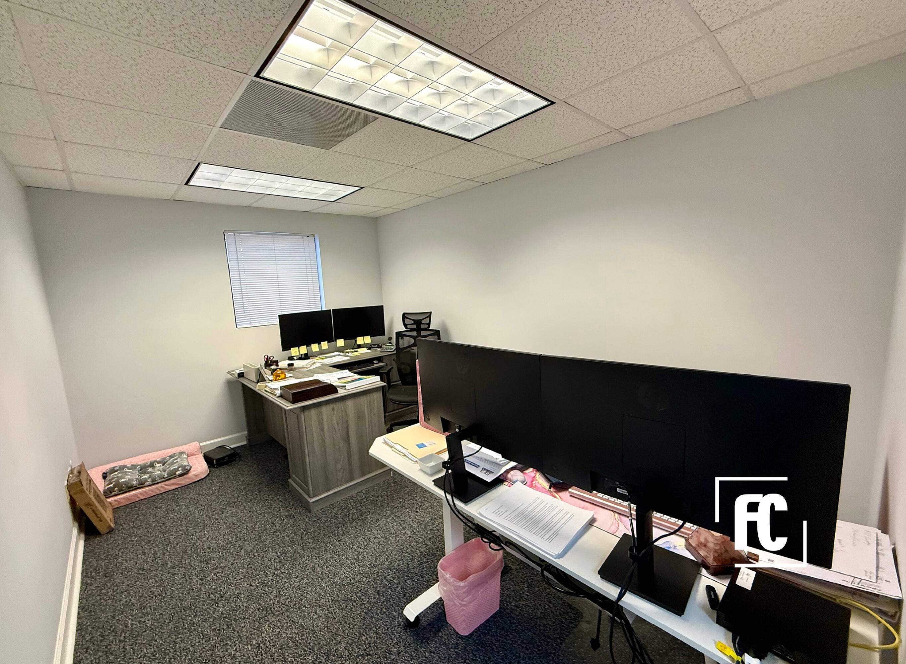
Unit A – Downstairs: Unit A features a welcoming open area at the front of the suite, two private offices, additional open workspace toward the rear, a kitchenette, private restroom, and a storage closet.
Unit B – The upstairs suite includes two private offices, a conference room, a kitchenette, coffee nook, private restroom, and a wide open central workspace.
Listing Contacts
Map
Zoning

Property History
Similar Properties
Is there information that looks off?
