



Listed by Hamilton Partners
$15.50 - $28.20/SF/YR
Highland Pointe
Building Details
Property Type Office
Sub Type Executive Office
Tenancy Multiple
Lease Type Gross
Class A
Total Building SqFt 376,571
Min Divisible SqFt 1,336
Max Contiguous SqFt 22,317
Vacant SqFt 170,855
Ceiling Height 8' 10'
Total Parking Spaces 638/677
Spaces
Square Feet: 16,318 S.F.
Net Rent: $15.50/S.F.
OP. Expense: $10.41/S.F.
Tax: $2.00/S.F.
SPACEPLAN $27.91/S.F.
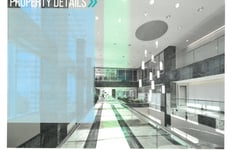
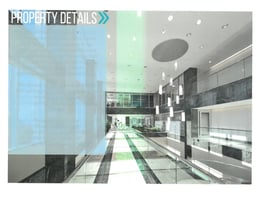
Glass entry in elevator lobby
10 private offices
2 conference rooms
2 kitchens in premises
Nice open area for workstations
Partially furnished
Square Feet: 22,317 S.F.
Net Rent: $15.50/S.F.
OP. Expense: $10.52/S.F.
Tax: $2.18/S.F.
Gross Rent: $28.20/S.F.
Square Feet: 3,715 S.f.
Net Rent: $15.50/s.f.
Op. Expense: $10.41/s.f.
Tax: $2.00/s.f.
Space plan $27.91/s.f.
Incredible Opportunity Now Available
Wide Open Space Provides for Easy Customization
Beautiful Views From 7th Floor
1 Office
Conference Room
Large File/storage Room
Nice Kitchen
Square Feet: 1,336 S.f.
Net Rent: $15.50/s.f.
Op. Expense: $10.52/s.f.
Tax: $2.18/s.f.
Gross Rent: $28.20/s.f.
Incredible Furnished Spec Suite
Move in Ready
8 Workstations
Large Glass Walled Furnished Office
Access to Shared Kitchen, Tenant Lounge, and 2 Conference Rooms
High-end Finishes Throughout
2nd Floor Visibility to Building Lobby
Corner Space
Square Feet: 7,940 S.f.
Net Rent: $15.50/s.f.
Op. Expense: $8.70/s.f.
Tax: $2.37/s.f.
Gross Rent: $26.57/s.f.
Perfect Mix of Offices and Open Space
Incredible Lobby Identity With Glass Wall Entry
12 Perimeter Private Offices With Glass Sidelights
Large Conference Room
Kitchen
2-3 Huddle Rooms
Copy/workroom
Newer Finishes With Led Lights Throughout
Square Feet: 9,595 S.f.
Net Rent: $15.50/s.f.
Op. Expense: $10.52/s.f.
Tax: $2.18/s.f.
Gross Rent: $28.20/s.f.
Beautiful Space With Glass Entry in Elevator Lobby
Reception Area
Break Room With Sink
Large Boardroom
15 Perimeter Offices
8 Interior Offices
Large Workrooms
Large Open Area for Workstations
Square Feet: 5,849 S.F.
Net Rent: $15,50/S.F.
OP. Expense: $10.41/S.F.
Tax: $2.00/S.F.
SPAEROPLAN $27.91/S.F.
Virtual Tour Here
One office
Large conference room and smaller huddle
room
17 Workstations
18 Hot desks
Nice break room
Mother's Room
Beautiful open space with great views
Open layout provides for flexible planning
Square Feet: 8,276
Net Rent: $15.50/S.F.
OP. Expense: $10.52/S.F.
Tax: $2.18/S.F.
Gross Rent: $28.20/S.F.
Full floor available immediately
Both 7th and 8th floors available
Up to 44,178 RSF of contiguous space
Building signage available
Open layout with great window-line
Generator room piped to the floor
Phenomenal natural light
Tax: $2.18/S.F.
Net Rent: $15.50/S.F.
Gross Rent: $28.20/S.F.
Full floor available immediately
Up to 44,178 RSF of contiguous space
Both 7th and 8th Floors available
Data center with cooling
Generator room piped to data center
Building signage available
Tax: $2.18/S.F.
Net Rent: $15.50/S.F.
Gross Rent: $28.20/S.F.
Incredible Furnished Spec Suite
Move in ready
8 workstations
Large glass walled furnished office
Access to shared kitchen, tenant lounge, and 2 conference rooms
High-end finishes throughout
2nd floor visibility to Building Lobby
Corner space
Tax: $2.18/S.F.
Net Rent: $15.50/S.F.
Gross Rent: $28.20/S.F.
15 Private Offices
Large boardroom
Internal work room
Glass Entrance
Large open area for workstations
Square Feet: 21,603
Net Rent: $15.50/S.F.
OP. Expense: $10.41/S.F.
Tax: $2.00/S.F.
Gross Rent : $27.91/S.F.
3 existing glass conference rooms
Large kitchen
Bright space flooded with natural light
Two corner executive offices
Elevator lobby exposure
11 total private office
Square Feet: 10,898 S.F.
Net Rent: $15.50/S.F.
OP. Expense: $10.41/S.F.
Tax: $2.00/S.F.
Gross rent : $27.91/S.F.
Fully furnished space
Available 6/1/24
18 private offices
Glass Entry in elevator lobby
Full height windows
Kitchen
Conference spaces
Square Feet: 9,602
Net Rent: $15.50/S.F.
OP. Expense: $10.41/S.F.
Tax: $2.00/S.F.
Gross Rent : $27.91/S.F.
Glass entry in elevator lobby
Å Nice board room
9 private offices
Nice reception area
Large Kitchen (eat in kitchen)
Large work/copy rooms
Open area for workstations
Square Feet: 7,981S.F.
Net Rent: $15.50/S.F.
OP. Expense: $10.41/S.F.
Tax: $2.00/S.F.
Gross rent : $27.91/S.F.
Glass entry in elevator lobby
2 private offices
Conference room
Large multifunction room (training/conference/storage or work space)
Nice open area for workstations with open kitchen
Square Feet: 2,488 S.F.
Net Rent: $15.50/S.F.
OP. Expense: $10.41/S.F.
Tax: $2.00/S.F.
Gross rent : $27.91/S.F.
Incredible opportunity for elevator lobby identity
3-4 private offices
1 15 X 15 conference room
Galley Kitchenette with closet for storage/IT
Space is newly finished and ready to go!
Square Feet: 2,013 S.F.
Net Rent: $15.50/S.F.
OP. Expense: $10.41/S.F.
Tax: $2.00/S.F.
Gross rent : $27.91/S.F.
First floor lobby exposure
Extensive glass
12 Private Offices
Large boardroom
Kitchens
Large workroom
Prominent lobby entrance
Square Feet: 11,727
Net Rent: $15.50/S.F.
OP. Expense: $10.41/S.F.
Tax: $2.00/S.F.
Gross rent : $27.91/S.F.
Office | 18 spaces available | 1,336 SqFt - 22,317 SqFt
Building description


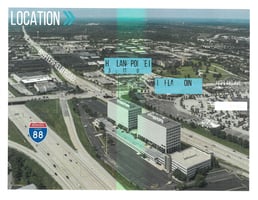
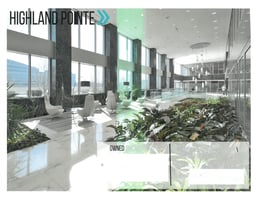
Highland Pointe consists of two Class "A" nine-story suburban office towers with a high profile presence at the northeast corner of Highland Avenue and I-88 tollway, within the eastern half of the East/West corridor submarket in DuPage County, one of the fastest growing counties in the United States.
The project contains a total of 376,571 RSF split approximately evenly between the two towers that are connected by a common ground level lobby and parking garage.
Building highlights
- On-site full service deli
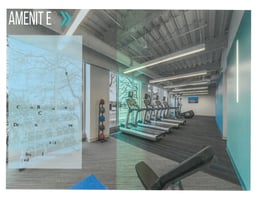
- State of the art newly appointed Fitness Center
- Abundant covered parking with direct tunnel access
- Manned security and 24-hour card key access
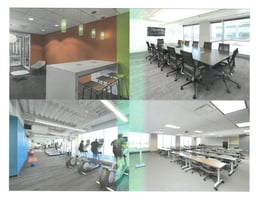
- Common Building Training Center
- Dry cleaning drop-off/delivery service
- Convenient Store
- Professional management provided by Millbrook Properties
Listing Contacts
Listed by Hamilton Partners
Property History

Similar Properties
Is there information that looks off?
