


www.crexi.com - The Commercial Real Estate Exchange
Subscribe to Intelligence for full access
Analyze more property details including ownership and financial history. Share advanced property insights with your clients and teams.
Subscribe to Intelligence for full access
Analyze more property details including ownership and financial history. Share advanced property insights with your clients and teams.
12477747
12477748

3465 Miners Way, De Pere, WI 54115 For Lease

NS
WI 112806-94
Drifka Group
JB
WI 77204-94, WI 59570-90
Drifka Group
Listed by Drifka Group
$8.25/SF/YR
137 days on market
Updated 52 days ago

3465 Miners Way

Building Details
Property Type Industrial, Office (+1)
Sub Type Warehouse, Distribution (+3)
Tenancy Multiple
Lease Type NNN
Class A
Total Building SqFt 20,000
Min Divisible SqFt 5,000
Max Contiguous SqFt 20,000
Vacant SqFt 20,000
Ceiling Height 19-23
Drive In Doors 4
Loading Docks 4
Total Parking Spaces Ample
Year Built 2026

Spaces

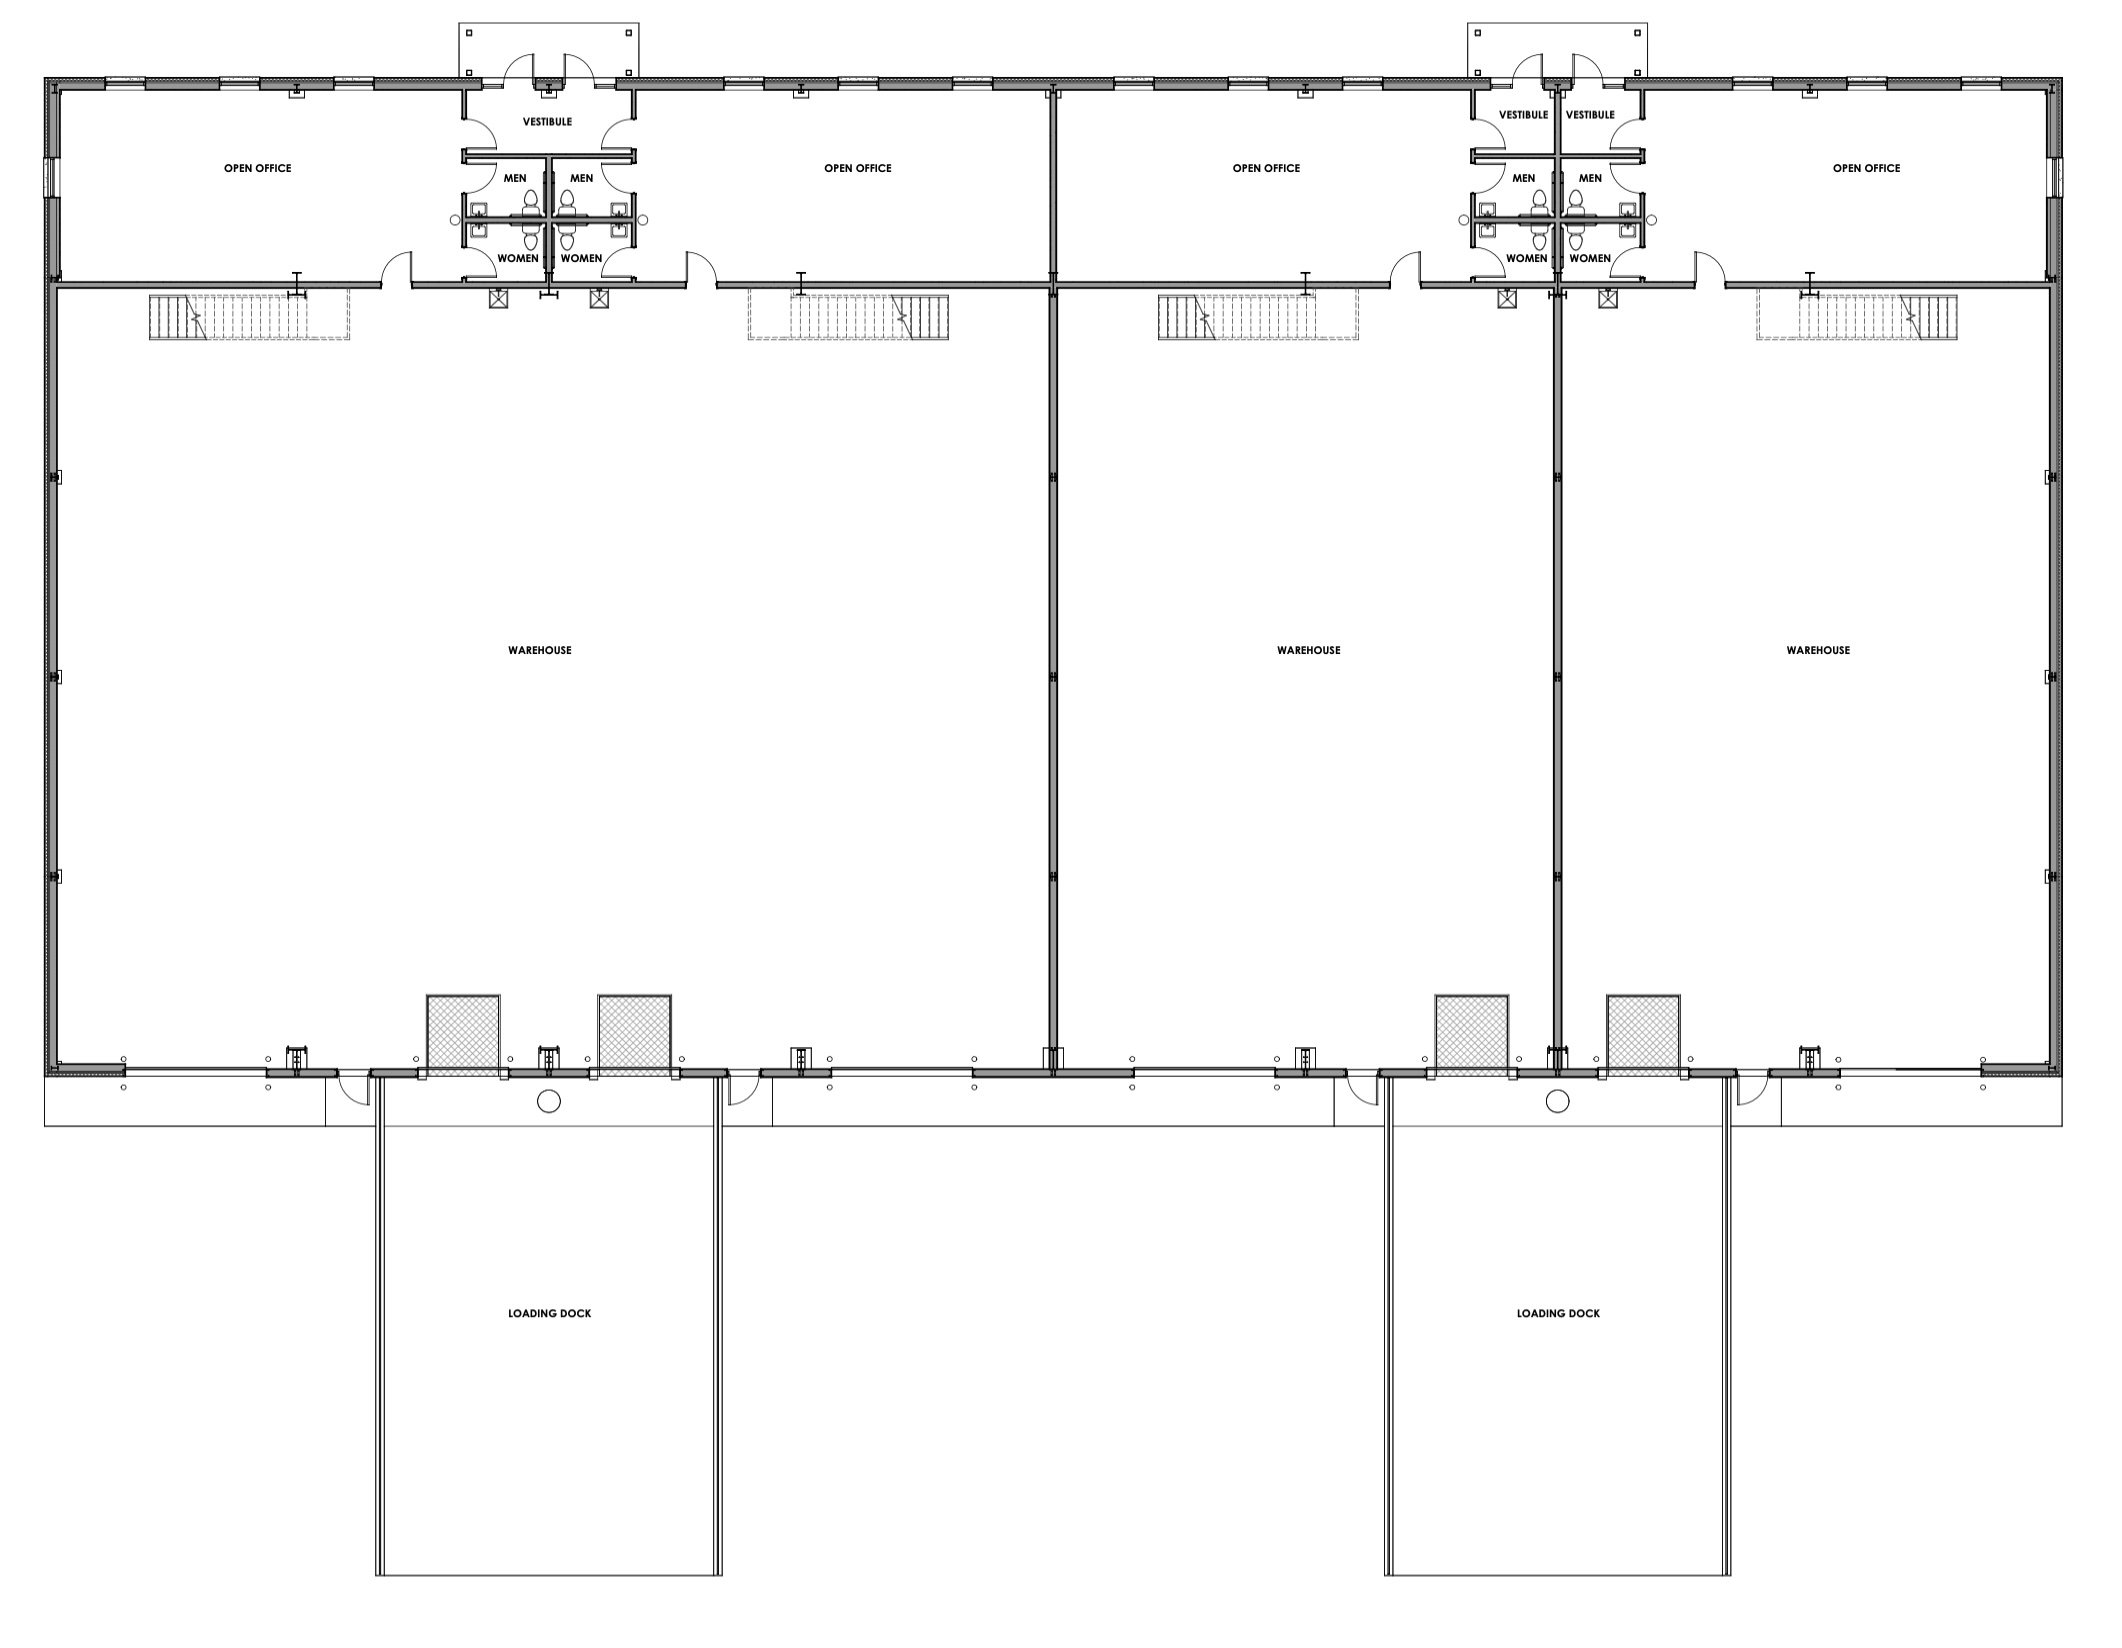
10,000 square foot industrial suite featuring an additional 1,000 square foot mezzanine above the office area. The main floor includes 1,000 square feet of dedicated office space. The unit is equipped with two loading docks, two drive-in doors, and 3-phase 480V power, making it ideal for a variety of industrial and manufacturing users.
3345390
5,000 square foot industrial suite featuring an additional 500 square foot mezzanine above the office area. The main floor includes 500 square feet of dedicated office space. The unit is equipped with one loading dock, one drive-in door, and 3-phase 480V power, making it ideal for a variety of industrial and manufacturing users.
3345389

Industrial | 3 spaces available | 5,000 SqFt - 20,000 SqFt

Building description

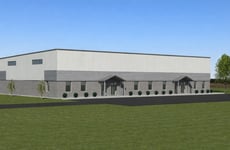
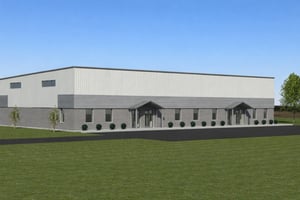
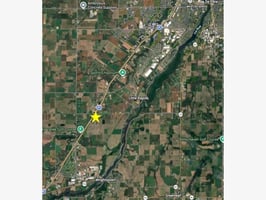
New construction industrial building available for lease in De Pere, WI, with convenient access to Interstate 41. Estimated completion: Fall 2026.

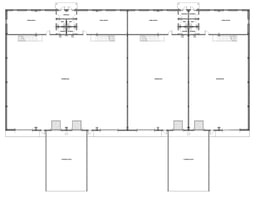
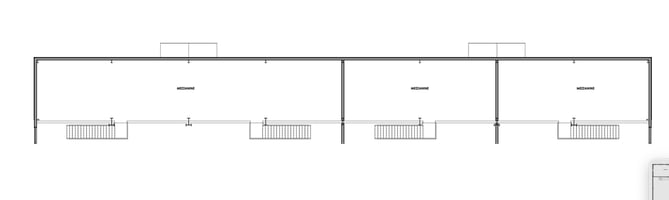
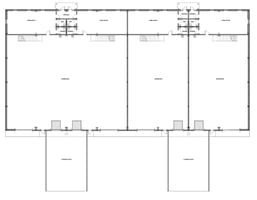
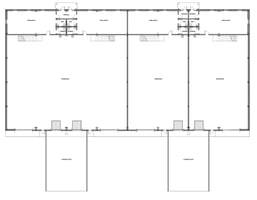
This ±20,000 SF building is designed for flexibility and functionality, featuring an additional ±4,000 SF of mezzanine space above the office areas. Clear heights range from 19’ to 24’, and each unit will be equipped with 3-phase, 480V power.

Available Units:

(1) ±10,000 SF Unit

- Includes +/- 1,000 SF of office and +/- 1,000 SF of mezzanine above the offices

- (2) dock doors

- (2) 14’ x 14’ drive-in doors

(2) ±5,000 SF Units

- Includes +/- 500 SF of office and +/- 500 SF of mezzanine above the offices

- (1) dock door per unit

- (1) 14’ x 14’ drive-in door per unit

Ideal for light manufacturing, warehousing, distribution, or service-based users seeking high-clear, well-powered space in a strong Northeast Wisconsin location.

Building highlights

-New Construction

-Warehouse

-3 Phase 480V power

-Loading Docks in each unit

-14x14 Drive in door in each unit

Listing Contacts

NS
WI 112806-94
Drifka Group
JB
WI 77204-94, WI 59570-90
Drifka Group
Listed by Drifka Group

Property History

Intelligence Badge

Similar Properties

View All

Additional Information

Name
Neil Schiesl
License
112806-94
Brokerage
Drifka Group
Title
Real Estate Sales Person
*All information is deemed reliable but not guaranteed. Lessee to verify all information.
Is there information that looks off?
For assistance, reach out to our support team at [email protected] or call 888.273.0423 . For press inquiries, contact [email protected]
Equal Housing Opportunity
5510 Lincoln Blvd #400, Los Angeles, CA 90094Commercial Real Estate Exchange, Inc.Crexi Technologies, LLCCXTechnology, LLC
© 2026 Commercial Real Estate Exchange, Inc. All Rights Reserved. DRE #02086591