


Listed by RE/MAX Realty Group
$17/SF/YR
1500 Sq ft Office/Warehouse Benchmark Industrial Park
Building Details
Property Type Office, Industrial
Sub Type Flex, Warehouse
Tenancy Multiple
Lease Type NNN
Class B
Total Building SqFt 1,500
Min Divisible SqFt 1,500
Max Contiguous SqFt 18,000
Vacant SqFt 1,500
Ceiling Height 16
Drive In Doors 1
Year Built 1997
Spaces
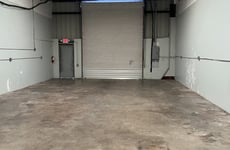
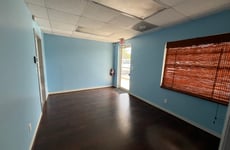
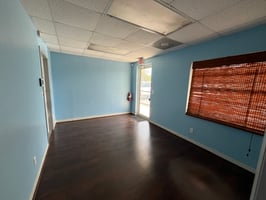
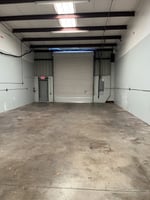
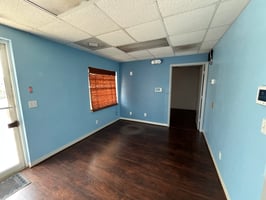
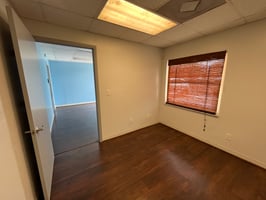
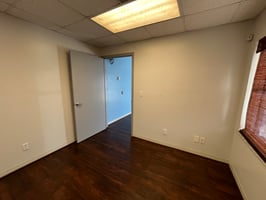
Desirable Benchmark area. Lease 1,500 square feet including 200 sq ft of air-conditioned office, (1) 12’ x 14’ overhead drive-in doors, (1) restroom, (1) private office, (1) reception area. Tile floors in office area, Security system, approximately 10 car parking area.
Rental rate for this space is $17.00 PSF, NNN estimate including property taxes, building insurance, water, lawncare, trash, and mgt fee is: $4.56 PSF.
Tenant is responsible for paying all utilities (water, electric, gas, and cable/internet) upon possession.
Office Warehouse | 1 space available | 1,500 SqFt
Building description
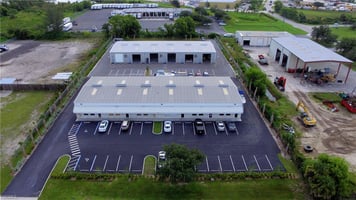
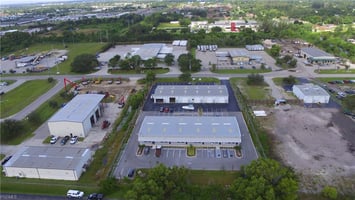
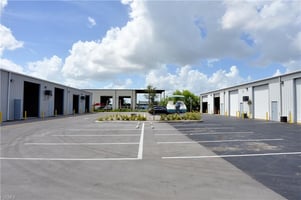
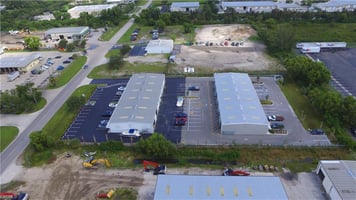
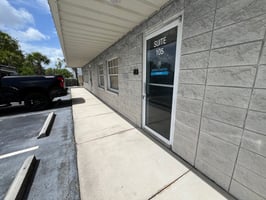
Benchmark Corporate Park – Unit #105 at 1681/1687 Benchmark Ave., Fort Myers, FL 33966 offers a well-located 1,500± SF industrial warehouse suite in one of Fort Myers’ desirable light industrial corridors. Positioned just off I-75 and SR 82/Dr. Martin Luther King Jr. Blvd., the property provides convenient regional access and strong visibility within the Benchmark area.
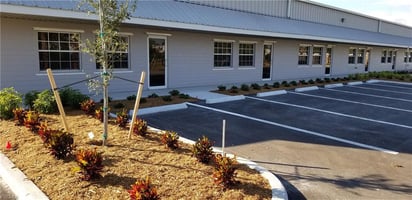
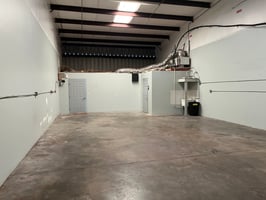
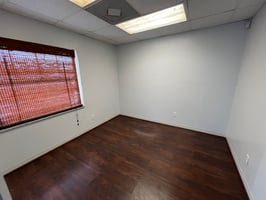
This functional unit includes approximately 200 SF of air-conditioned office space, featuring a private office, reception area, and tile flooring, plus a restroom and a 12’ x 14’ overhead drive-in door for efficient warehouse operations. A security system is already in place, and the site offers approximately 10 parking spaces, supporting both staff and visitors.
Built in 1997 and zoned IL (Light Industrial), this suite is ideal for service, distribution, light manufacturing, or contractor users seeking a professional image with practical functionality. Lease rate is $17.00 PSF NNN, with estimated CAM of $4.65 PSF. Tenant pays utilities.
Building highlights
Benchmark Avenue exposure. Close to i75 & SR 82.
1500 sq ft with 200 sq ft of office
14 foot roll up door, Utility sink in warehouse
Wrap around driveway for truck deliveries
Listing Contacts
Listed by RE/MAX Realty Group
Property History

Similar Properties
Additional Information
Name
License
Brokerage
Title
Brokerage Address
Is there information that looks off?
