


Listed by Evans, Elder Brown & Seubert
$26/SF/YR
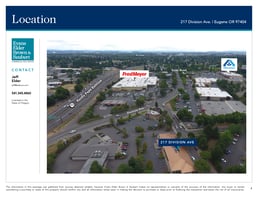
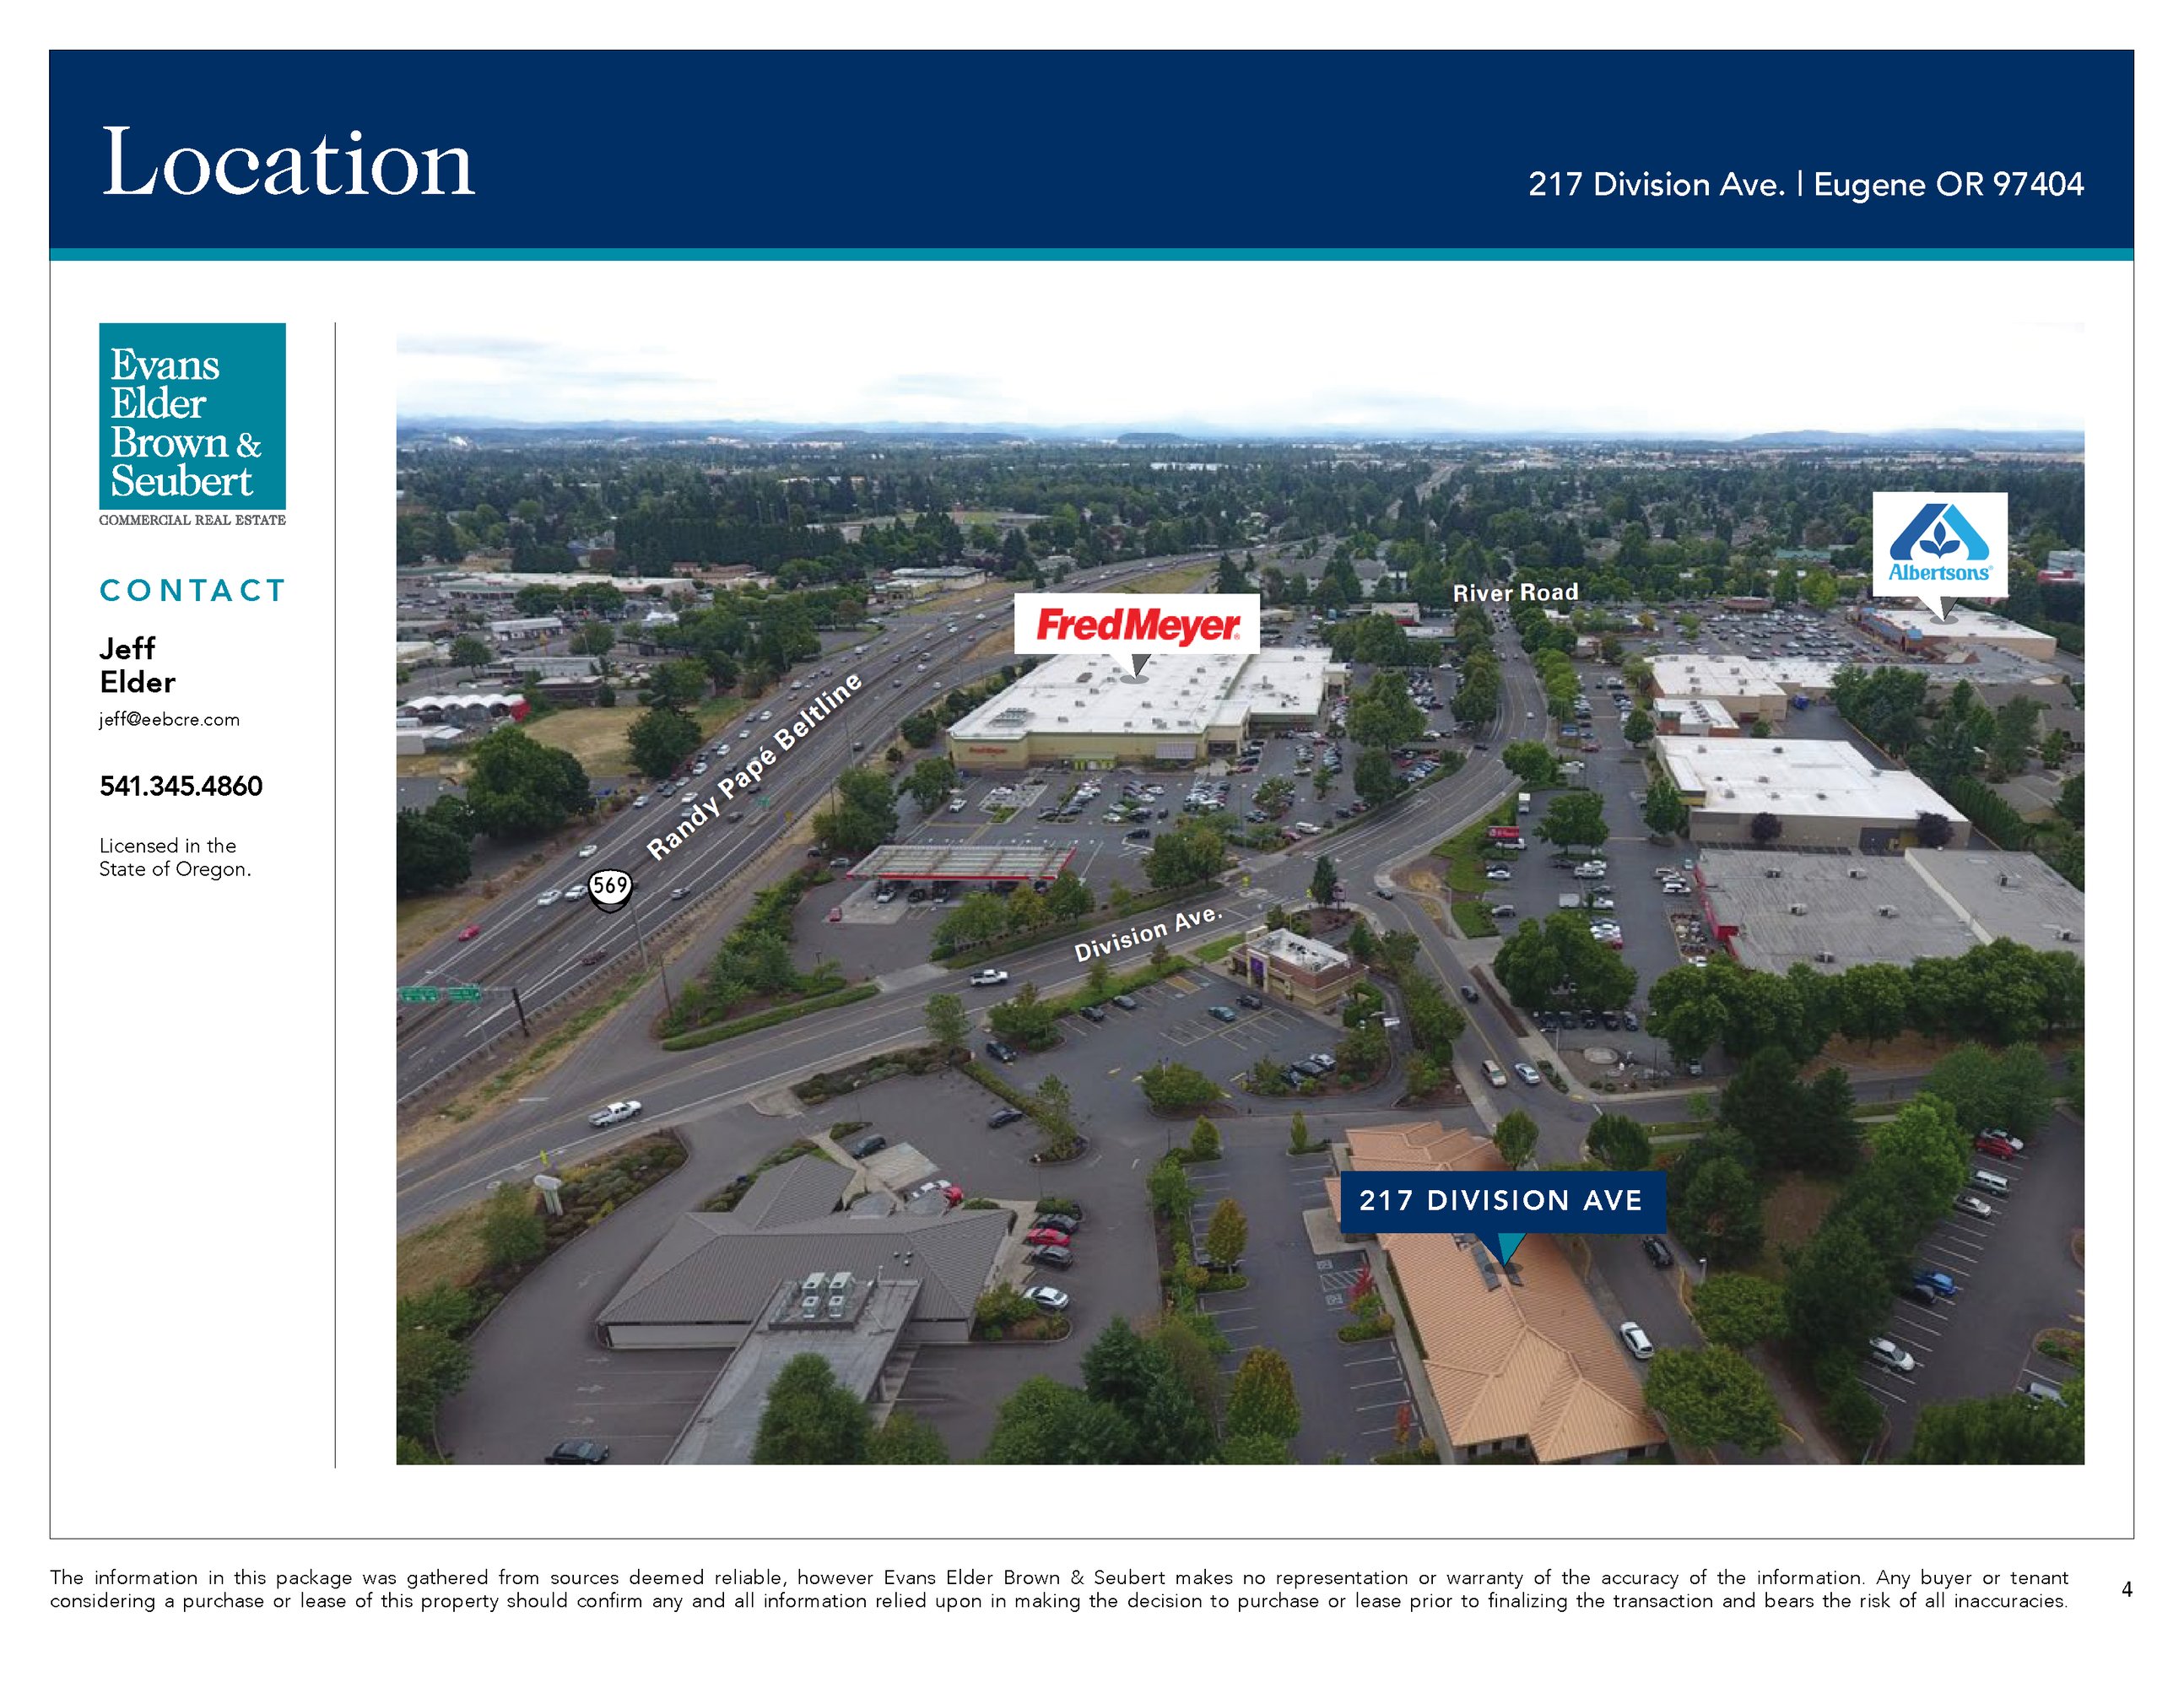
217 Division Avenue
Building Details
Property Type Office
Sub Type Medical Office
Tenancy Multiple
Lease Type NNN
Vacant SqFt 5,932
Spaces
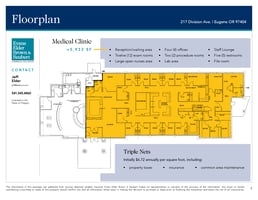
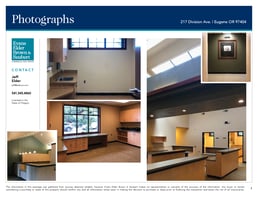

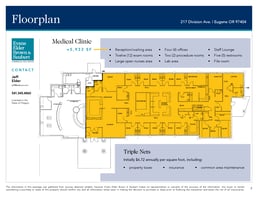
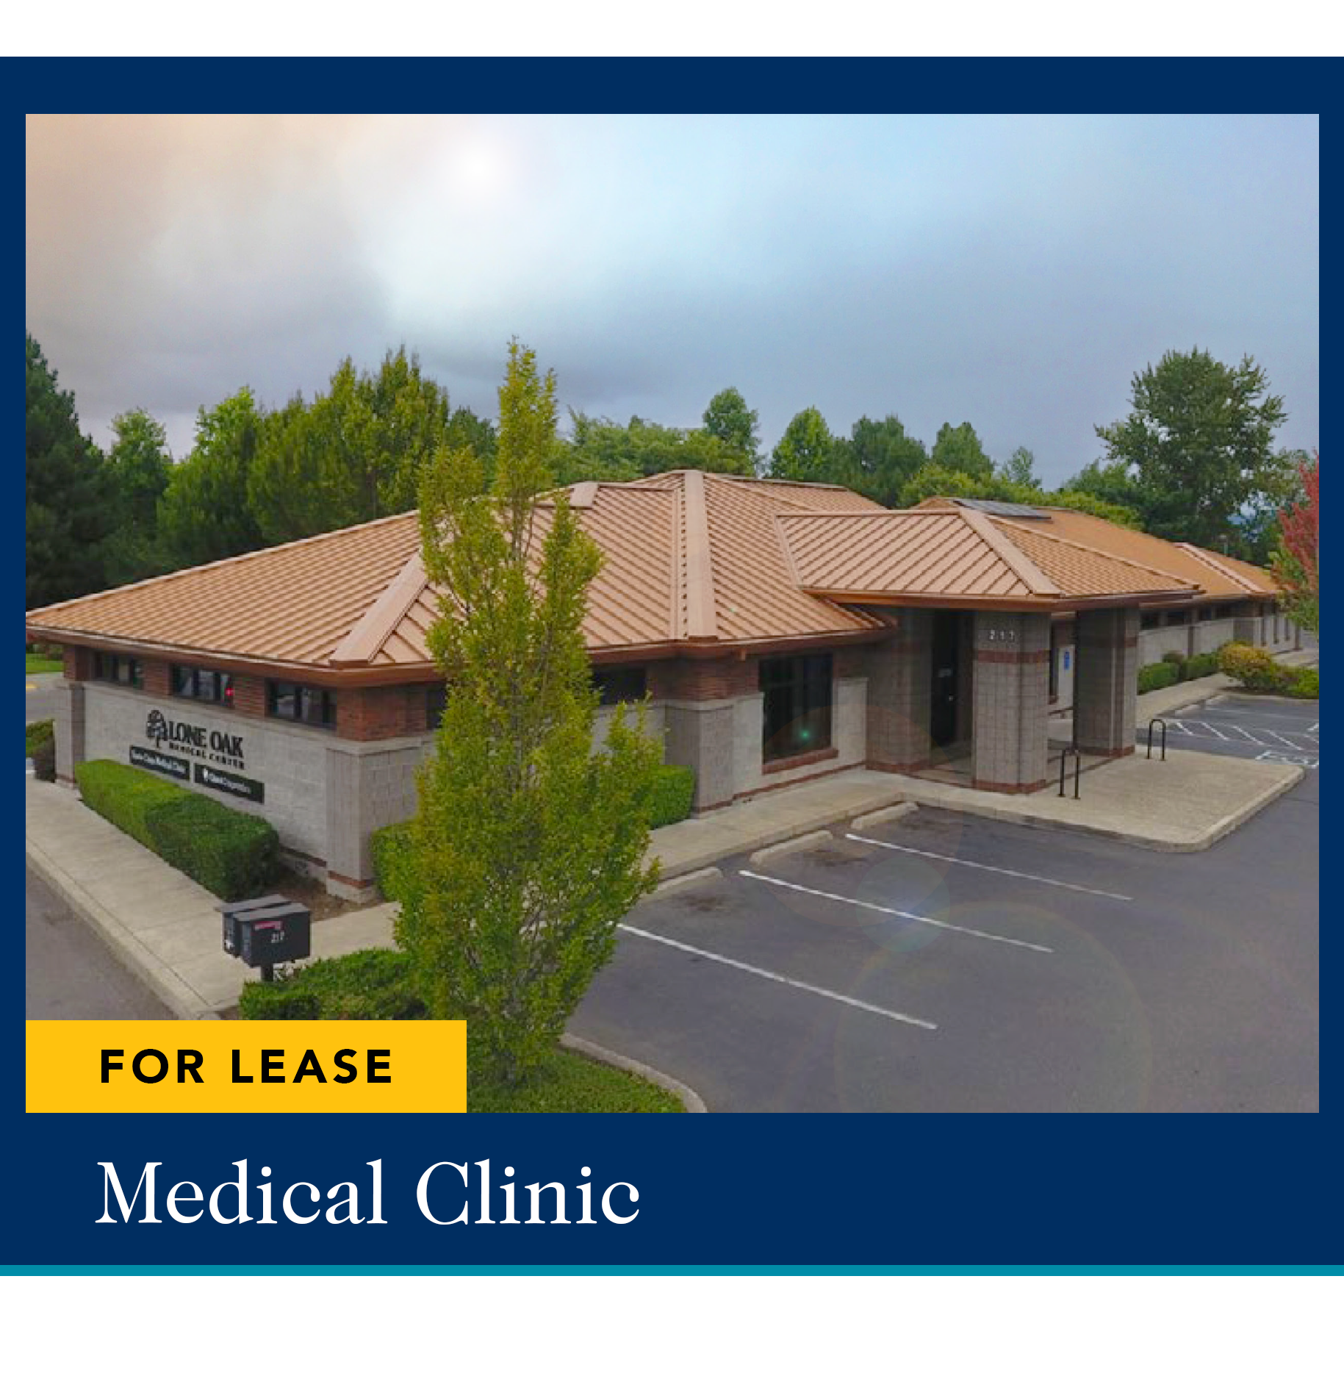
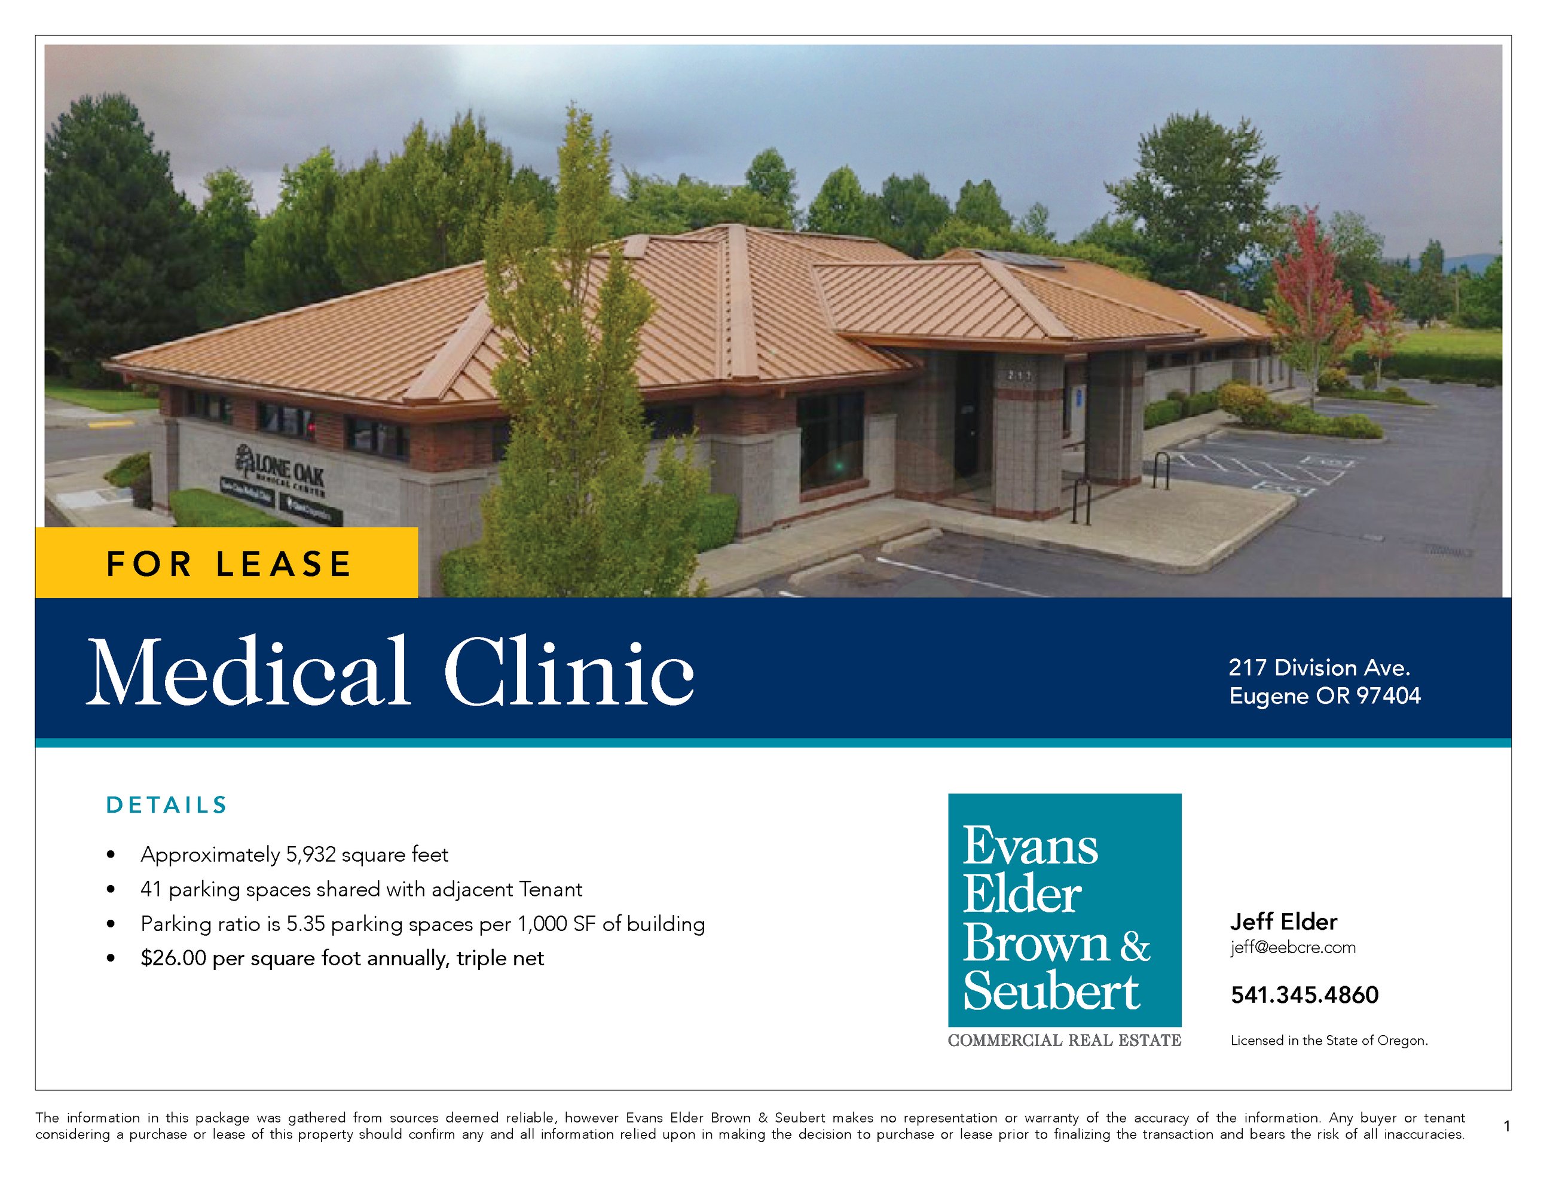
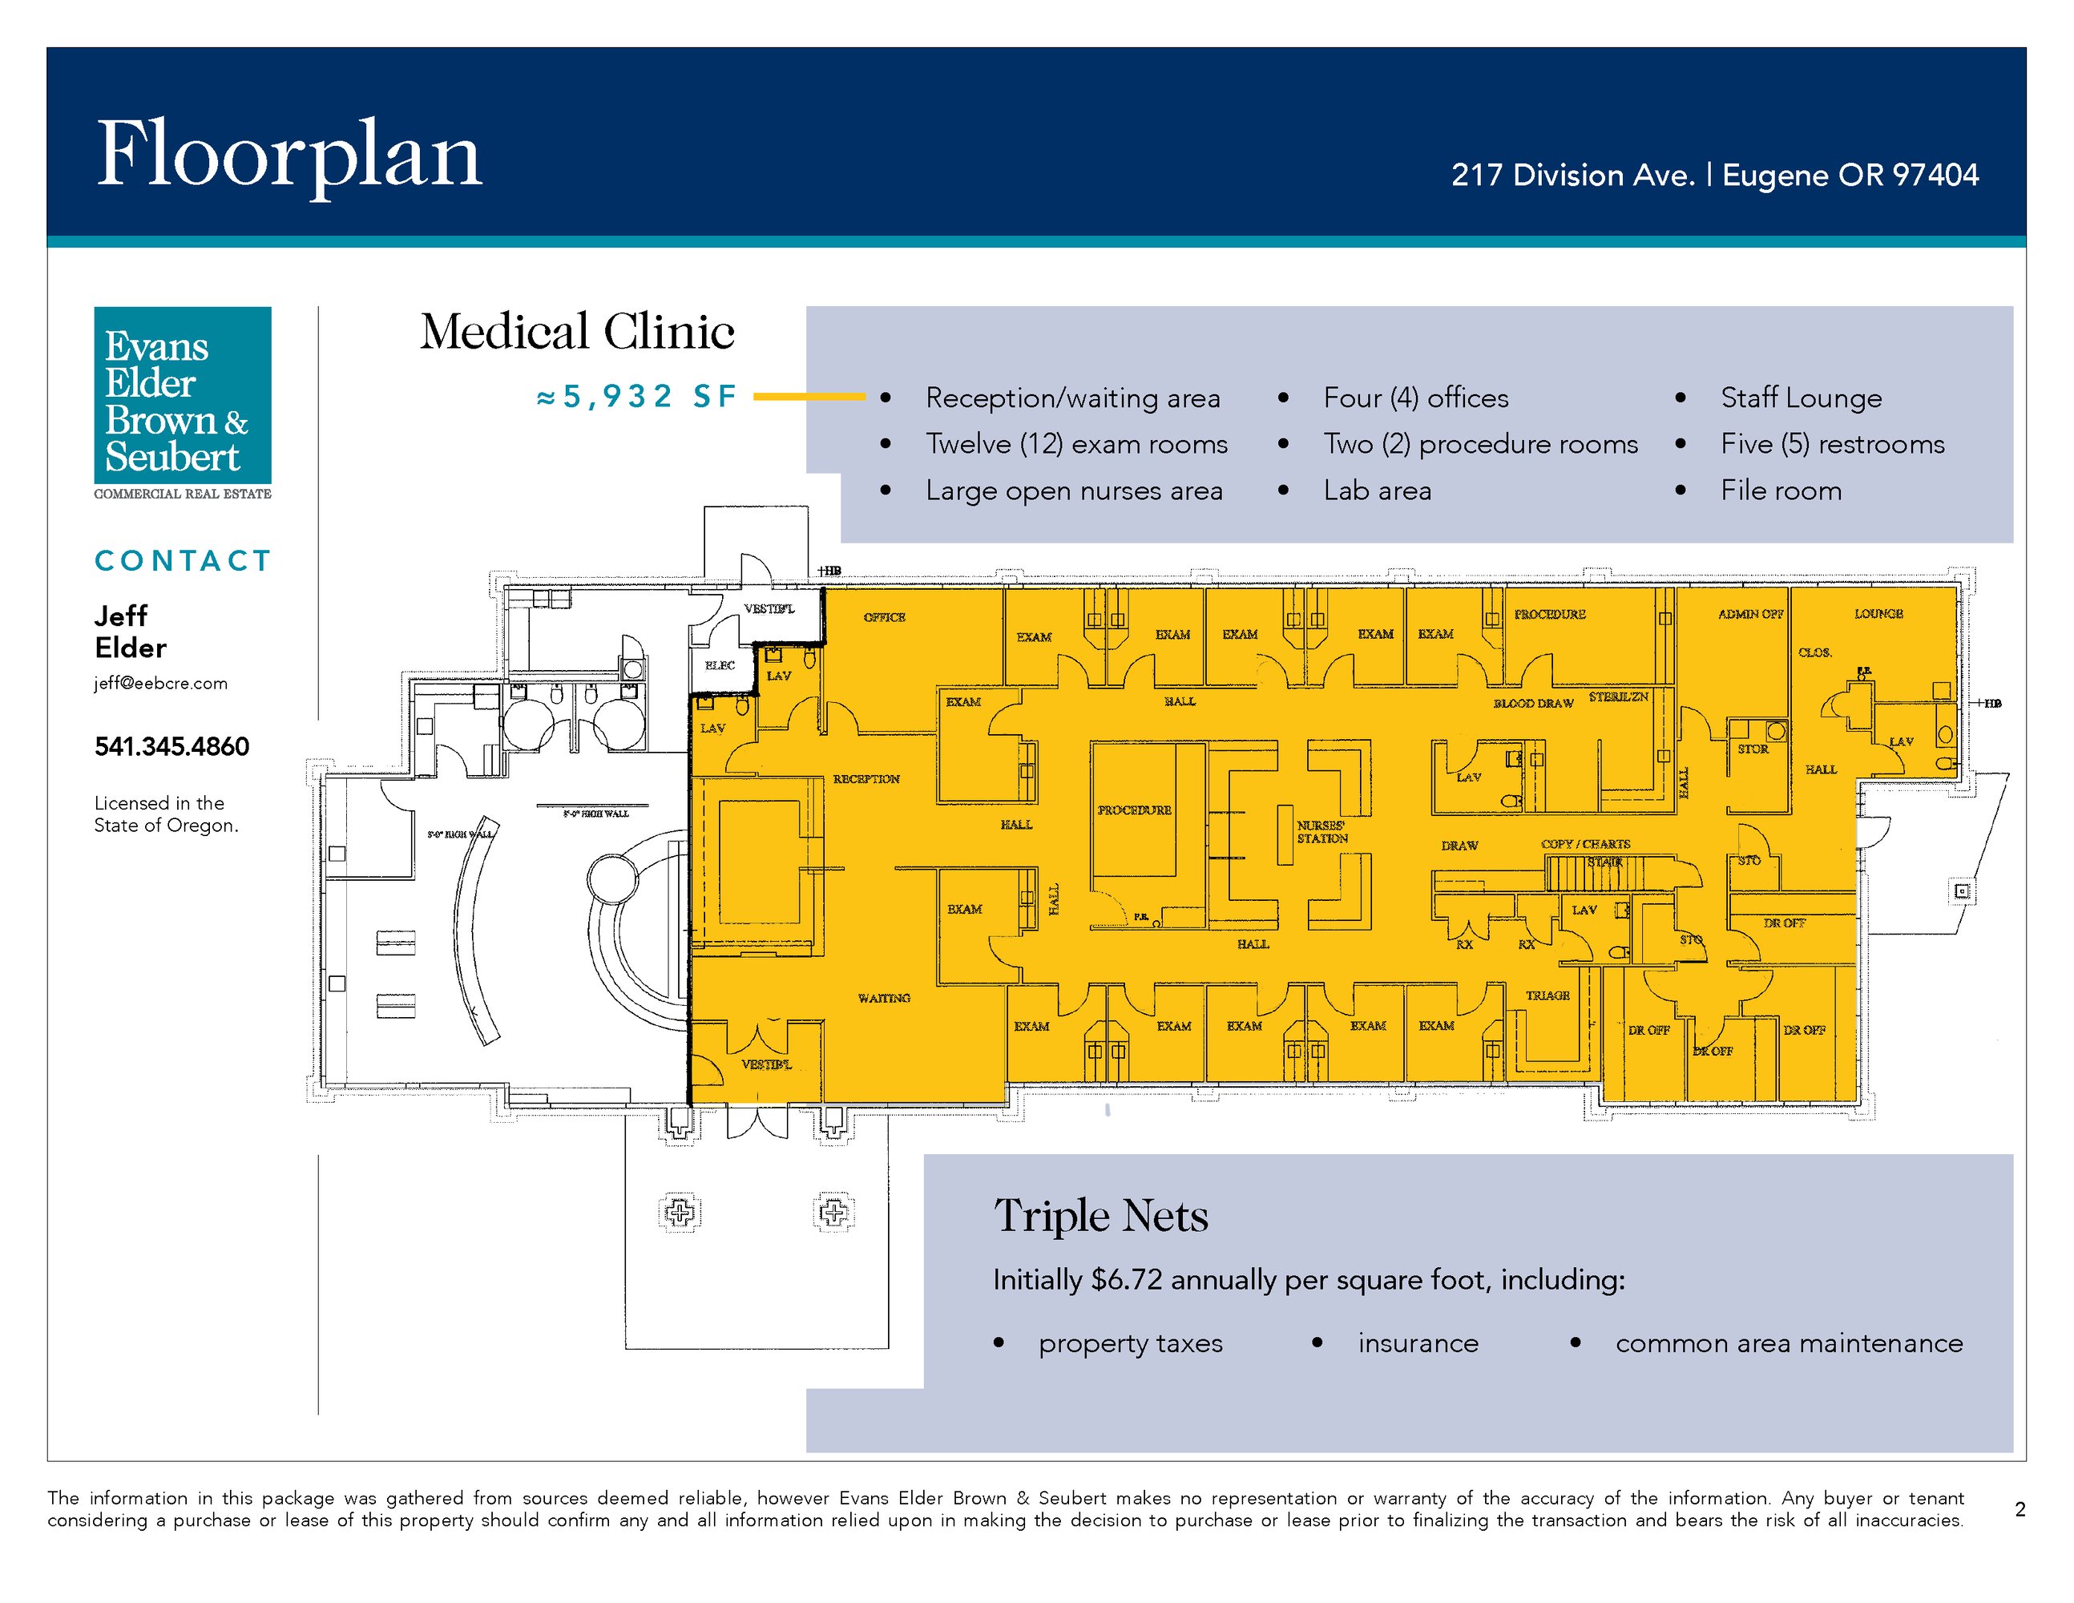
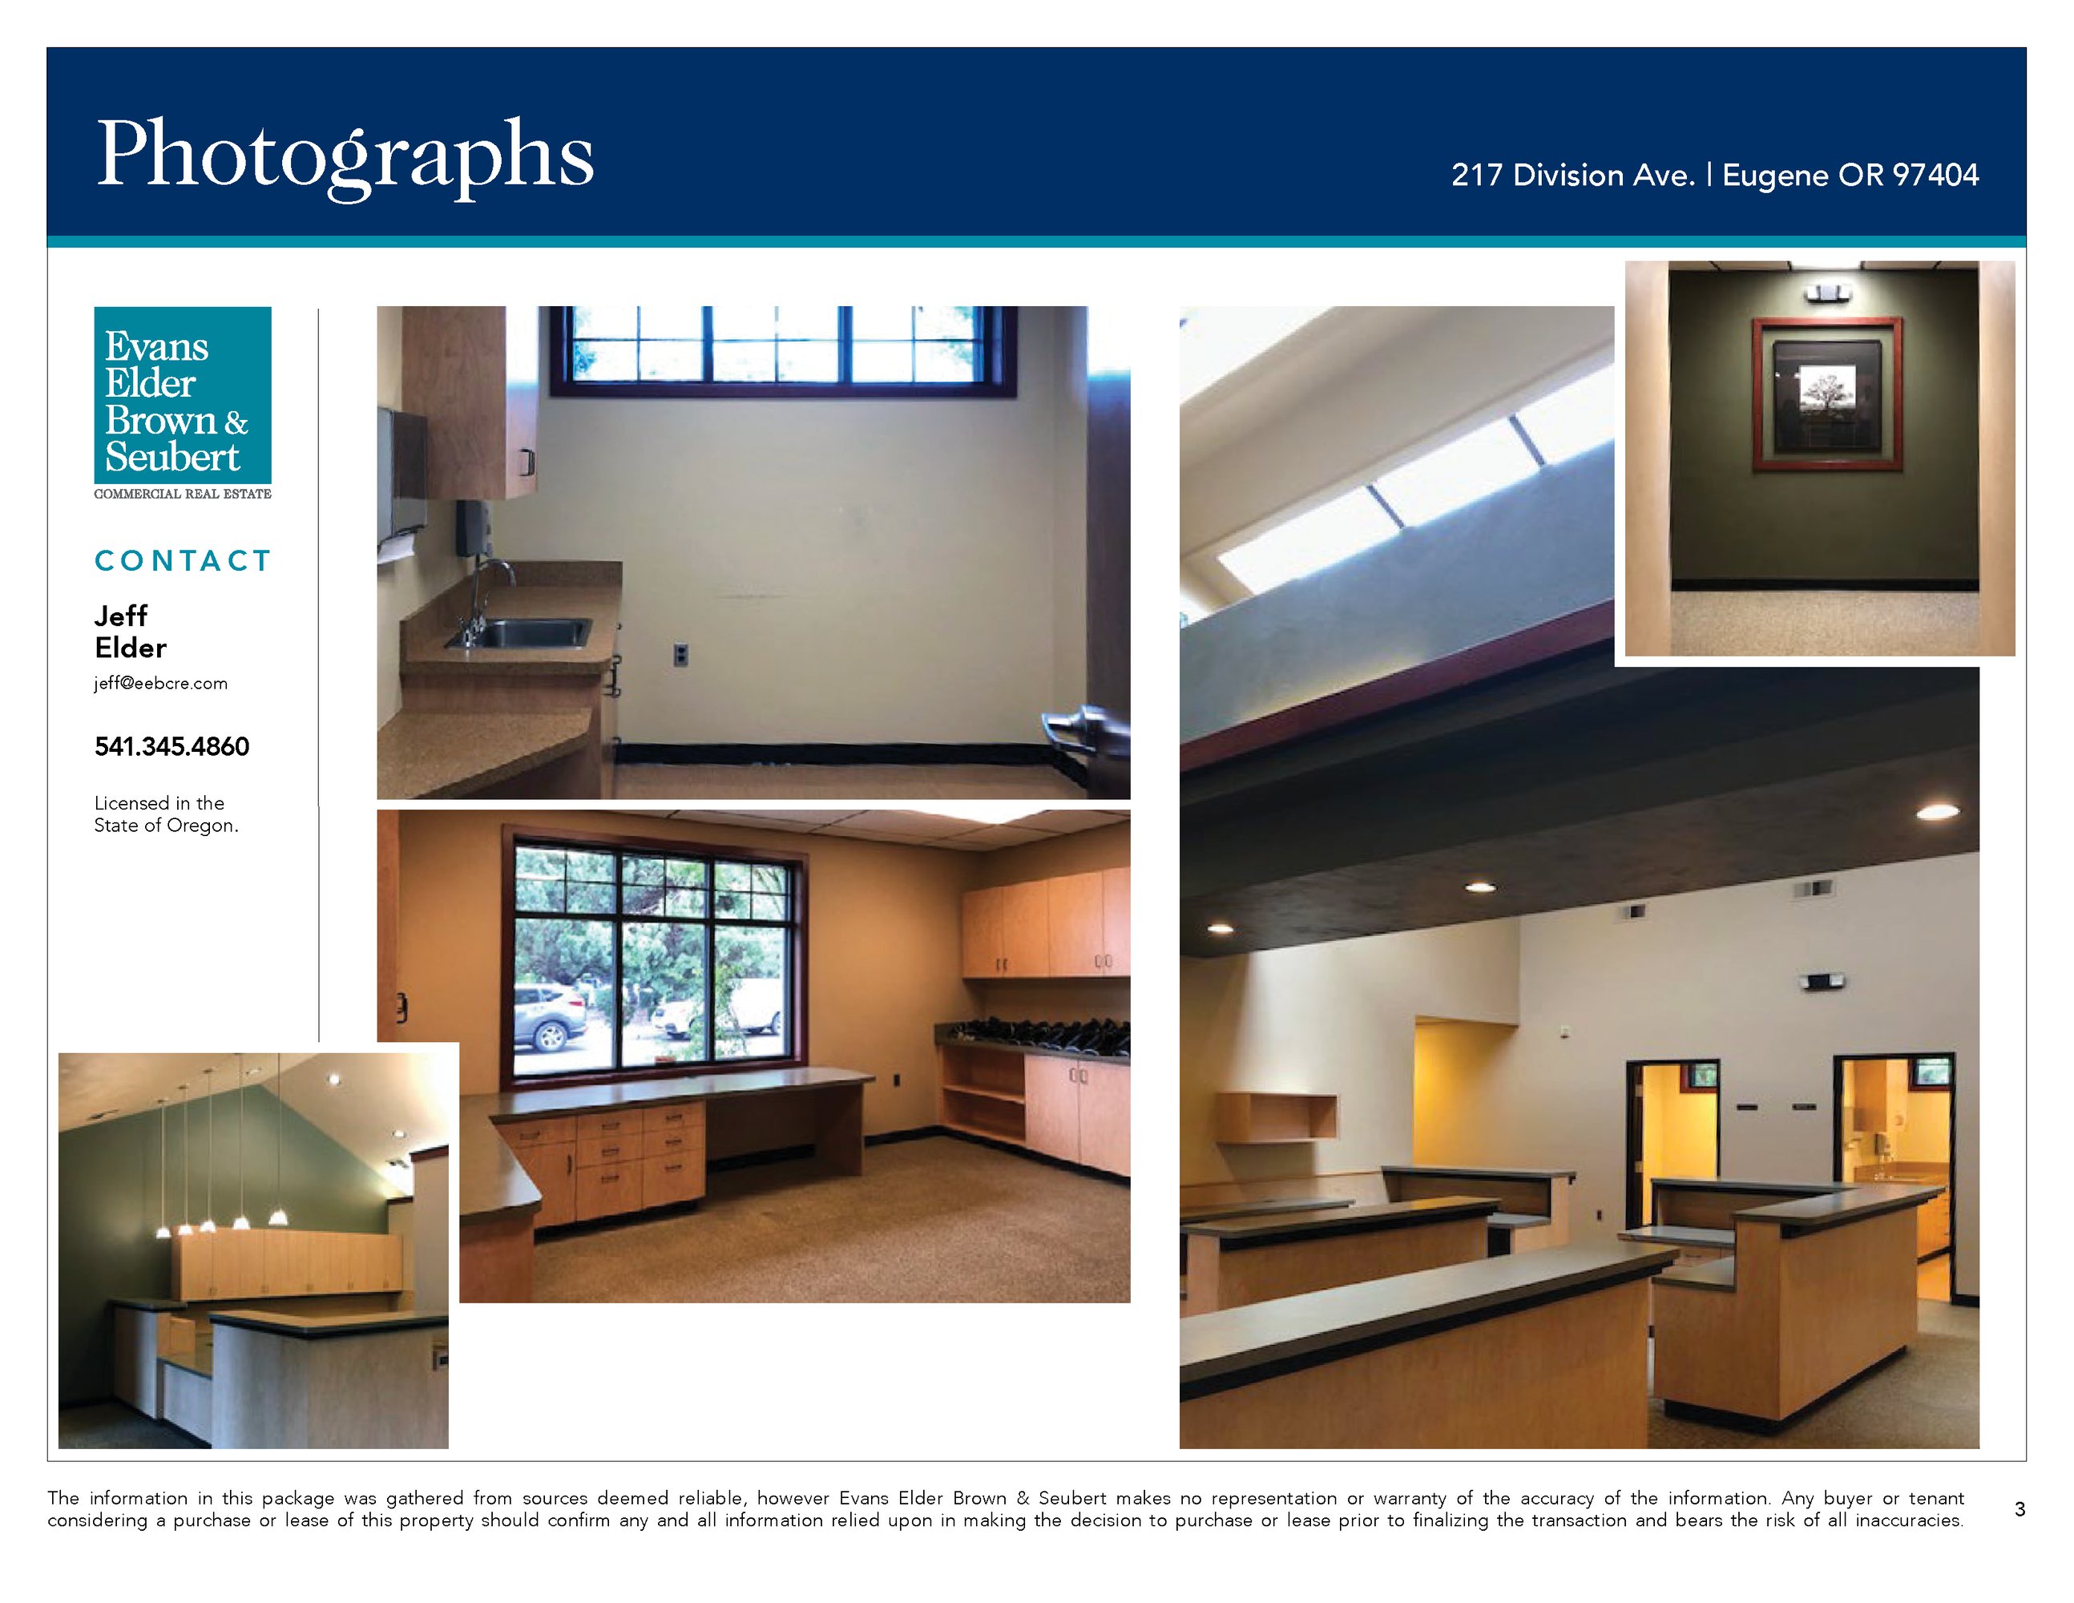
Division Avenue Medical Clinic Approximately 5,932 Square Feet • 41 parking spaces shared with adjacent Tenant • Layout includes: Reception/waiting area, Twelve (12) exam rooms, Large open nurses area, Four (4) offices, Two (2) procedure rooms, Lab area, Staff Lounge, Five (5) restrooms, and File room • Parking ratio is 5.35 parking spaces per 1,000 SF of building • $26.00 per square foot per annually, triple net
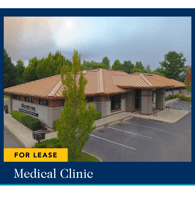
Medical Clinic
Building description
Division Avenue Medical Clinic
Approximately 5,932 Square Feet
• 41 parking spaces shared with adjacent Tenant
• Parking ratio is 5.35 parking spaces per 1,000 SF of building
• $26.00 per square foot annually, triple net
Building highlights
Layout includes:
Reception/waiting area
Twelve (12) exam rooms
Large open nurses area
Four (4) offices
Two (2) procedure rooms
Lab area
Staff Lounge
Five (5) restrooms
File room
Listing Contacts
Listed by Evans, Elder Brown & Seubert
Property History

Similar Properties
Is there information that looks off?
