




Colliers International Dallas

Colliers International Dallas
Colliers International Dallas
Listed by Colliers International Dallas
Undisclosed Rate


Centennial Medical Pavilion I & II
Building Details
Property Type Office
Sub Type Medical Office
Tenancy Multiple
Class A
Total Building SqFt 30,139
Min Divisible SqFt 1,617
Max Contiguous SqFt 5,951
Vacant SqFt 30,139
Spaces
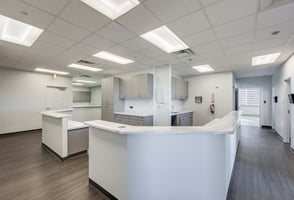
second generation plastic surgery suite with OR
second generation suite
second generation
second generation suite
second generation orthopedic suite
second generation management office
second generation PT suite – can connect with suite 211 for 5,951 SF
spec suite
second generation
Office | 12 spaces available | 1,617 SqFt - 5,951 SqFt
Building description
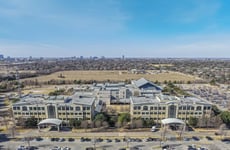
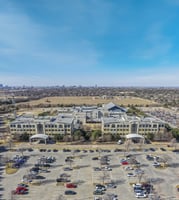
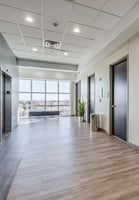
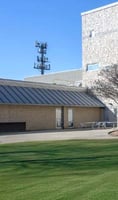
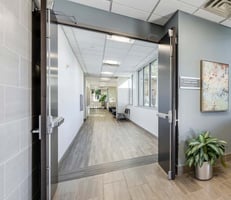
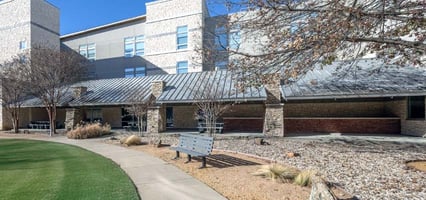
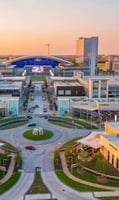
Elevate your practice at Centennial Medical Pavilions I & II, a premier destination for specialized outpatient care in the heart of Frisco’s thriving medical corridor. Directly connected to Baylor Scott & White MedicalCenter - Centennial, these Class A medical outpatient buildings offer an integrated environment designed for patient convenience.
The campus provides exceptional visibility from Hwy 121, move-in ready suite options and unparalleled access to the rapidly growing Frisco community, consistently ranked as one of the most desirable places to live and work in the country
Building highlights
- Class A Outpatient Medical Building Suites available from 1,617 SF-5,951 SF
- Excellent visibility and immediate access to Hwy 121 and Dallas North Tollway
- Directly Connected to Baylor Scott & White Medical Center - Centennial
- On-Site Property Management
Listing Contacts
Colliers International Dallas
Colliers International Dallas
Colliers International Dallas
Listed by Colliers International Dallas
Property History

Similar Properties
Additional Information
Name
License
Brokerage
Title
Brokerage Address
Is there information that looks off?
