








Listed by Lee & Associates - Ontario, Lee & Associates - City of Industry
Undisclosed Rate
Locust Gateway Logistics Center
Building Details
Property Type Industrial
Sub Type Refrigerated/Cold Storage, Warehouse
Tenancy Single
Total Available Spaces 7,713
Total Building SqFt 664,859
Vacant SqFt 664,859
Ceiling Height 42’
Drive In Doors 2
Dock High Doors 82
Total Parking Spaces 763
Spaces
Industrial | Single tenant | 664,859 SqFt
Building highlights
- Building Size 664,859 sq. ft.
- Acres 39.89
- Office Space ±7,713 sq. ft.
- Clear Height 42’
- Dimensions 388’ x 1,641’
- Column Spacing 60’ x 58’ (typical)
- Dock Doors 82 (9’ x 10’)
- Drive-ins 2 (12’ x 14’)
- Truck Court 185’
- Trailer Parking 398 stalls
- Automobile Parking 365 spaces
- Sprinklers NFPA 13 ESFR
- Lighting LED
- Power 4,000 amps UGPS , 480/277 volt,3-phase (expandable to 8,000 amps)
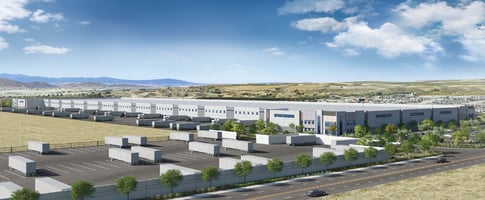
- A 664,859 sq. ft. building area with 2nd floor office on a 39.89 acre lot.
- Efficient operations with 82 dock high doors.
- Ample parking with 398 fully paved and lit stalls.
- Property is fully fenced and secured.
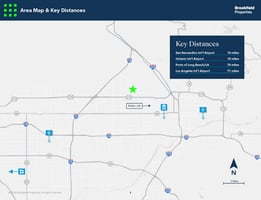
- Two entryways from West Lowell St. and North Locust Ave.
Listing Contacts
Listed by Lee & Associates - Ontario, Lee & Associates - City of Industry
Property History

Similar Properties
Additional Information
Name
License
Is there information that looks off?
