

±183,000 SF Industrial Facility | Fayetteville, NC
Spaces
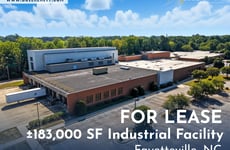
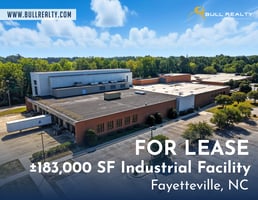
±183,000 SF Industrial Facility | Fayetteville, NC | For Lease
Building description
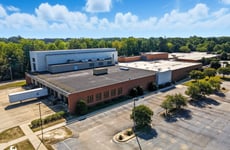
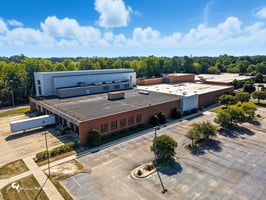
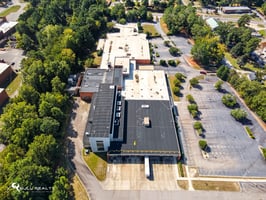
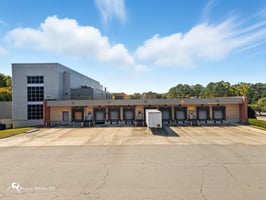
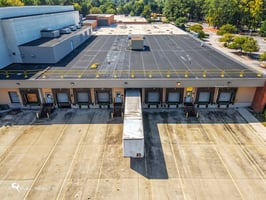


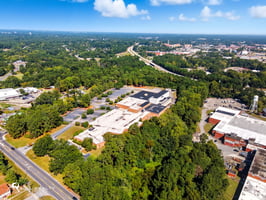
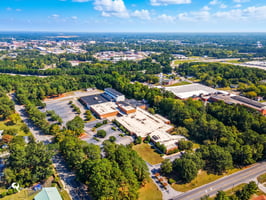

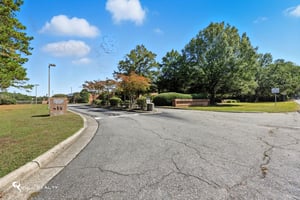
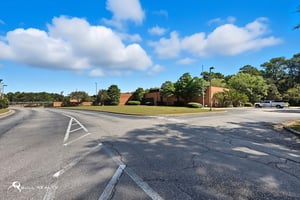
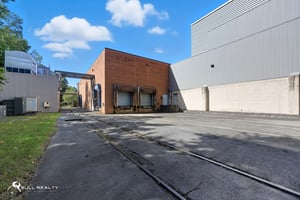
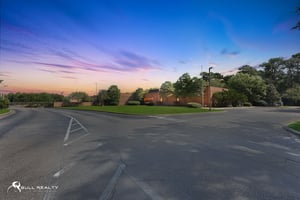
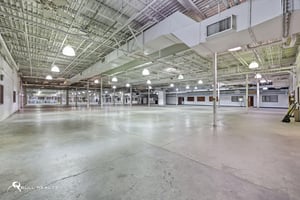
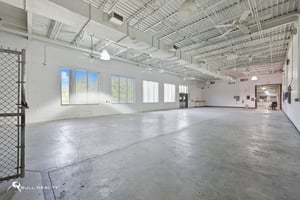
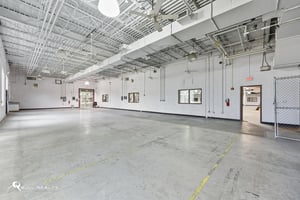
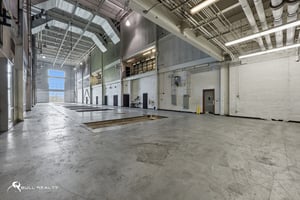
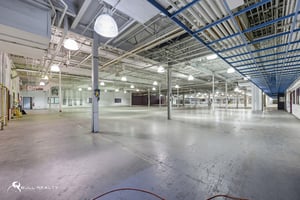
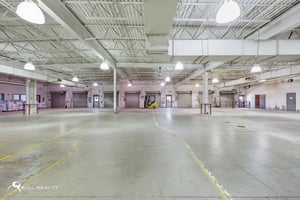
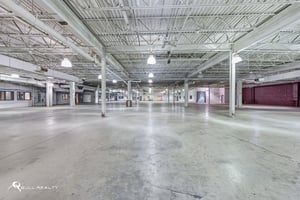
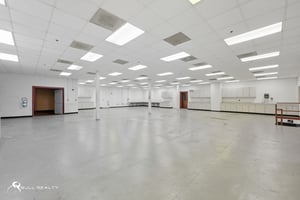
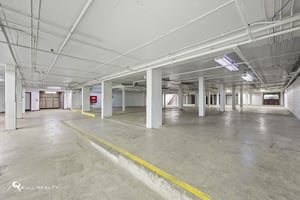
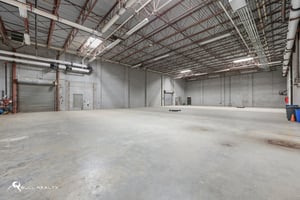
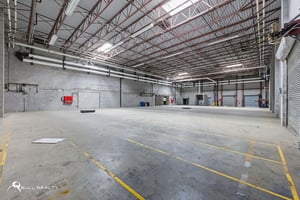
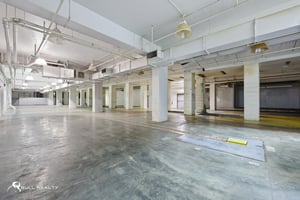
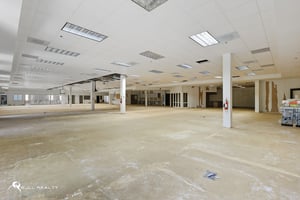
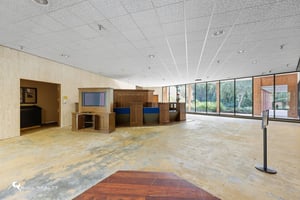
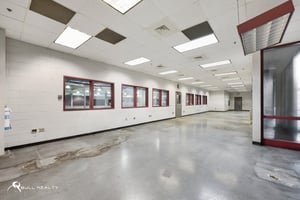
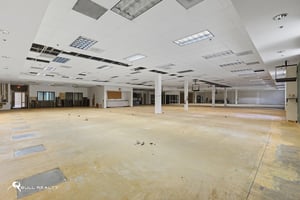
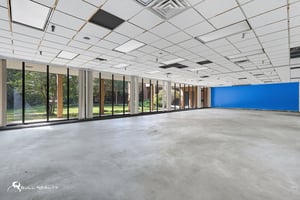
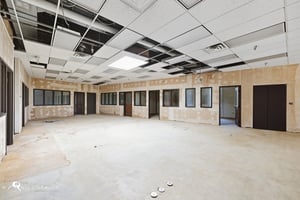
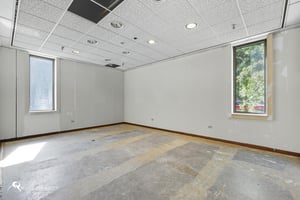
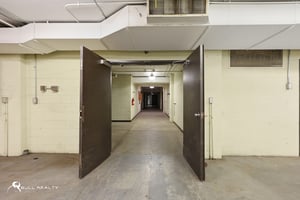
A rare ±183,000 SF heavy industrial facility on ±18 acres in Cumberland County, North Carolina. Originally built in 1977 and renovated in 1999, this former press and manufacturing plant delivers institutional-grade infrastructure that is exceptionally difficult to find in today’s Southeast market: 52 FT clear heights in the production hall, 7–9 MW of expandable power capacity, 14 dock-high doors, 9 grade-level doors, and a dedicated CSX rail spur with two rail docks. Zoned HI (Heavy Industrial), the facility supports a wide range of uses including large-scale manufacturing, logistics and warehousing, heavy processing, data center conversion, cold storage, and defense contracting.
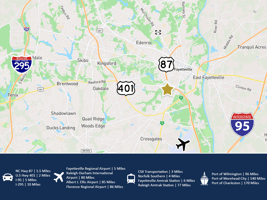
The site’s strategic value extends well beyond its four walls. Located adjacent to Interstate 95 — the East Coast’s primary north-south freight corridor — and minutes from Fort Bragg, the largest U.S. Army installation by population, this property sits at the intersection of commercial logistics demand and defense-sector opportunity. Cumberland County offers a competitive cost structure, a right-to-work labor environment, and a steady pipeline of skilled talent from the military community. For international manufacturers and industrial operators seeking a scalable, rail-served, heavy-power facility in the Southeastern U.S., this is a turnkey solution in a market where supply is shrinking and demand is accelerating.
Building highlights
±183,000 SF industrial facility on ±18.04 acres
52 FT clear height in former press hall; 14’9”–16’9” in production area
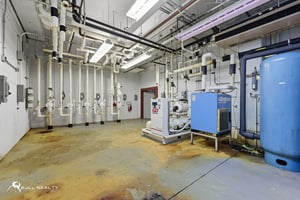
7–9 MW power capacity, expandable; 1,400–2,500 amps at 480V, 3-phase
HI (Heavy Industrial) zoning — maximum use flexibility
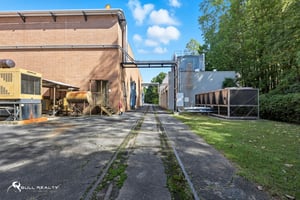
On-site CSX rail spur with 2 rail docks
14 dock-high doors (11 with plates, 1 leveler, 2 truck-height) + 9 grade-level doors
Freight elevator equipped
388 parking spaces + 8 dedicated truck spaces with separate rear entrance
3 independent site entrances (visitors, employees, trucking)
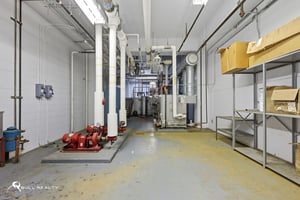
Full sprinkler fire suppression system
Centralized cooling tower + natural gas heating
Centralized access control system
Adjacent to I-95; minutes from Fort Bragg (largest U.S. Army base by population)
City water, city sewer, natural gas utilities
Built 1977, renovated 1999
Listing Contacts
Property History

Similar Properties
Additional Information
Is there information that looks off?
