




Listed by Foundry Commercial Raleigh
Undisclosed Rate
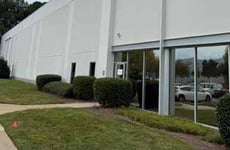
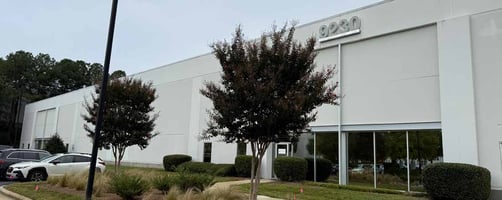
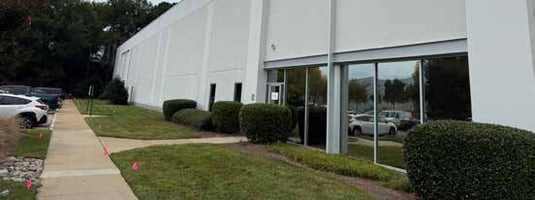
Globe Center Building 3
Building Details
Property Type Industrial
Sub Type Manufacturing, Warehouse
Tenancy Multiple
Total Available Spaces 6,882
Total Building SqFt 85,592
Min Divisible SqFt 17,024
Max Contiguous SqFt 38,912
Vacant SqFt 38,912
Ceiling Height 24'
Dock High Doors 7
Total Parking Spaces 38
Year Built 1998
Spaces
Lease Rate: Call for details
Estimated TICAM: $2.85/SF
Lease Rate: Call for details
Estimated TICAM: $2.85/SF
Lease Rate: Call for details
Estimated TICAM: $2.85/SF
Industrial | 3 spaces available | 17,024 SqFt - 38,912 SqFt
Building highlights
- Roofing Material Insulated Single-ply Edpm Roof System
- No. Of Parking Spaces 38
- Year Built 1998
- No. Of Acres 6.02
- Ceiling Height 24’
- Lighting LED
- Column Spacing 40’ X 42’
- Floor Thickness 6”
- Sprinkler System/Type ESFR
- Loading Dock Rear Loaded 7 Dock-high Doors (9’ X 10)
- Dock Equipment 5 Edge-of-dock Levelers & Shelters
- Electrical Capacity 277/480v, 3-phase, 225 Amp Service Including A120/208v, 200 Amp Subpanel
- As Service Propane
- Water and Sewer Provider City of Raleigh
- Water LINE 2”
- Telecom Provider Frontier Communications
- Electrical Provider Duke Energy
Listing Contacts
Listed by Foundry Commercial Raleigh
Property History

Similar Properties
Additional Information
Name
License
Brokerage
Title
Brokerage Address
Name
License
Brokerage
Title
Brokerage Address
Is there information that looks off?
