
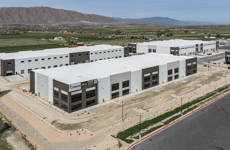
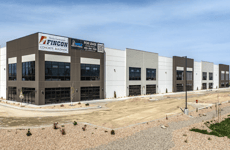
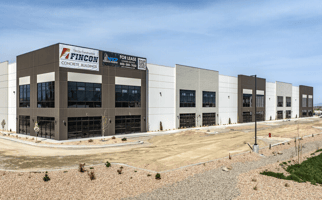
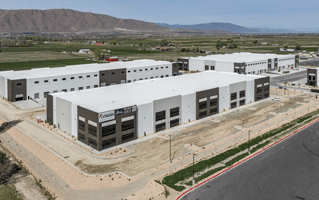
WICP Payson Tech 3/4
Spaces
Industrial | 2 spaces available | 6,700 SqFt - 70,000 SqFt
Building description
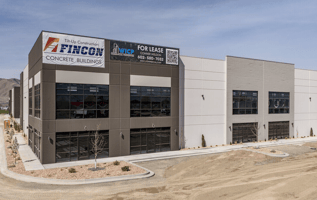
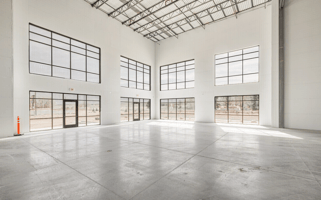
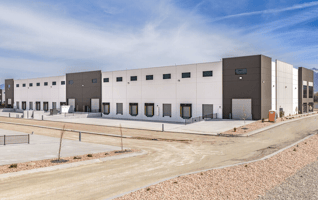
State-of-the-art design: Class A industrial facilities with the look and feel of high-end office buildings.
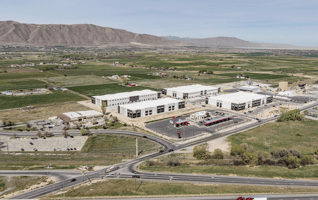
Highway frontage: AADT of 75,000 passenger vehicles per day
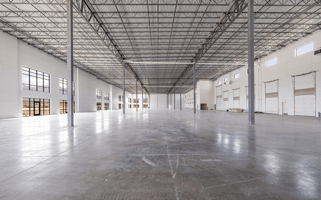
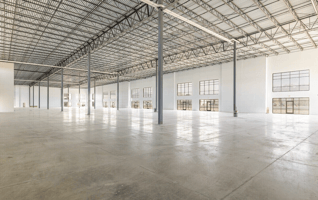
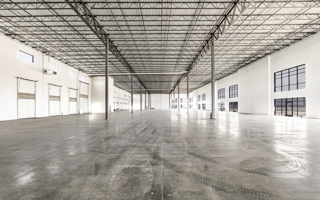
Heavy-duty specifications: Factory Mutual-approved construction, ESFR fire sprinklers, and a 56-ft column width.
Power & lighting: 2,500 amps @ 480 volts so the site (120,000 SF total), paired with LED motion activated lighting for efficiency and sustainability.
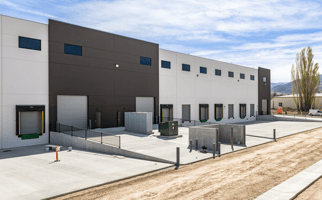
Loading capabilities: Ramp access with oversized doors, 36-ft clear height (40 ft in select areas), and docks featuring auto levelers, skirts, bumper stops, effective drains, sealed epoxy floors and 18” concrete landing pads.
Speed bays on each end unit with low-stress ramps for seamless flatbed inside access loading and unloading.
Designed by an owner who spent 35 years running his own manufacturing & distribution warehouses
West building: 53,000 sqft
East building: 68,000 sqft
Listing Contacts
Property History

Similar Properties
Additional Information
Is there information that looks off?
