


The Posner Center
Spaces
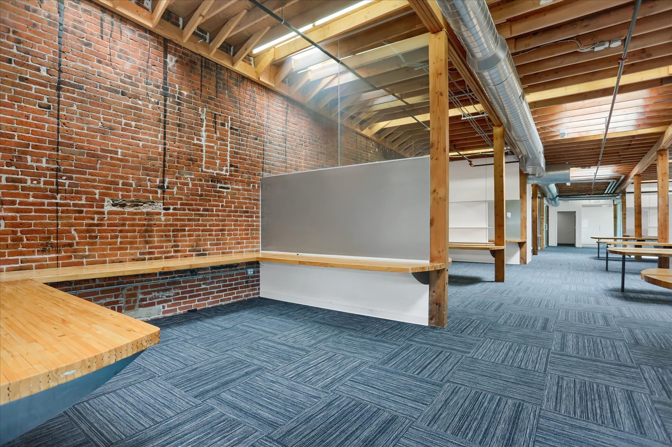
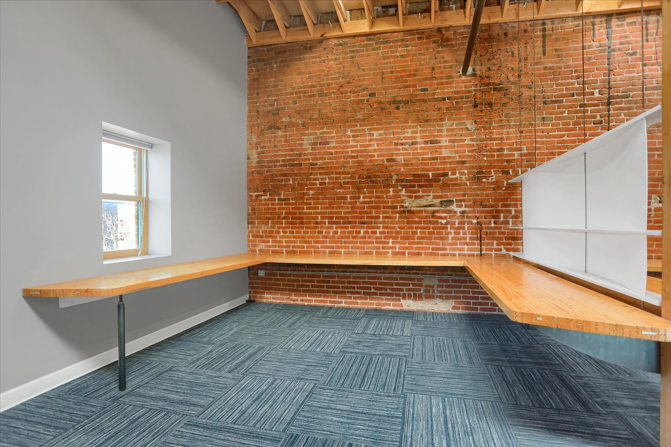
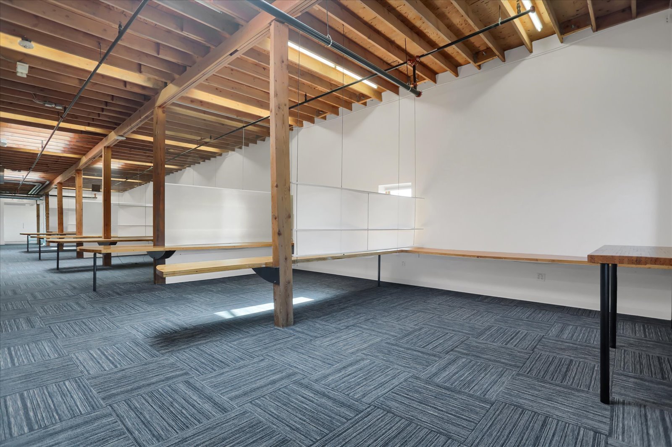
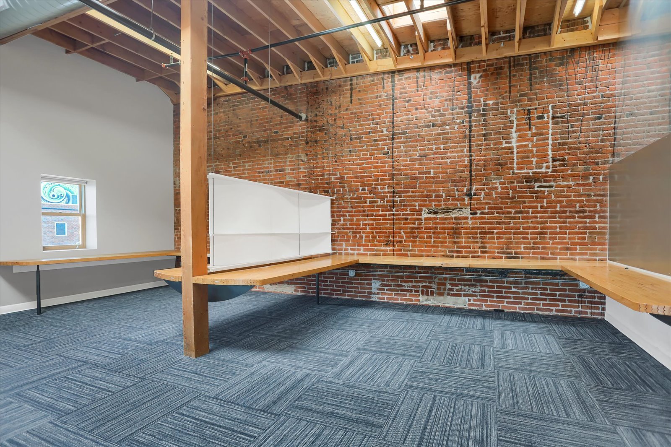
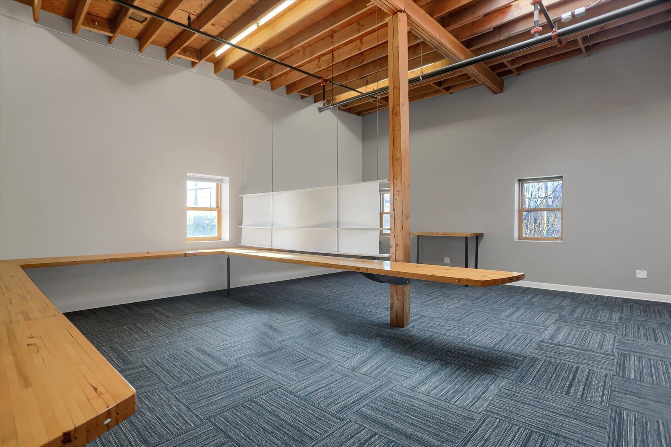
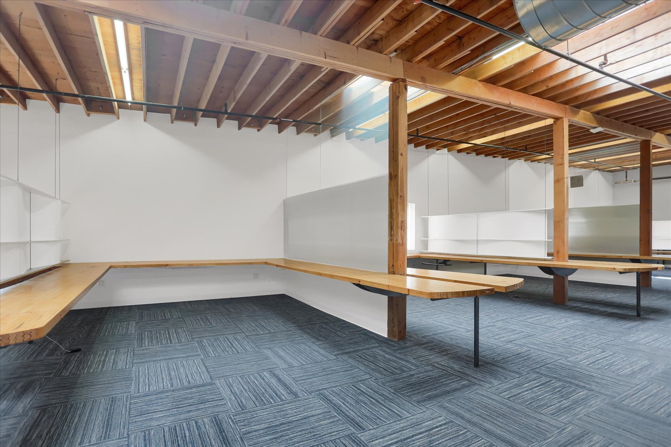
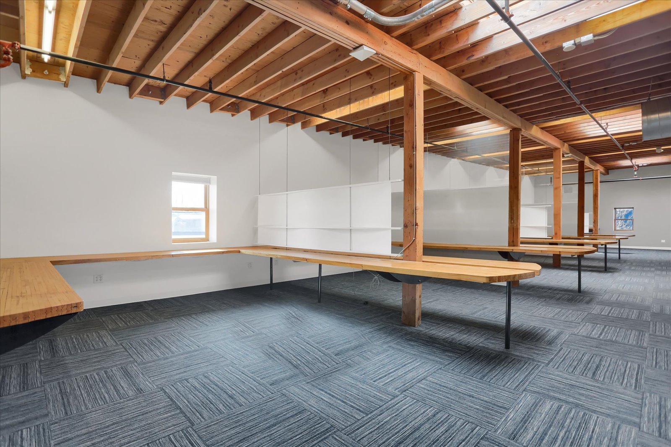
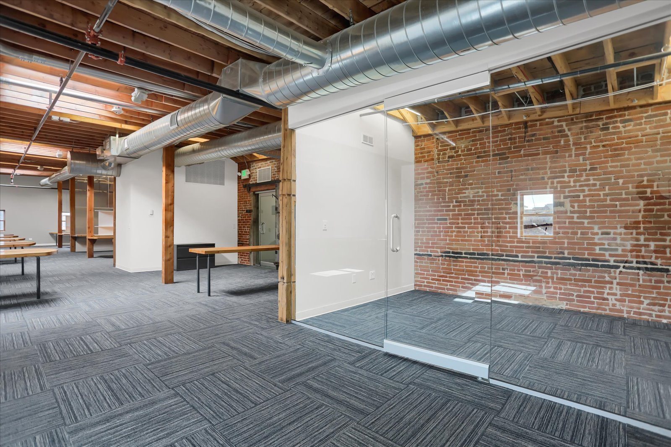
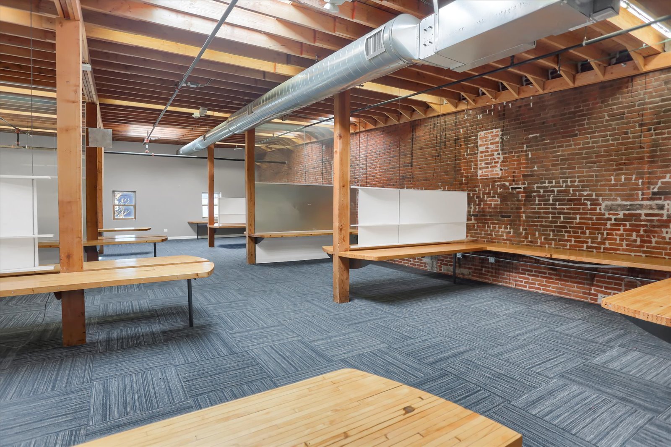
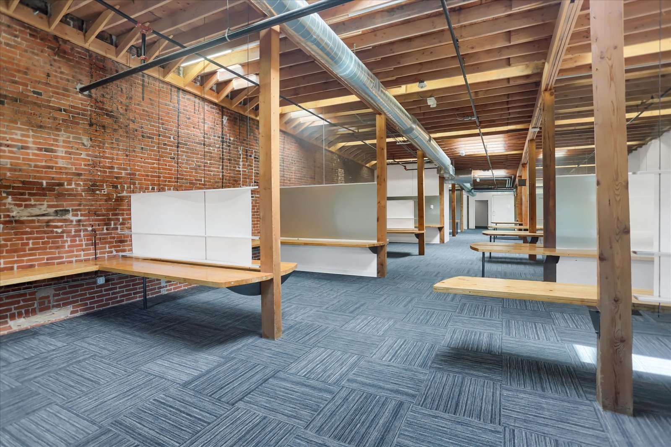
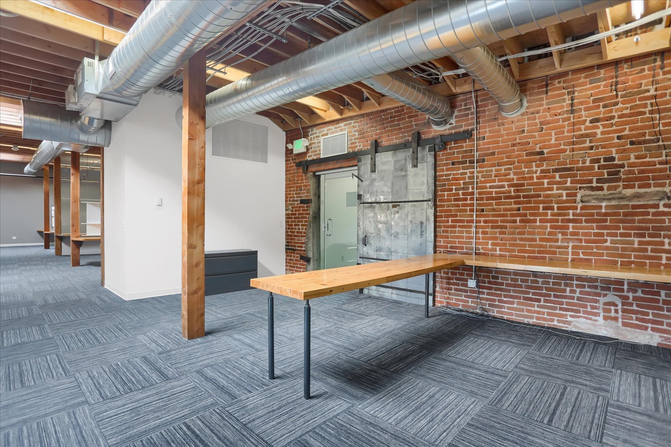
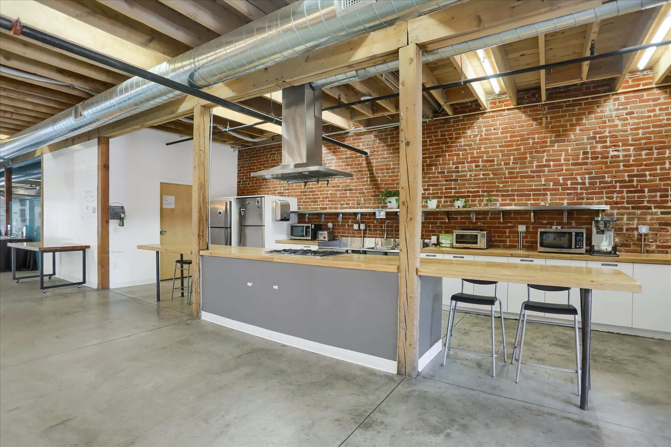
Collaborative Office Suite in Denver’s Social Impact Hub
Building description
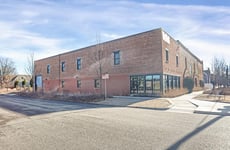
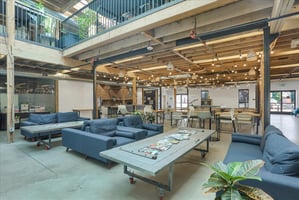
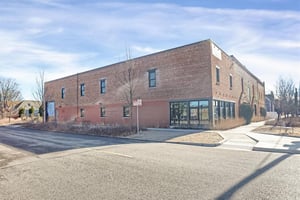

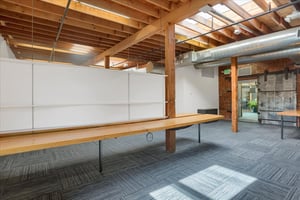
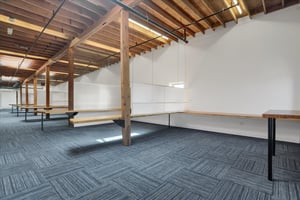


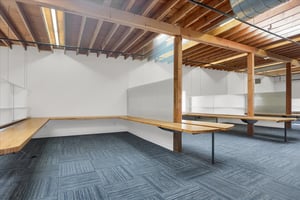
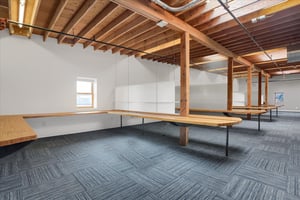
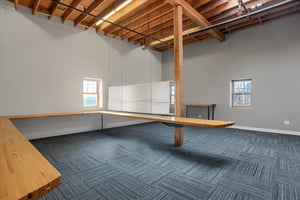





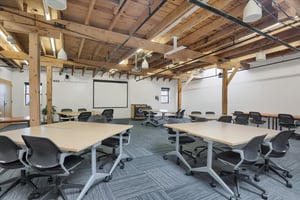

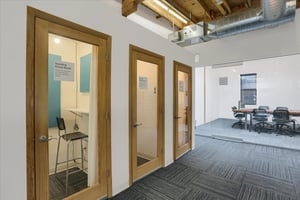


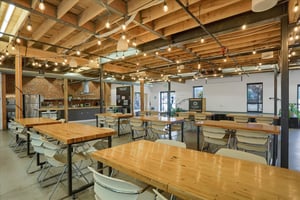
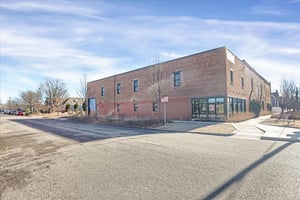
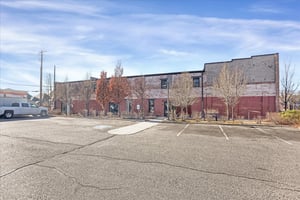
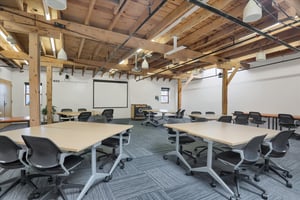

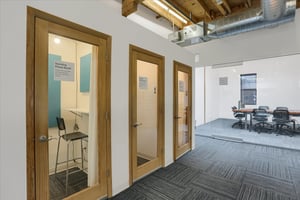

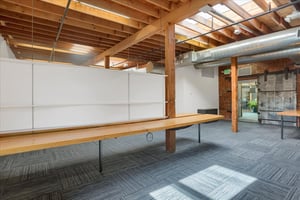


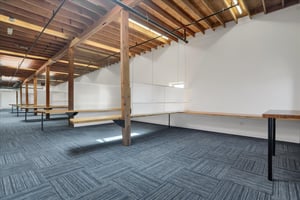

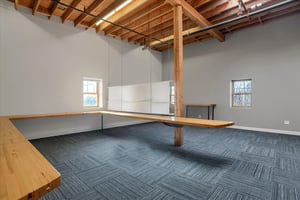
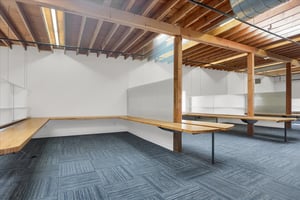
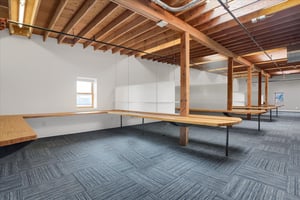






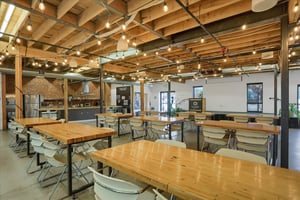
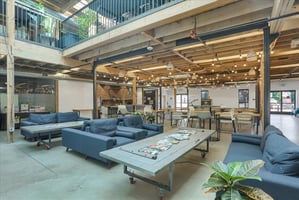
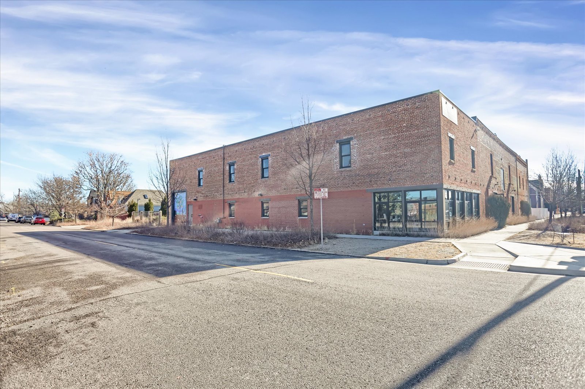
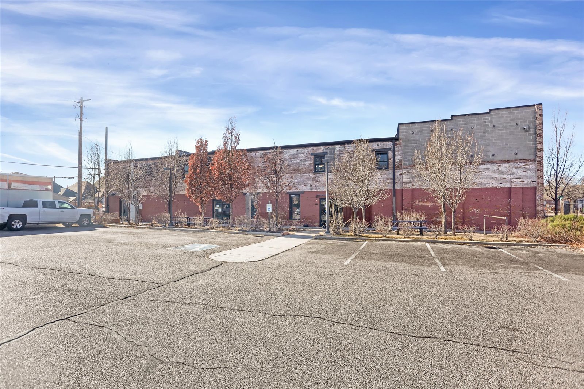
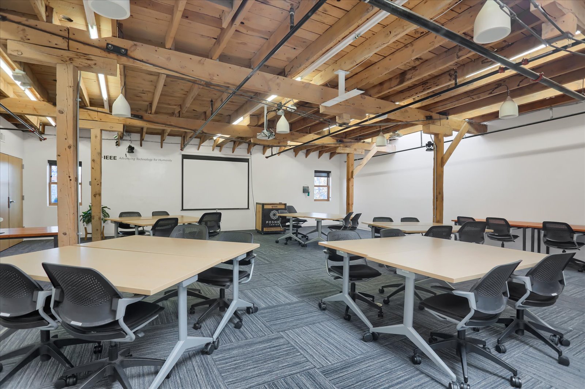
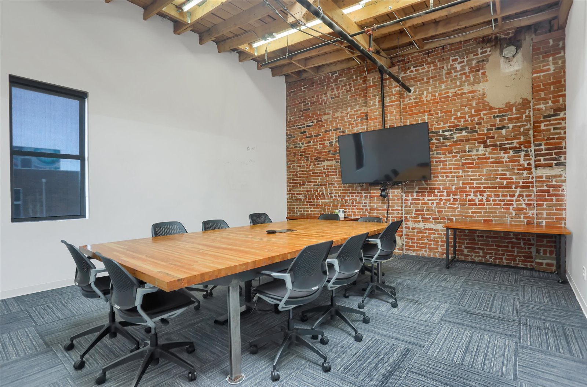
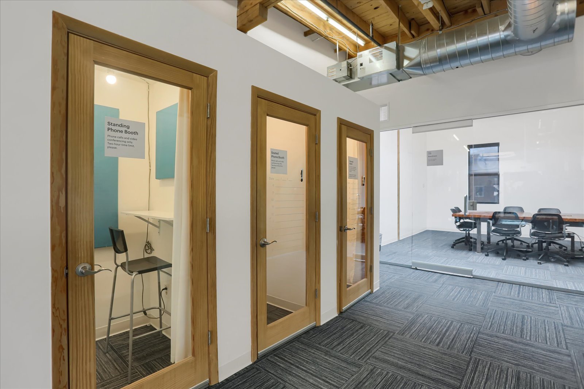
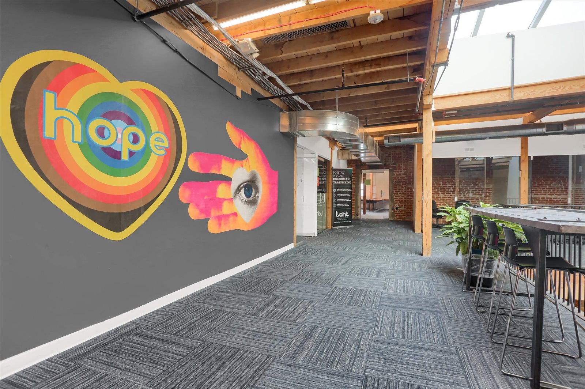
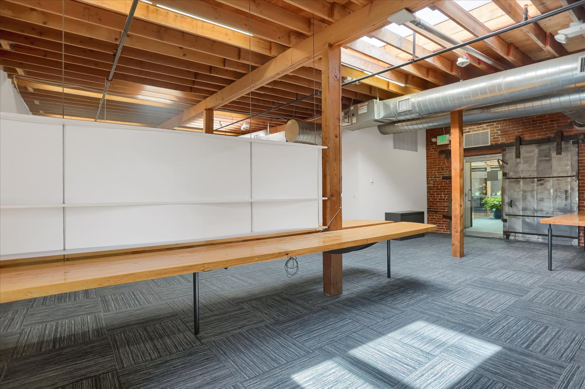
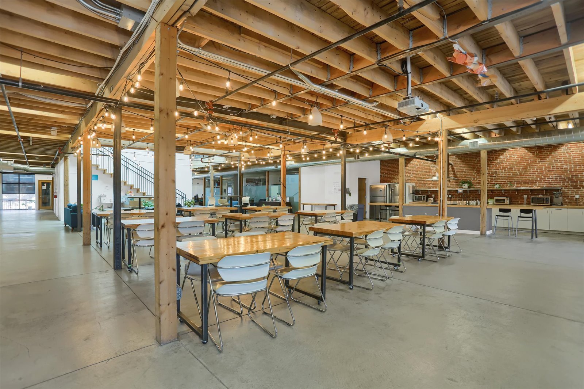
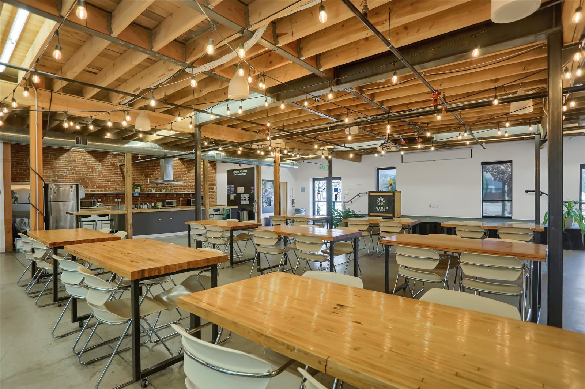
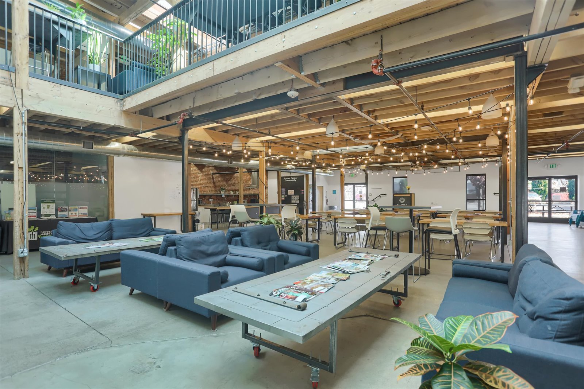
Suite 270 is an approx. 3,000 sq. ft. open-plan office within the Posner Center, Denver’s collaborative hub for nonprofits, social enterprises, and mission-driven organizations. Located in the historic Horse Barn, the suite offers 10 collaborative work bays, four flexible private office/meeting rooms, a reception area, exposed brick, high ceilings, and abundant natural light to support a productive team environment. Tenants enjoy high-speed dedicated fiber internet, ample on-site and street parking, 24/7 access with after-hours A/C and heat, and an ADA-compliant facility, along with access to shared flex rooms, phone booths, conference rooms, a classroom, and a large event space for 200+ people. Beyond the space itself, Posner provides an established community of 30+ tenants and 100+ community members, on-site events, and curated networking focused on social impact work. The property sits at the edge of RiNo and Curtis Park, within walking distance of the A and L light rail lines, and a short drive to downtown Denver, surrounded by restaurants, coffee shops, breweries, and cultural amenities.
Building highlights
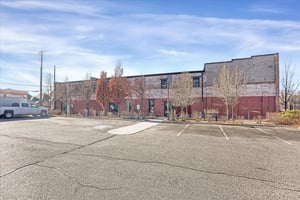
Ample on-site and street parking for staff and visitors
High-speed dedicated fiber internet included
ADA Compliant Facility
24/7 building access, with after hours A/C and Heat
Access to various shared spaces including six small flex rooms, five phone booths, three conference rooms, a classroom, and a large event space with 200+ capacity
Website listing and lobby/office signage
On-site community events and curated networking with peer organizations
A place with purpose: 30+ tenants, and over 100 community members, all working within the nonprofit/social impact space
Listing Contacts
Property History

Similar Properties
Is there information that looks off?
