



Listed by Appian Commercial Realty
Undisclosed Rate
Uptown Commerce Center - Celina
Building Details
Property Type Office, Industrial
Sub Type Flex, Distribution
Tenancy Multiple
Lease Type NNN
Class A
Total Building SqFt 338,100
Min Divisible SqFt 5,000
Max Contiguous SqFt 138,000
Vacant SqFt 322,026
Ceiling Height Bldg 1 - 32' - Bldg 2-5 18' - Bldg 6 - 28'
Total Parking Spaces Varies
Spaces
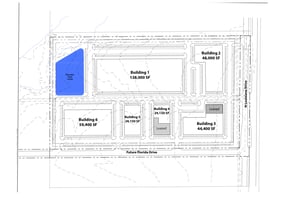
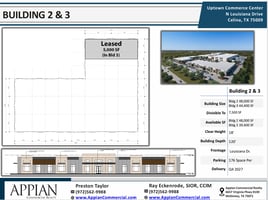
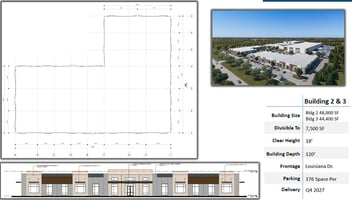
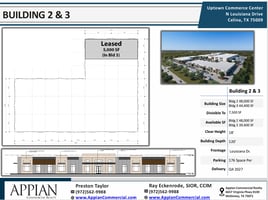
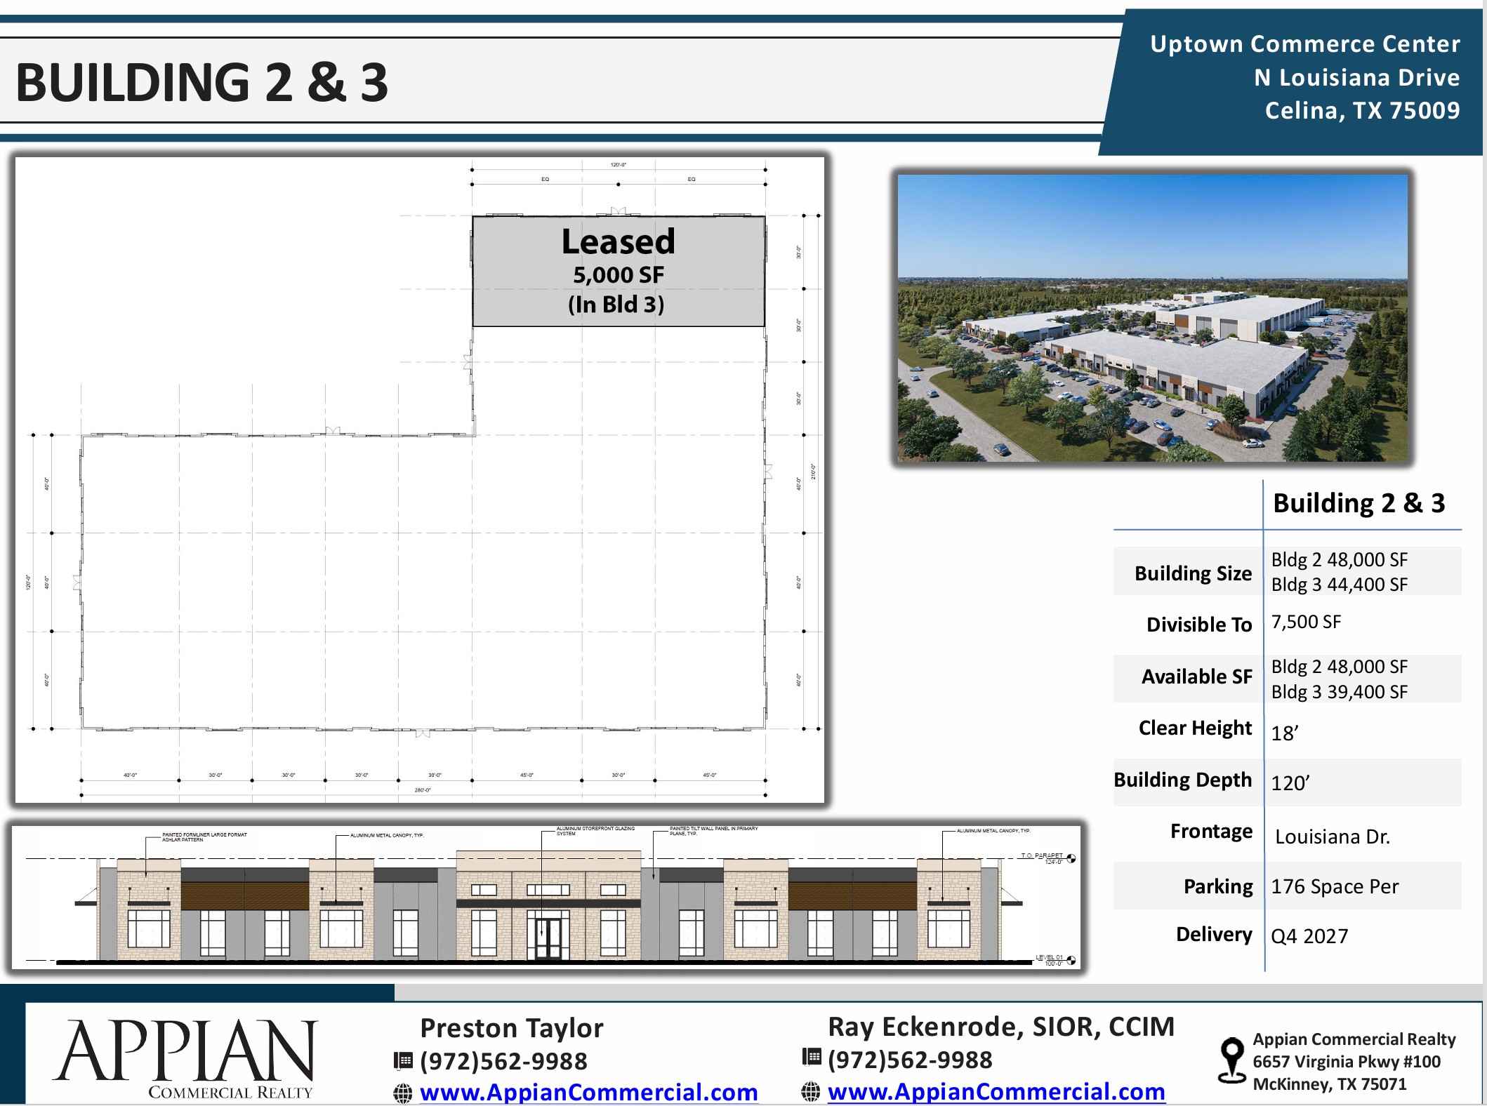
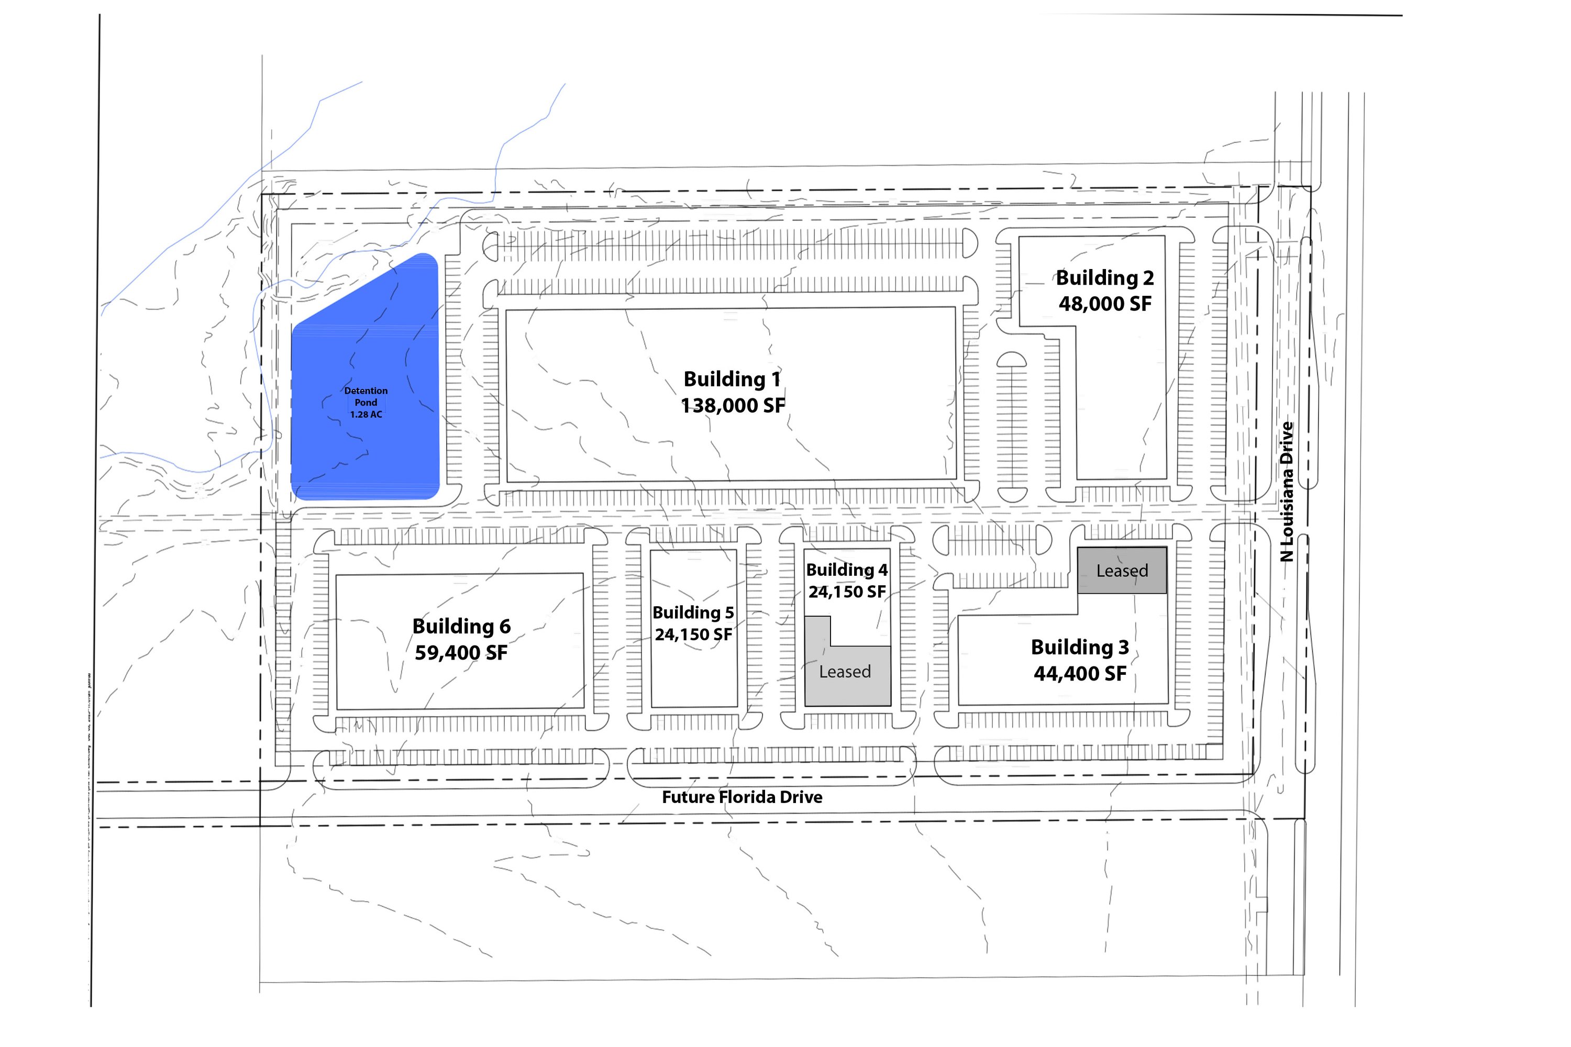
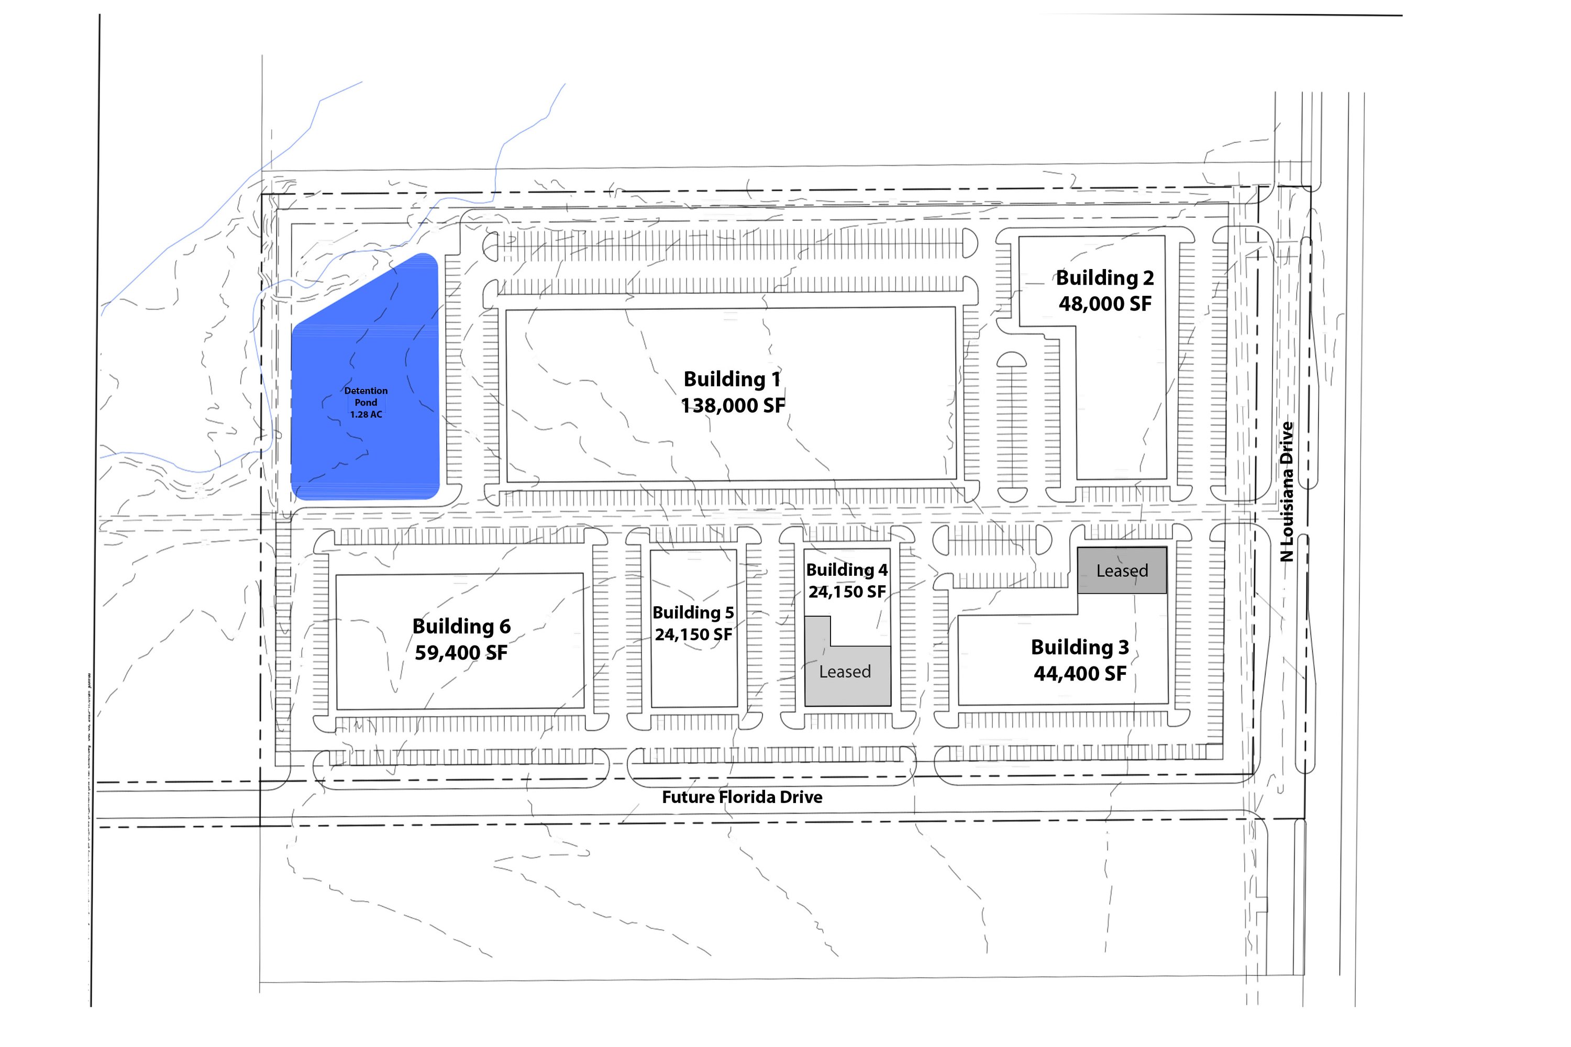
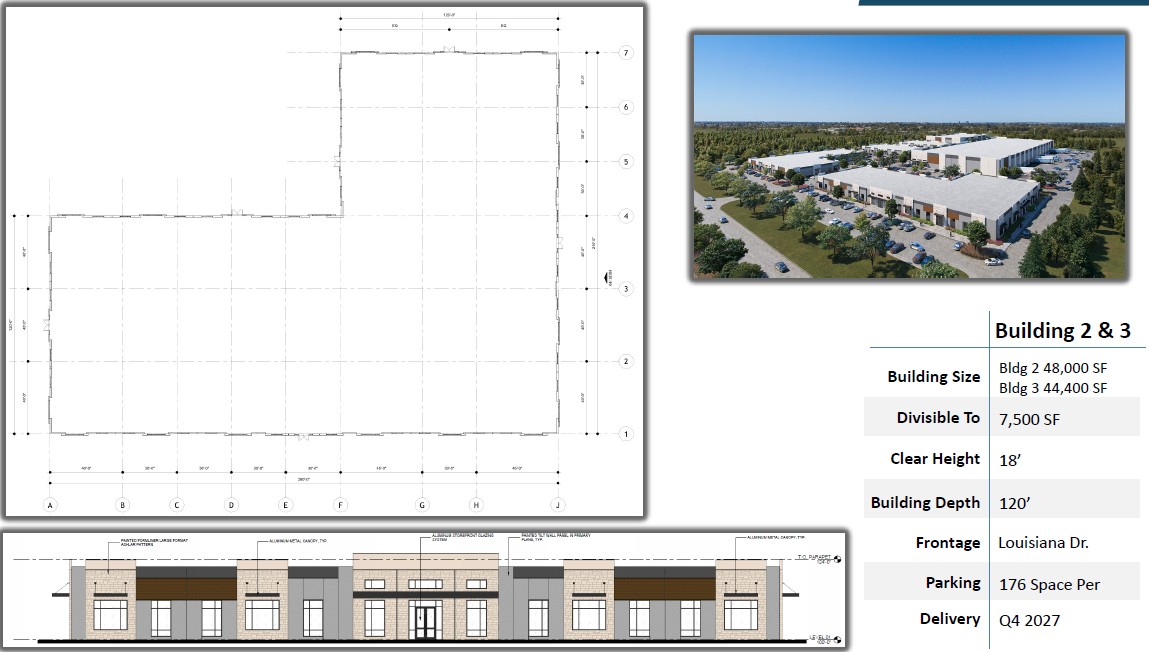
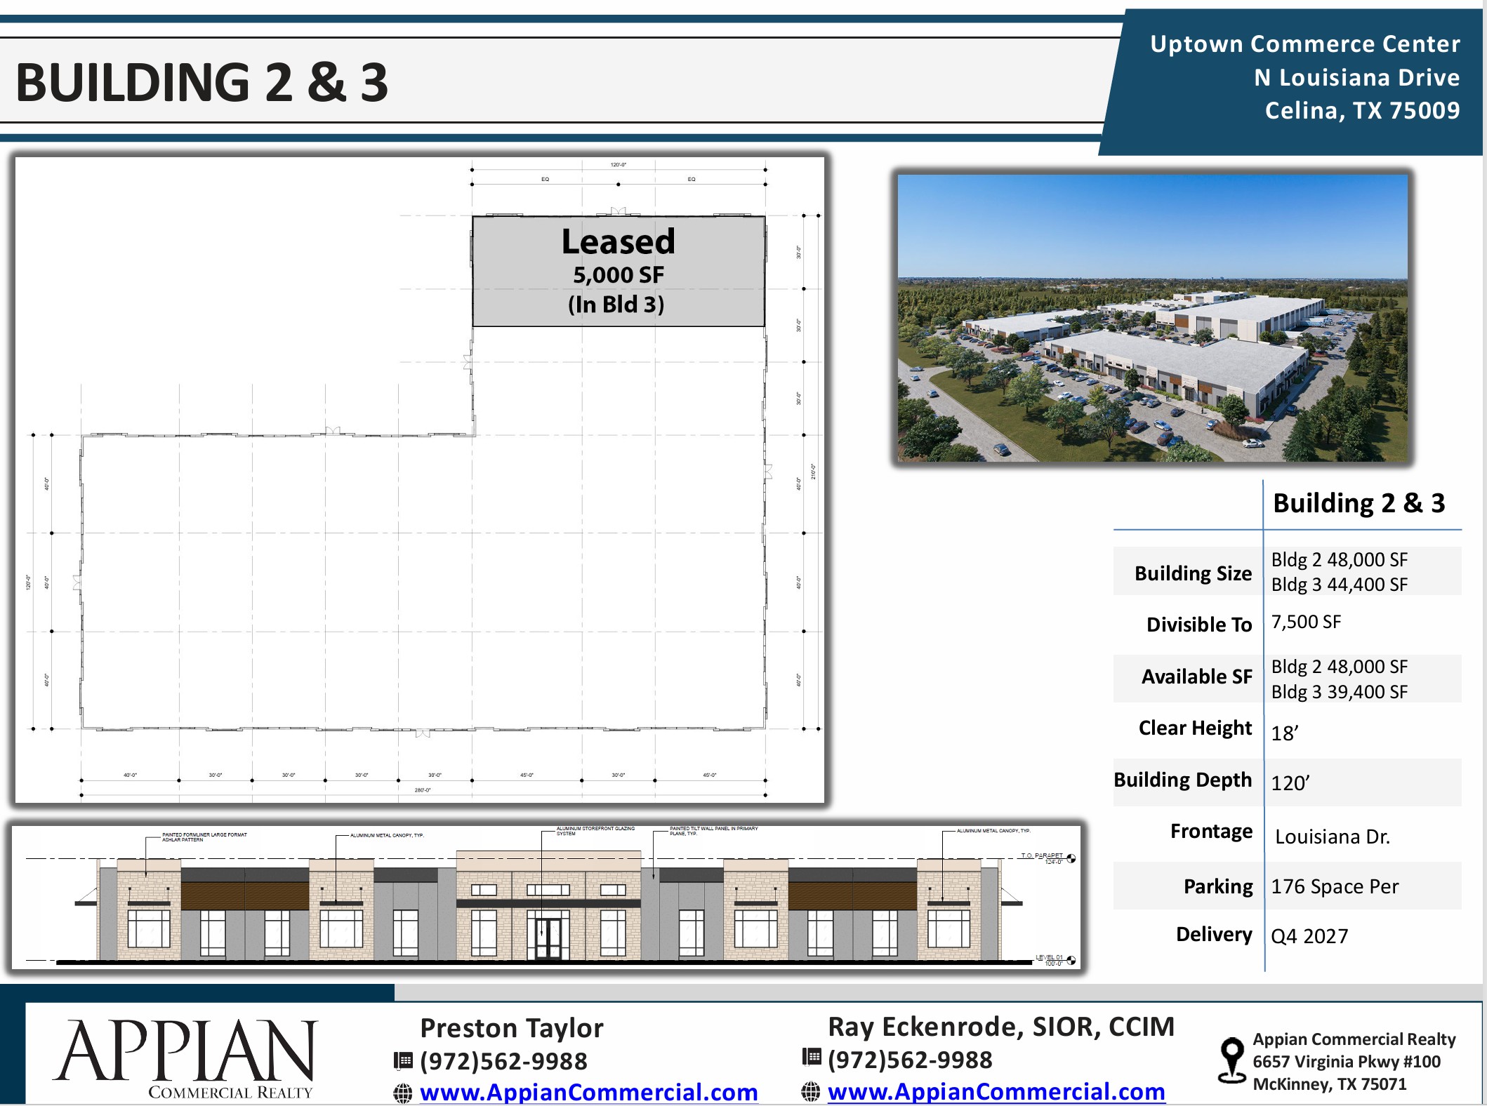
Buildings 2 & 3 are designed for flex and office users, offering 18’ clear heights and suite sizes starting at ±7,500 SF.
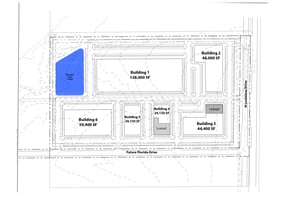
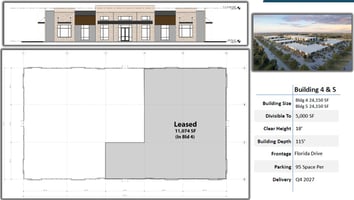
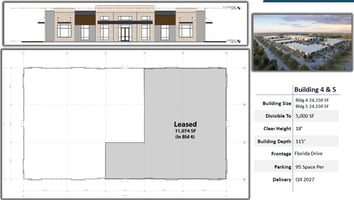
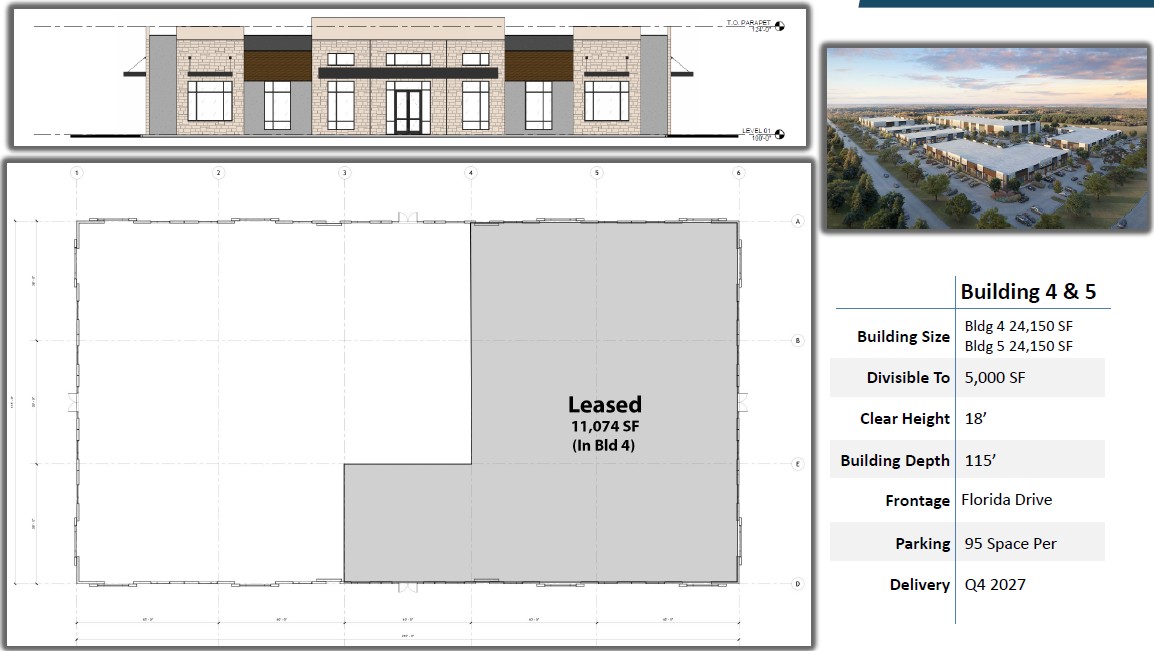
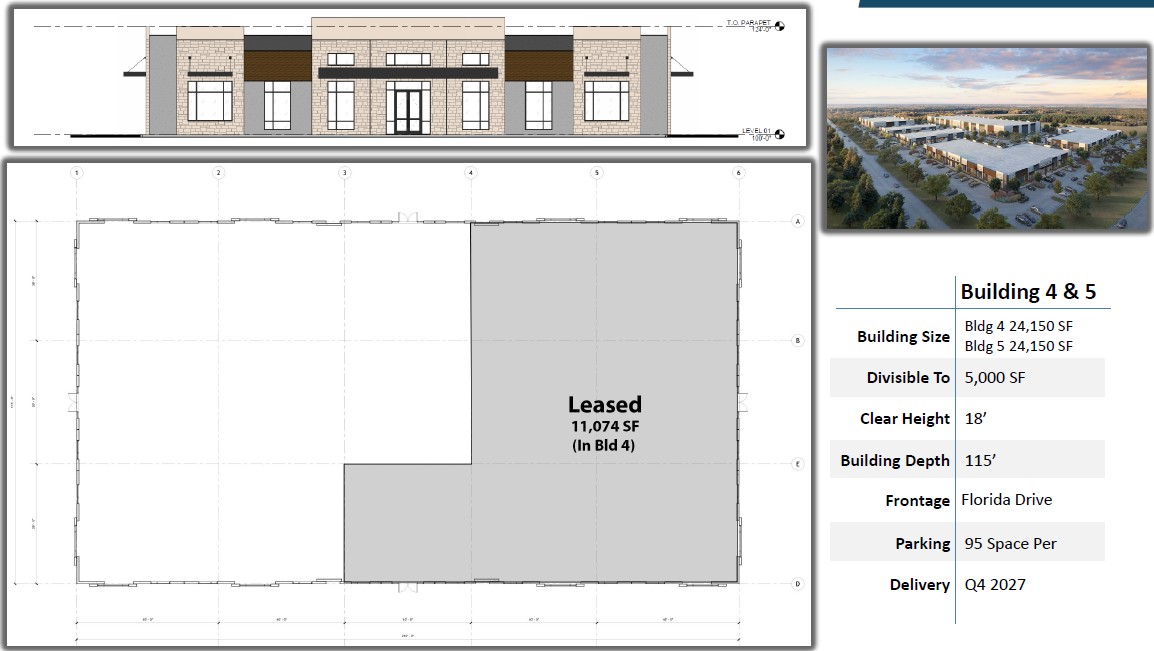
Buildings 4 & 5 are designed for office and flex users, offering 18’ clear heights and suite sizes starting at ±5,000 SF.
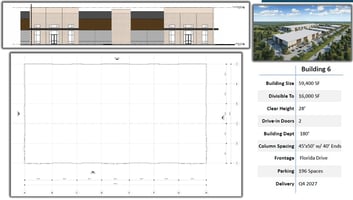
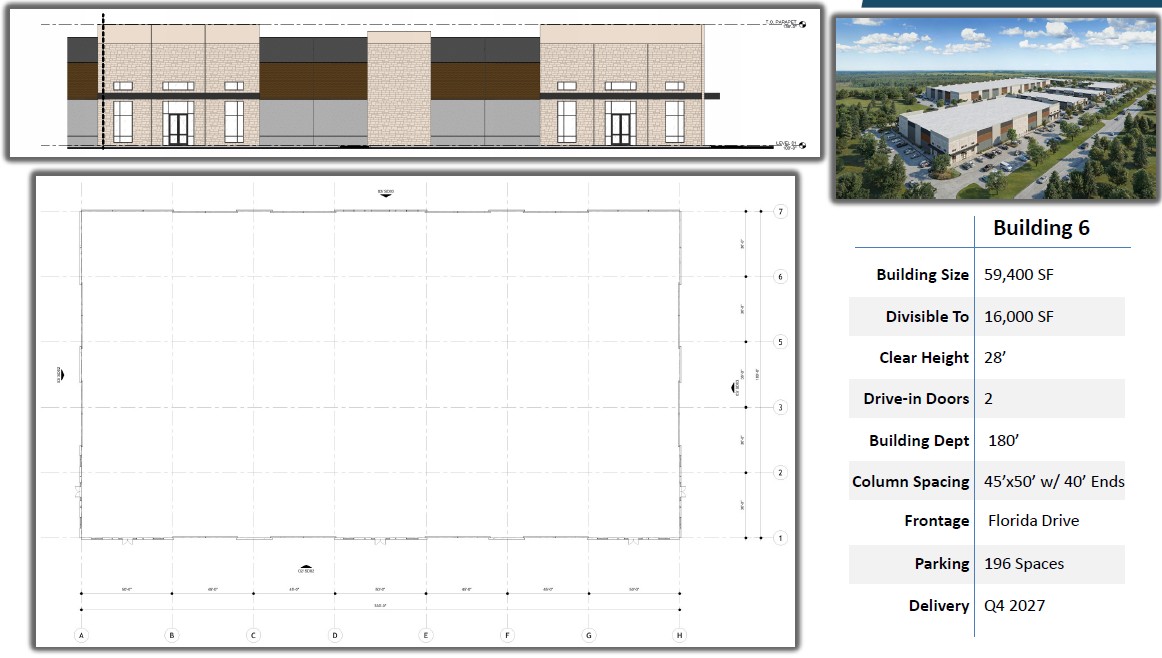
Building 6 is designed for flex and light industrial users, offering 28’ clear heights and suite sizes starting at ±16,000 SF.
Buildings 4 & 5 are designed for office and flex users, offering 18’ clear heights and suite sizes starting at ±5,000 SF.
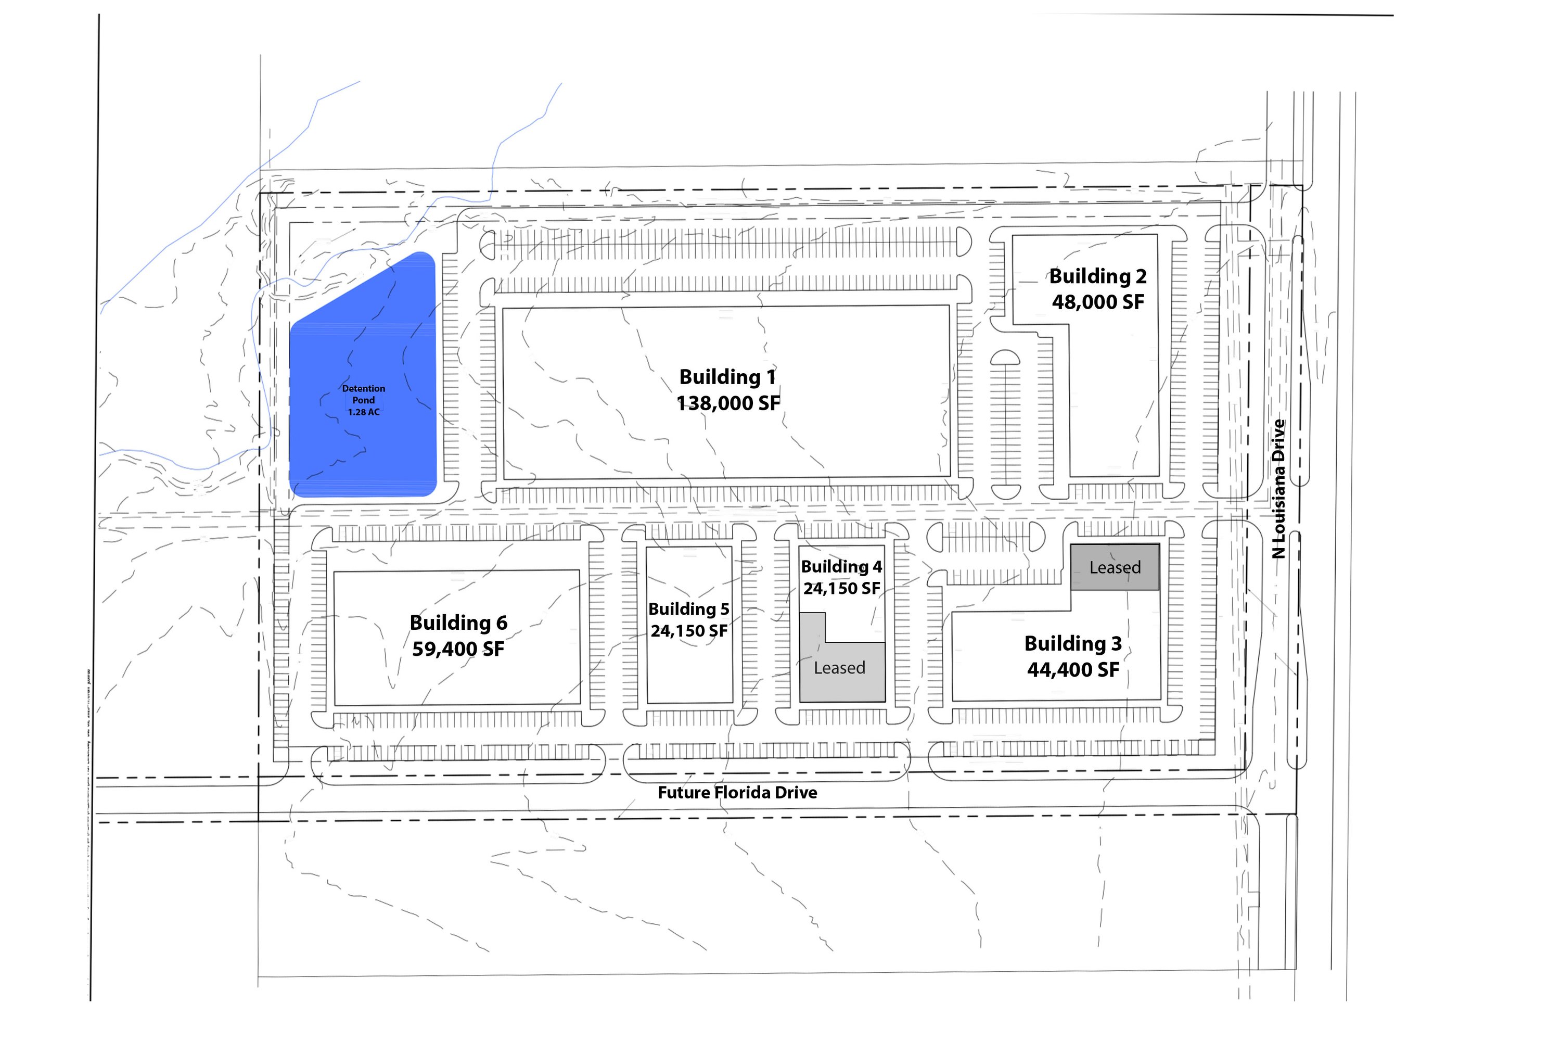
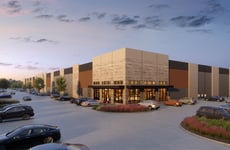
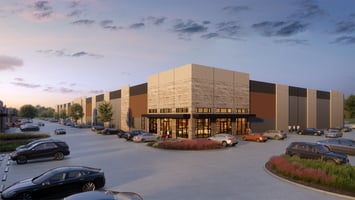
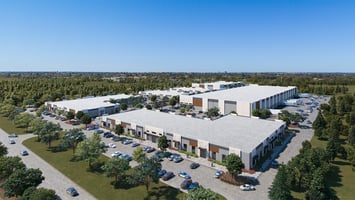
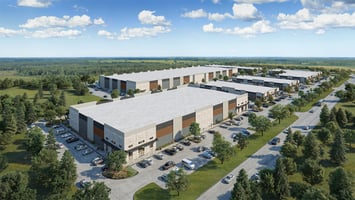
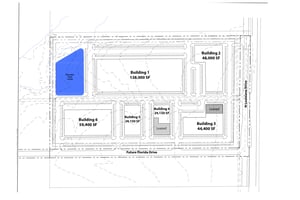
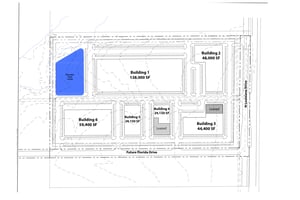
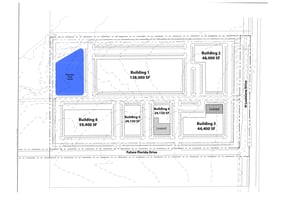
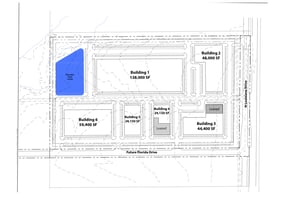
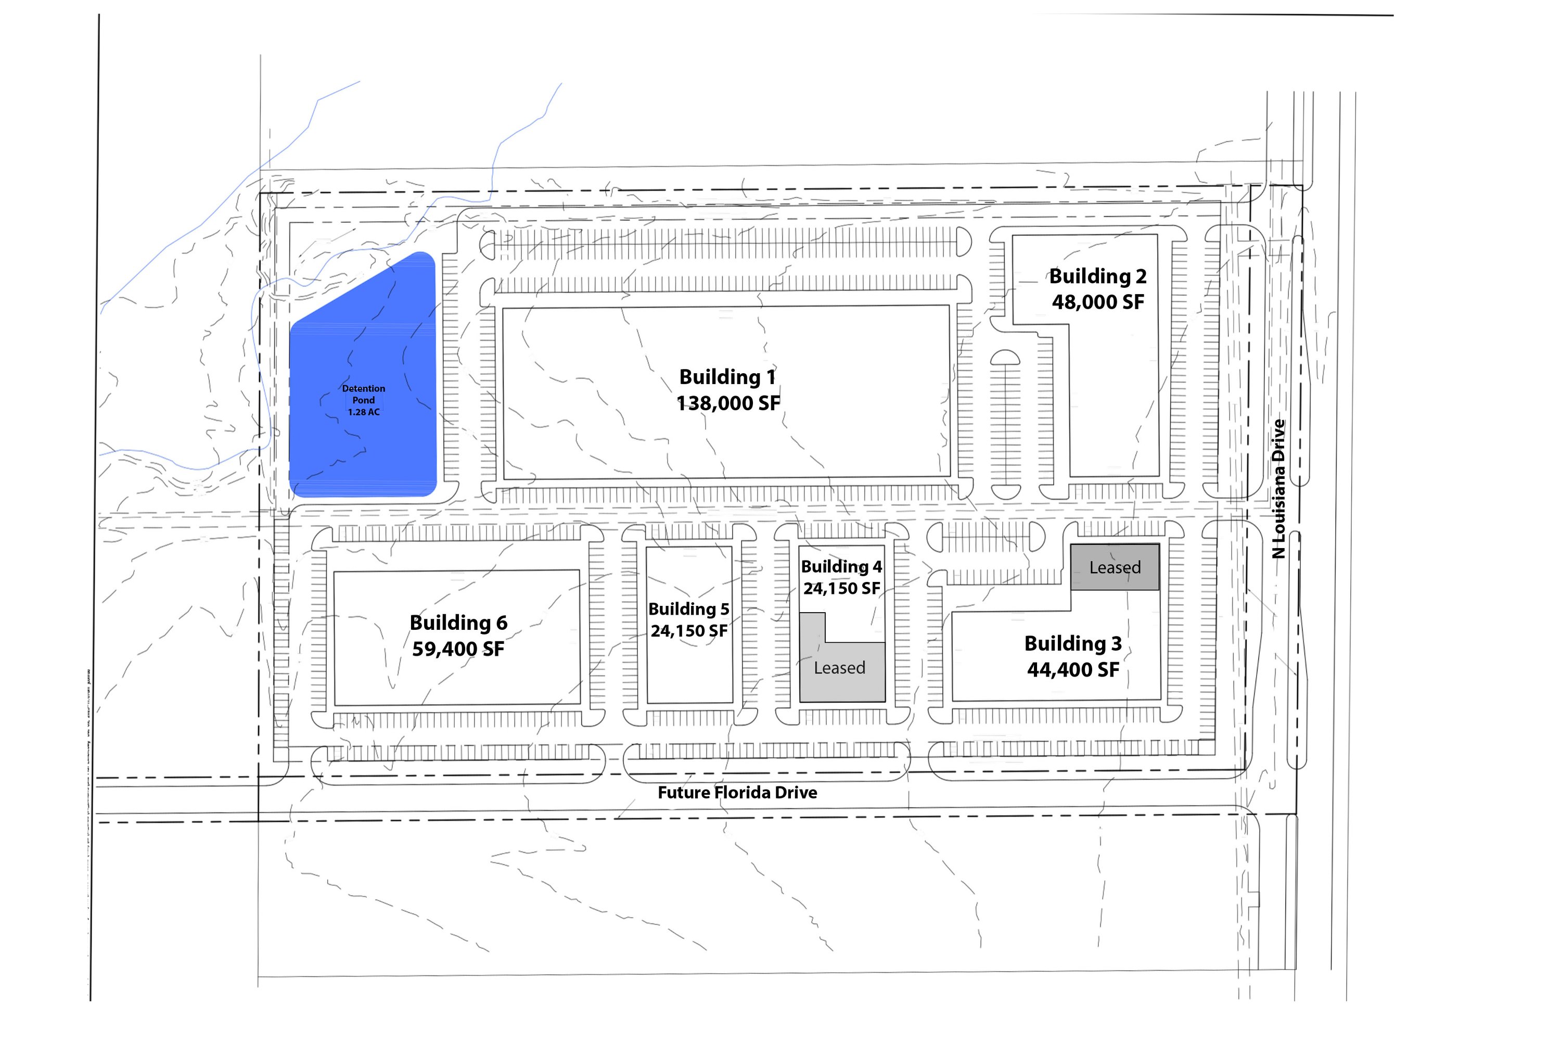
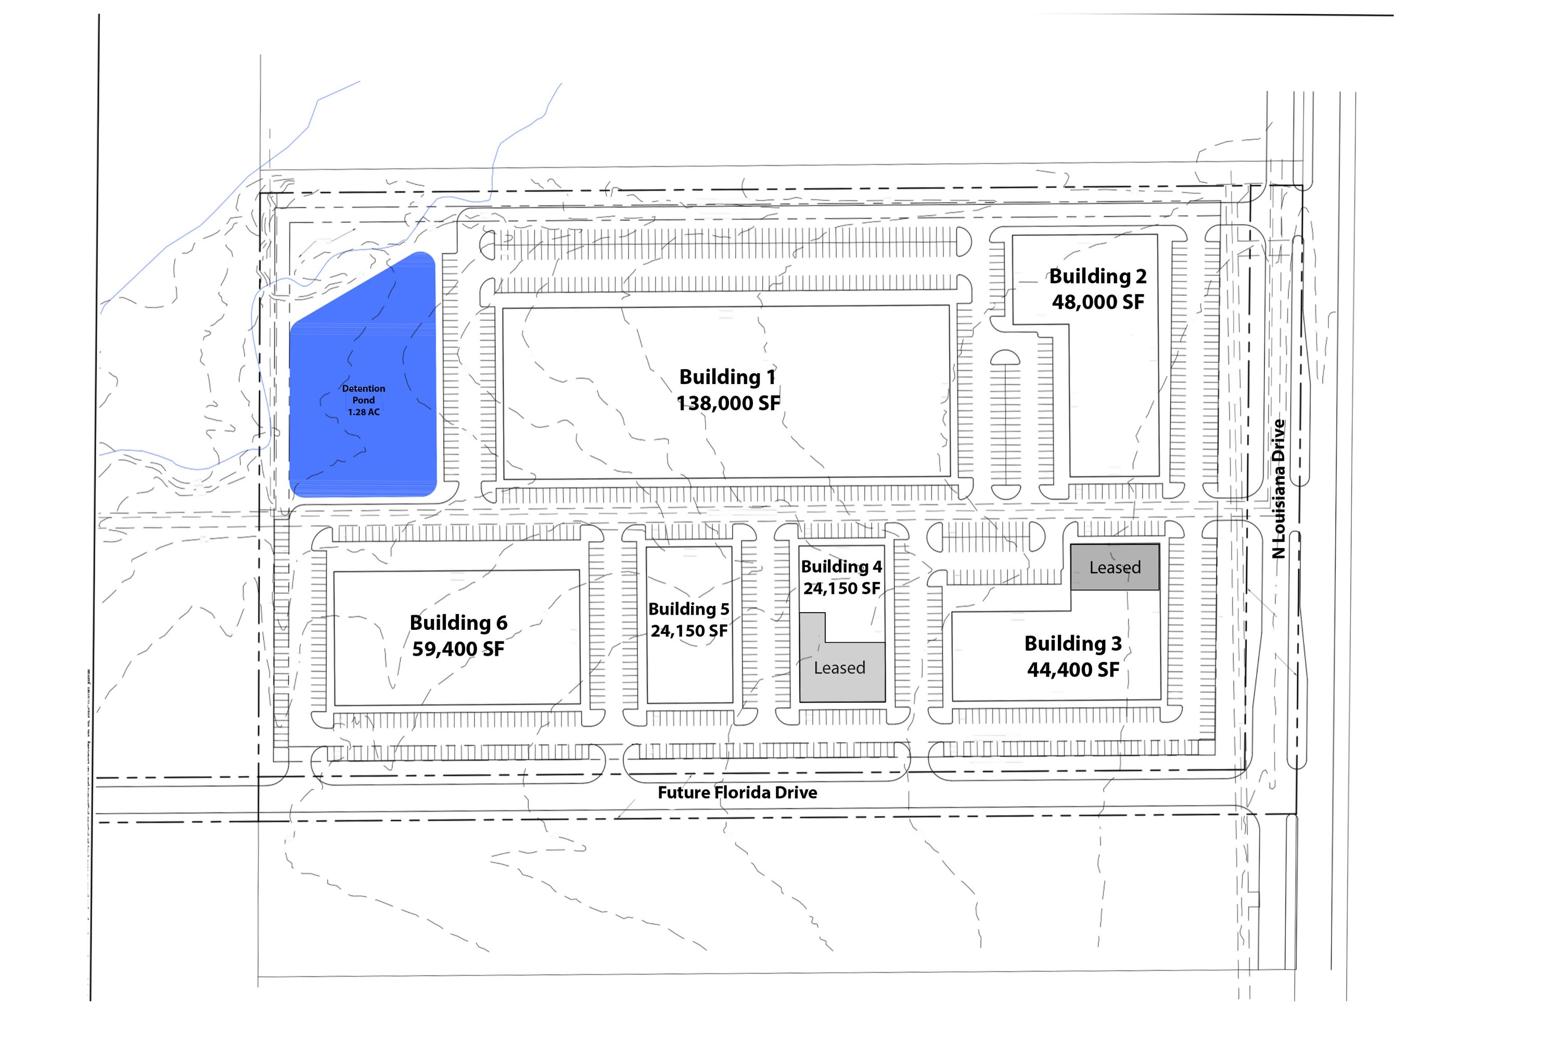
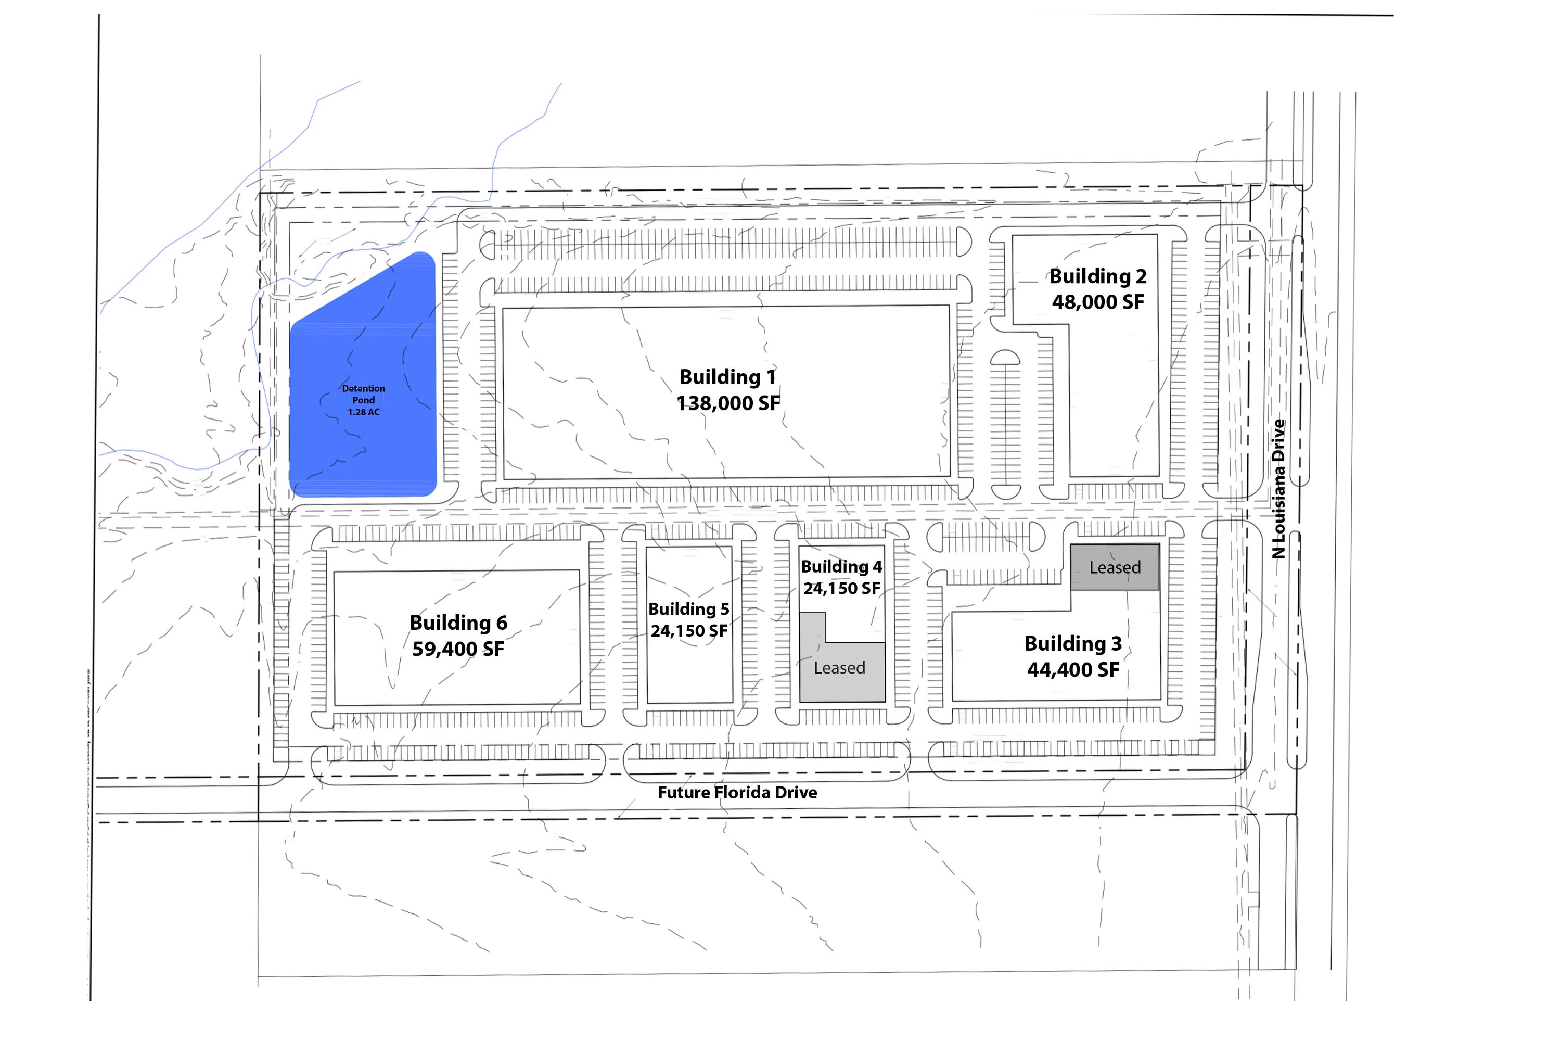
Uptown Commerce Center is a tilt-wall business campus totaling 338,100 SF across six buildings, designed to accommodate industrial, flex, office, and performance users with suite sizes ranging from approximately 5,000 SF to 138,000 SF.
The campus features a 138,000 SF dock-high industrial facility with 32’ clear heights and 31 dock doors, along with additional 28’ clear and 18’ clear buildings designed for efficiency, adaptability, and long-term functionality.
Industrial/Flex/Office
Building description

•Located on N. Louisiana Drive in Celina, Texas, the project offers immediate access to Preston Road (2 minutes) and the Dallas North Tollway (6 minutes), positioning tenants within one of North Texas’ fastest-growing business corridors.
•Situated just half a mile north of Downtown Celina, Uptown Commerce Center combines modern tilt-wall construction and professional site planning with convenient access to restaurants, retail, and community amenities.
Listing Contacts
Listed by Appian Commercial Realty
Property History

Similar Properties
Additional Information
Name
License
Title
Is there information that looks off?
