



D'Arcy Parkway Crossroads Logistics Center
Spaces
Industrial | Single tenant | 438,783 SqFt
Building description



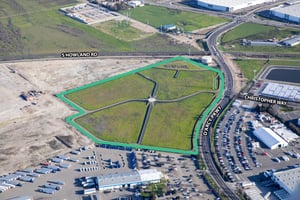
Proposed ±438,783 SF Class A warehouse with 40’ clear height and excess trailer storage.
Just minutes from Highway 5, Highway 99 and Highway 120, it provides direct access to California’s major transportation corridors. Positioned in the heart of the Central Valley’s industrial zone, the site is also in close proximity to the Union Pacific Intermodal Facility, enabling efficient rail-to-truck freight movement.
This combination of highway and intermodal access makes it an ideal hub for supply chain operations serving regional and statewide markets.
Building highlights
Building Size: ±438,783 SF, divisible
Spec Office: To suit
Clear Height: 40’
Skylights: 1%
Fire Protection: ESFR
Lighting: To suit
Walls: White perimeter
Floor Slab: 8”
Roof Type: 60 mil TPO
Dock Doors: 54
Grade Level Doors: 4
Car Parking: 239
Trailer Parking: 131
Listing Contacts
Property History

Similar Properties
Additional Information
Is there information that looks off?
