


2710 Garnet Ave Suite #204-206
Spaces
Suite Size: ±1,000 - 3,000 SF
Building Type: Retail/Office
Availability: 30 Days
Monument Signage
Restroom: Two (2) + Shower
Ceiling Height: 9-13 FT
Contact Agent: $2.25/SF + NNN
1st Floor- Suite 204 - 206
Retail | 1 space available | 3,000 SqFt
Building description
Opportunity
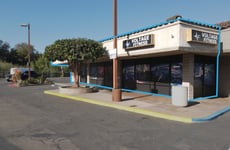

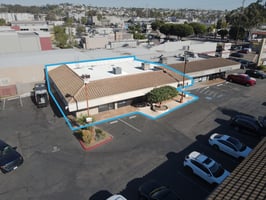
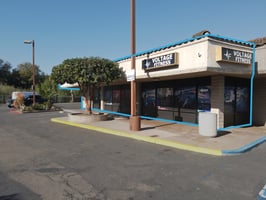
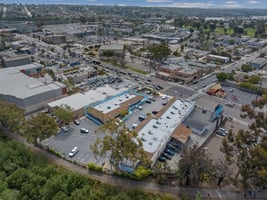
This ±3,000 SF first-floor space is vacant and ready for immediate retail or office use. The suite is highly flexible and divisible into ±2,000 SF and ±1,000 SF units OR three (3) ±1,000 SF units. Situated on a ±44,432 SF lot with CC-3-8 zoning, this site represents a high-density "covered-land play" with significant long-term value.
Building highlights
On-Site Amenities
The interior features an open floor plan with abundant natural light from large windows, 9-13 FT ceiling height and full HVAC. Modern essentials include two private restrooms plus a shower, making it ideal for active professional users. Whether taken as a whole or divided, the space offers a clean, move-in-ready environment for high-volume operations.
Visibility
Commanding a signalized corner at Garnet and Mission Bay Drive, this suite sees over 61,230 cars per day. The property offers high-intensity pedestrian traffic and rare signage opportunities in a prime San Diego corridor. With 70 onsite parking spaces, it provides exceptional accessibility for both customers and staff.
Listing Contacts
Property History

Similar Properties
Additional Information
Is there information that looks off?
