


THE HALO
Spaces
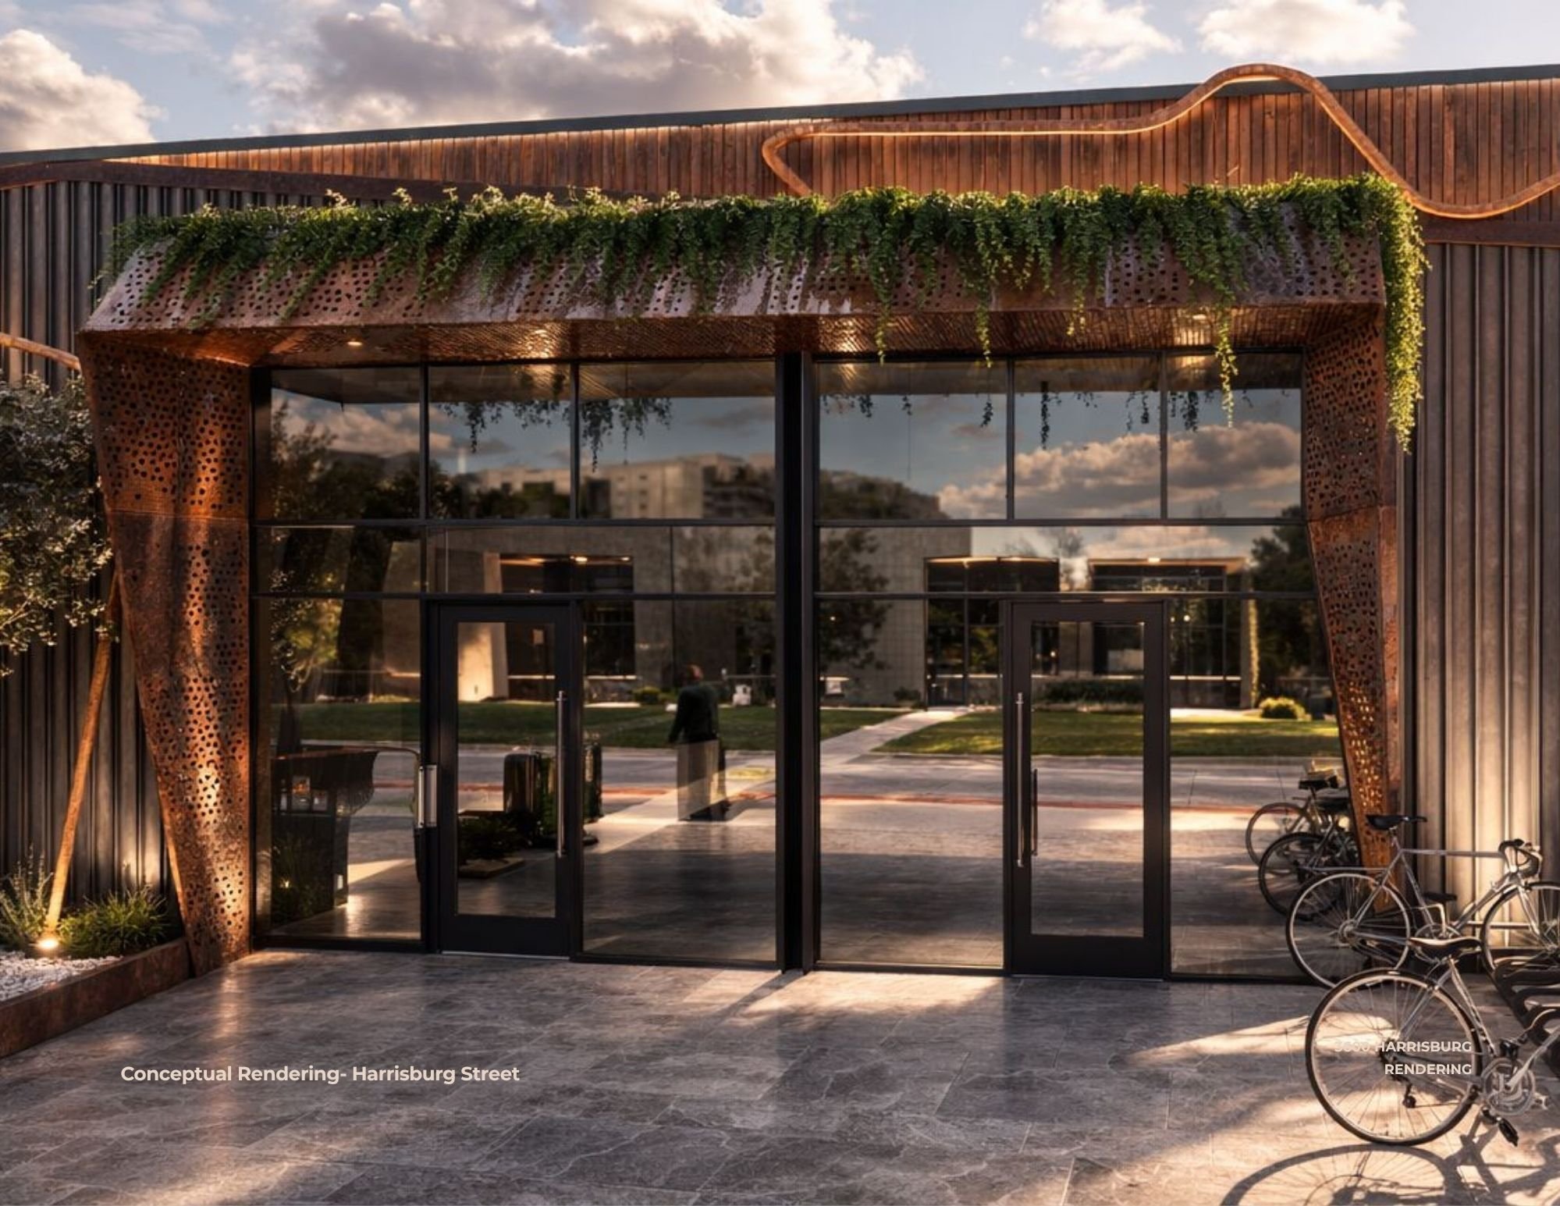
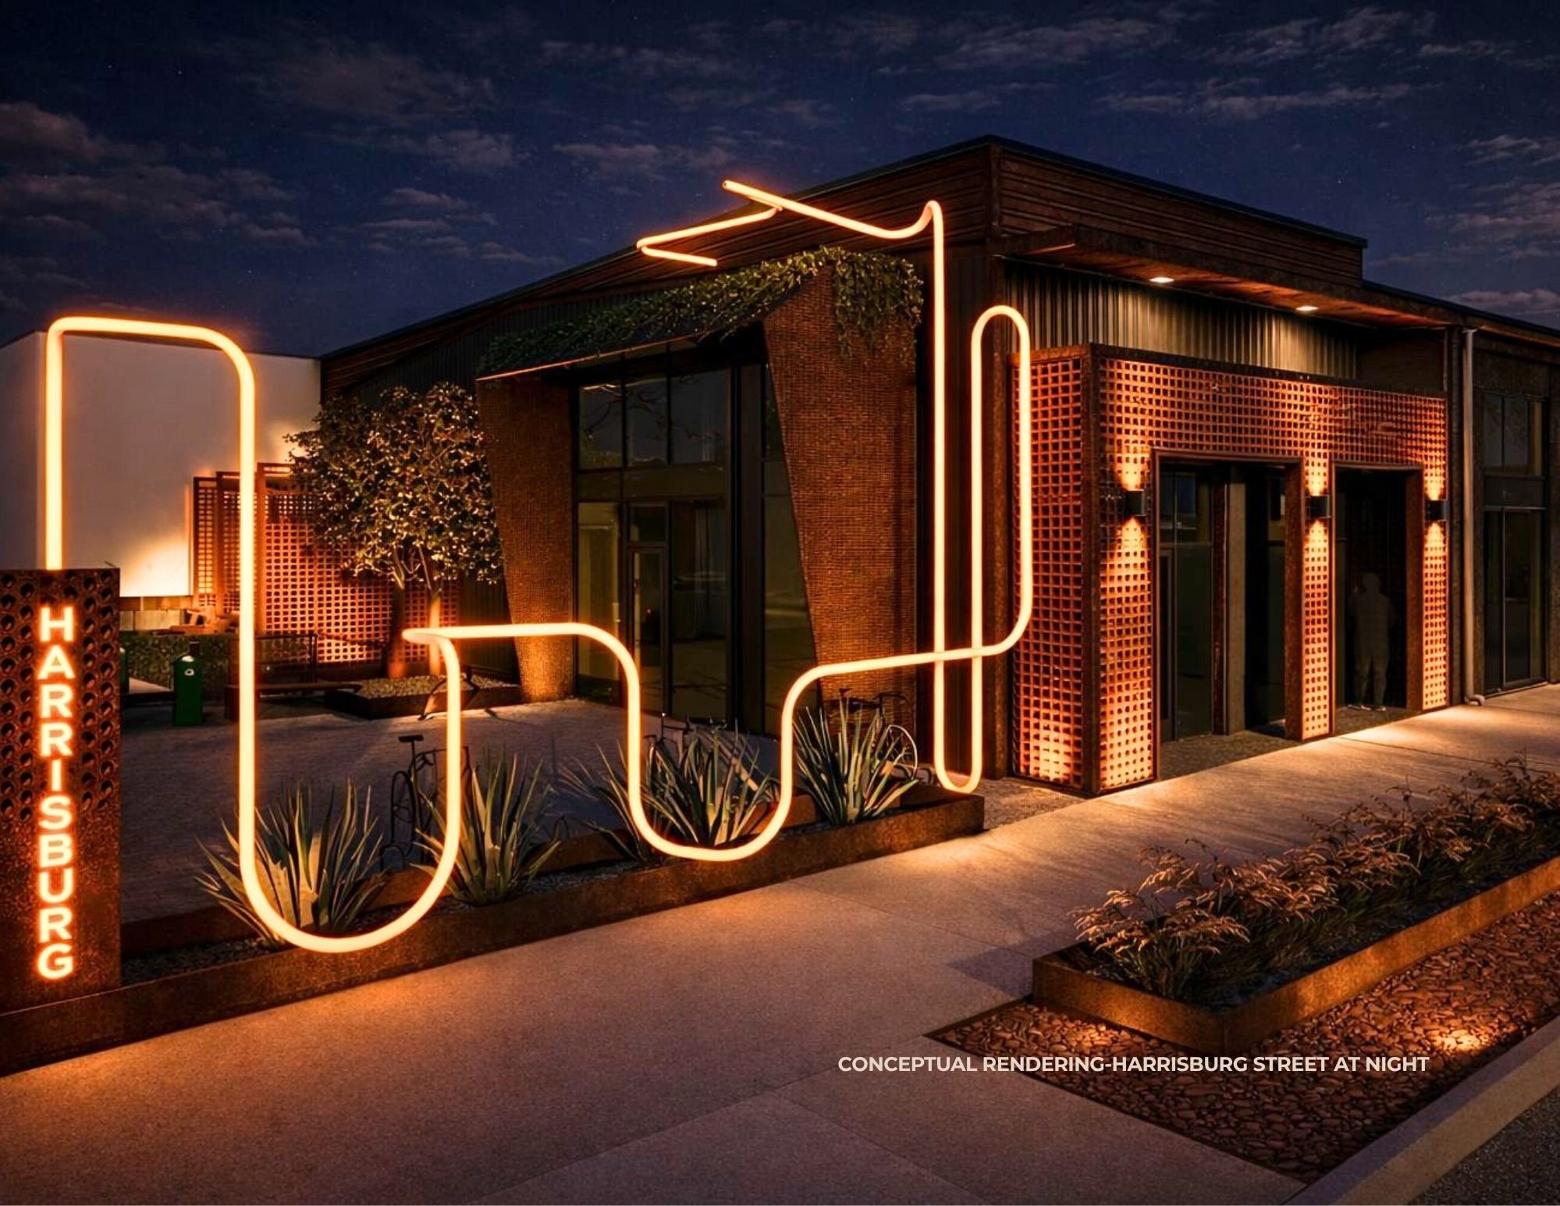
The HALO | 600–8,000 SF Retail, Office, Medical & Restaurant | 2nd Ward | METRORail Adjacent
Building description

The HALO, Harrisburg Arts & Local Originals, is a 16,895 SF adaptive reuse mixed-use development at 3600 Harrisburg Blvd in Houston’s historic Second Ward.
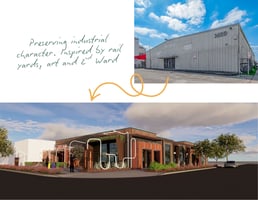
A former industrial warehouse is being reimagined as a curated destination for restaurant, retail, and creative tenants who want to be part of something original.
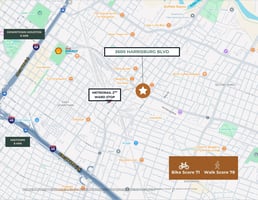
Located one block from the METRORail Green Line (2nd Ward / The Plant stop) and six minutes from downtown, The HALO offers direct transit connectivity, dedicated private parking (26+ spaces), and frontage on Harrisburg Blvd with 7,200+ vehicles per day.
The building is undergoing a complete remodel modernization while paying homage its industrial past:
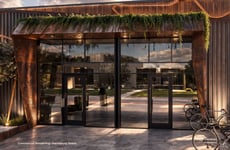


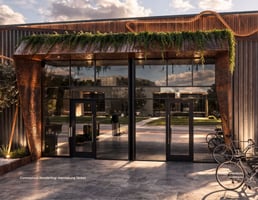


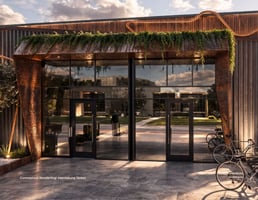

new storefront glass, upgraded siding, high-efficiency insulation, a full-building sprinkler system, community grease trap, new roof, all new mechanical and restaurant-ready infrastructure. A signature neon light art installation and activated green space create a striking street presence designed to draw foot traffic day and night.
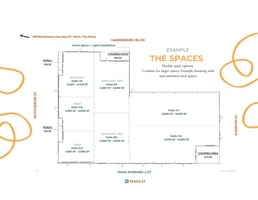
Flexible suites range from 600 SF to 8,000 SF with demising walls that can be combined for larger tenants. Suite types include restaurant-ready spaces with hood/grease trap access, retail storefronts with Harrisburg Blvd frontage, and flex suites ideal for retail, creative studios, wellness, medical or service businesses.
We’re looking for local operators, makers, chefs, and originals who want to grow their business in a neighborhood that’s being shaped by the people who make Houston special. If you want a space where the community already wants to be, The HALO is it.
NN lease structure. Fall 2026 delivery. Contact Melissa Abrantes at 713-510-3570 or melissa.abrantes.realtor@gmail.com.
Building highlights
Adaptive reuse of historic industrial warehouse — high ceilings, natural light, industrial character
1 block from METRORail Green Line (2nd Ward / The Plant stop) — direct downtown access
Restaurant-ready infrastructure: community grease trap, sprinkler system, hood-vent capability
Signature neon light art installation + activated green space / outdoor dining area
Dedicated private parking lot (26+ spaces) + ample street parking
Flexible suites from 600–8,000 SF — combine for larger spaces
Walk Score 78 / Bike Score 71 — highly walkable neighborhood
15ft pedestrian easement creating natural foot traffic flow through the site
6 minutes to downtown Houston, 8 minutes to Midtown
Fall 2026 delivery — come take a tour before the sheetrock goes up
Listing Contacts
Property History

Similar Properties
Additional Information
Is there information that looks off?
